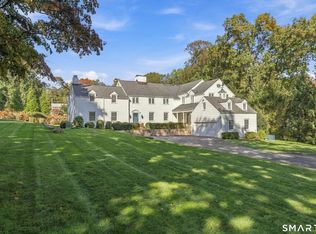
A rare opportunity for high-end new construction in the Tokeneke School district, 237 Tokeneke Road features a custom design by the immensely talented Nick Demaio of Demaio Design Group. Set on an exceptionally private, elevated lot, the home offers four floors of light-filled living with a thoughtful, functional layout. A grand foyer opens to a direct sightline into the expansive chef's kitchen. To the left of the entry is a cozy living room that flows into the formal dining room and ultimately back to the kitchen, creating an effortless connection for entertaining. A bar and butler's pantry complement the kitchen/ dining room spaces. A very large family room and dedicated office (one of two in the home) complete the main floor. There are 4 bedrooms on the second floor, including a primary suite with a spacious private bath and his and hers walk-in closets. The second bedroom has a private en suite bath, and the remaining 2 bedrooms sharing a Jack-and-Jill bath. The third floor offers flexible space, customizable based on your needs; the current design plan has a bedroom, full bath and second office space. The lower level is not to be missed. There is a 2 car garage with direct access to a very large mudroom, a guest bedroom and full bathroom, and large recreation room. Private, bright and beautifully designed, this custom home pairs generous living spaces with versatility on every level. An agent is an owner
New construction
$5,650,000
237 Tokeneke Road, Darien, CT 06820
6beds
6,500sqft
Single Family Residence
Built in 2027
0.45 Acres Lot
$-- Zestimate®
$869/sqft
$-- HOA
What's special
Exceptionally private elevated lotGrand foyerLarge recreation roomFormal dining roomVery large family roomVery large mudroom
- 16 days
- 2,038
- 82
Zillow last checked:
Listing updated:
Listed by:
Amanda Spatola (203)273-8615,
Houlihan Lawrence 203-655-8238
Source: Smart MLS,MLS#: 24210704
Facts & features
Interior
Bedrooms & bathrooms
- Bedrooms: 6
- Bathrooms: 6
- Full bathrooms: 5
- 1/2 bathrooms: 1
Rooms
- Room types: Exercise Room, Laundry
Primary bedroom
- Level: Upper
Bedroom
- Level: Upper
Bedroom
- Level: Upper
Bedroom
- Level: Upper
Bedroom
- Level: Third,Upper
Bedroom
- Level: Lower
Dining room
- Level: Main
Family room
- Level: Main
Kitchen
- Level: Main
Library
- Level: Third,Upper
Living room
- Level: Main
Office
- Level: Main
Other
- Level: Lower
Rec play room
- Level: Lower
Heating
- Gas on Gas, Zoned
Cooling
- Central Air, Zoned
Appliances
- Included: Gas Range, Refrigerator, Freezer, Dishwasher, Washer, Dryer, Water Heater
- Laundry: Upper Level, Mud Room
Features
- Entrance Foyer
- Basement: Full
- Attic: Walk-up
- Number of fireplaces: 1
Interior area
- Total structure area: 6,500
- Total interior livable area: 6,500 sqft
- Finished area above ground: 5,536
- Finished area below ground: 964
Property
Parking
- Total spaces: 2
- Parking features: Attached
- Attached garage spaces: 2
Features
- Waterfront features: Beach Access
Lot
- Size: 0.45 Acres
- Features: Rear Lot, Dry
Details
- Parcel number: 109001
- Zoning: per town
Construction
Type & style
- Home type: SingleFamily
- Architectural style: Colonial
- Property subtype: Single Family Residence
Materials
- Shingle Siding, Cedar
- Foundation: Concrete Perimeter
- Roof: Asphalt
Condition
- Under Construction
- New construction: Yes
- Year built: 2027
Details
- Warranty included: Yes
Utilities & green energy
- Sewer: Public Sewer
- Water: Public
Community & HOA
HOA
- Has HOA: No
Location
- Region: Darien
Financial & listing details
- Price per square foot: $869/sqft
- Tax assessed value: $895,160
- Annual tax amount: $13,857
- Date on market: 9/30/2026
Estimated market value
Not available
Estimated sales range
Not available
Not available
Price history
| Date | Event | Price |
|---|---|---|
| 9/30/2026 | Listed for sale | $5,650,000+3743.5%$869/sqft |
Source:  Smart MLS #24210704 Report a problem Smart MLS #24210704 Report a problem | ||
| 12/19/2024 | Sold | $147,000+47%$23/sqft |
Source: Public Record Report a problem | ||
| 1/2/2024 | Sold | $100,000-11%$15/sqft |
Source: Public Record Report a problem | ||
| 3/22/2023 | Sold | $112,300+32.1%$17/sqft |
Source: Public Record Report a problem | ||
| 5/10/2021 | Sold | $85,000$13/sqft |
Source: Public Record Report a problem | ||
Public tax history
| Year | Property taxes | Tax assessment |
|---|---|---|
| 2025 | $13,857 +5.4% | $895,160 |
| 2024 | $13,150 +7.4% | $895,160 +28.7% |
| 2023 | $12,248 +2.2% | $695,520 |
| 2022 | $11,984 +2.3% | $695,520 |
| 2021 | $11,713 +3.1% | $695,520 |
| 2020 | $11,358 -0.8% | $695,520 |
| 2019 | $11,455 +27.3% | $695,520 +24.3% |
| 2018 | $8,999 -0.5% | $559,650 |
| 2017 | $9,044 +2.5% | $559,650 |
| 2016 | $8,826 +2.7% | $559,650 |
| 2015 | $8,591 +2.3% | $559,650 |
| 2014 | $8,400 -5.9% | $559,650 -17.4% |
| 2013 | $8,926 +3.9% | $677,740 |
| 2012 | $8,594 +3.9% | $677,740 |
| 2011 | $8,268 +3.9% | $677,740 |
| 2010 | $7,957 +3.3% | $677,740 |
| 2009 | $7,706 -2.3% | $677,740 +25% |
| 2008 | $7,890 +4.9% | $542,290 |
| 2007 | $7,522 +3.5% | $542,290 |
| 2006 | $7,267 -28% | $542,290 -30% |
| 2005 | $10,087 +55.7% | $774,700 +42.9% |
| 2004 | $6,480 +49.4% | $542,290 +63.3% |
| 2003 | $4,336 -6.9% | $332,010 |
| 2001 | $4,655 +7.4% | $332,010 -30% |
| 2000 | $4,336 -23.7% | $474,300 +47.8% |
| 1999 | $5,686 | $320,880 |
Find assessor info on the county website
Monthly payment
Est. payment
Payment breakdown
Explore the cost of this home by adjusting the details. Changes won't be saved.Climate risks
Neighborhood: Tokeneke
Nearby schools
Schools provided by the listing agent
- Elementary: Tokeneke
- Middle: Middlesex
- High: Darien
Source: Smart MLS. This data may not be complete. We recommend contacting the local school district to confirm school assignments for this home.
Similar homes
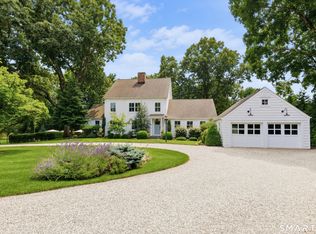
- $5,025,0006 bd3 ba4.4k sqft6 Berry Lane, Darien, CT 06820For Sale
 MLS ID #24213301, Kathryn Bates, Compass Connecticut, LLC. Smart MLS
 - $3,895,0005 bd6 ba5.9k sqft25 Point O Woods Road, Darien, CT 06820For Sale
 MLS ID #24214570, Cristina Veeder, Compass Connecticut, LLC. Smart MLS
 - $4,995,0006 bd6 ba6k sqft8 Bouton Lane, Darien, CT 06820For Sale
 MLS ID #24212918, Maggie Marchesi, Compass Connecticut, LLC. Smart MLS
 - $5,995,0006 bd9 ba8k sqft67 Peach Hill Road, Darien, CT 06820For Sale
 MLS ID #24191678, Janine Tienken, Houlihan Lawrence. Smart MLS
 - $4,725,0006 bd7 ba6.4k sqft12 Seagate Road, Darien, CT 06820For SaleMLS ID #24210974, Amy Barsanti, William Pitt Sotheby's Int'l. Smart MLS
- $6,985,0007 bd11 ba9k sqft451 Mansfield Avenue, Darien, CT 06820For SaleMLS ID #24213571, Naima Mazouzi, Eagle Eye Realty PLLC. Smart MLS
- $7,995,0005 bd7 ba5.1k sqft3 Coves End Road, Darien, CT 06820For SaleMLS ID #24212593, Rachel Walsh, Houlihan Lawrence. Smart MLS
- $3,795,0004 bd5 ba4.3k sqft5 Cross Road, Darien, CT 06820For SaleMLS ID #24210059, Deirdre Robbins McGovern, Compass Connecticut, LLC. Smart MLS
- $3,850,0004 bd4 ba6k sqft15 Wildcat Road, Darien, CT 06820For SaleMLS ID #24186583, Janine Tienken, Houlihan Lawrence. Smart MLS
- $3,480,0005 bd5 ba4.4k sqft18 Bates Farm Lane, Darien, CT 06820For SaleMLS ID #24182550, Lainie Floyd, William Pitt Sotheby's Int'l. Smart MLS
- $5,895,0006 bd5 ba7.7k sqft474 Brookside Road, New Canaan, CT 06840For SaleMLS ID #24196978, Christine D. Saxe, Compass Connecticut, LLC. Smart MLS
- $4,199,0005 bd8 ba6.5k sqft20 Marianne Road, Darien, CT 06820For SaleMLS ID #24082353, Serena A Richards, Brown Harris Stevens. Smart MLS
- $3,249,0005 bd5 ba6.4k sqft20 Locust Hill Road, Darien, CT 06820New ConstructionMLS ID #24170829, Robert Marchesi, Compass Connecticut, LLC. Smart MLS
- $3,699,5005 bd6 ba5.5k sqft700 Hollow Tree Ridge Road, Darien, CT 06820For SaleMLS ID #24198712, Serena A Richards, Brown Harris Stevens. Smart MLS
- $5,495,0006 bd9 ba6.5k sqft3 Stony Point West, Westport, CT 06880For SaleMLS ID #24203359, Debra Shaughnessy, Coldwell Banker Realty. Smart MLS
- $5,600,0004 bd4 ba4.3k sqft8 Indian Point Ln, Riverside, CT 06878For Sale
 MLS ID #126058, Patte Nusbaum, Sotheby's International Realty. Greenwich MLS, Inc.
 - $5,650,0005 bd6 ba4.1k sqft264 Taconic Rd, Greenwich, CT 06831For SaleMLS ID #125910, Mary Jones, Sotheby's International Realty. Greenwich MLS, Inc.
- $7,900,0007 bd9 ba8.1k sqft246 Brookside Road, Darien, CT 06820For SaleMLS ID #24165104, Keiley Fuller, Compass Connecticut, LLC. Smart MLS
- $4,295,0006 bd8 ba6.5k sqft311 South Bald Hill Road, New Canaan, CT 06840For SaleMLS ID #24212180, Amanda Thornton, Corcoran Centric Realty. Smart MLS
- $6,200,0006 bd5 ba5.6k sqft631 West Road, New Canaan, CT 06840For SaleMLS ID #24209323, Melissa Engel, Douglas Elliman of Connecticut. Smart MLS
