Set back from the road on 2.7 beautifully landscaped acres, 451 Mansfield Avenue offers the privacy, grandeur, and distinctive character of a true country estate. A sweeping circular drive introduces a grand residence distinguished by its striking stone facade and timeless architectural detailing, a substantial two-story guest house, and a magnificent outdoor setting centered around a 24' x 48' infinity-edge pool. Extensive custom stonework, elegant terraces, and lush grounds enhance the property's distinctive estate-like character. Extensively renovated in 2026, the residence features all- new mechanical systems, new windows, and thoughtfully redesigned interiors. Blending timeless architectural elegance with sophisticated contemporary luxury, the home offers approximately 9,000 square feet of finished living space, including a light-filled 1,600-square-foot walk-out lower level. Inside, a graceful, curved staircase rises from the herringbone-floored foyer, introducing beautifully proportioned rooms, distinctive millwork, and refined architectural detailing. Formal living and dining rooms, each with a custom marble fireplace, provide gracious entertaining spaces, while a richly paneled library with coffered ceiling and fireplace offers a distinguished private study. At the heart of the home is a stunning chef's kitchen featuring custom cabinetry, warm wood accents, a dramatic 6' x 10' Calacatta Black marble island, and full-height marble backsplash. A French La Cornue range, Wolf ovens and coffee system, Miele dishwashers, integrated refrigeration, and wine column complete the space. The kitchen flows into a sunlit breakfast area and fireside family room, complemented by a walk-in pantry and mudroom. The luxurious primary suite features its own fireplace, a 14' x 14' dressing room with center island, an additional walk-in closet, and a spa-inspired bath finished in Taj Mahal quartzite, with a copper soaking tub and arched tiled shower. The main residence offers six bedrooms, seven full and two half baths, a bonus room, and second-floor laundry. An additional finished upper level, connected by an open staircase, provides two versatile living spaces and a full bathroom. The beautifully finished walk-out lower level extends the home's living and entertaining spaces, with abundant natural light and French doors opening directly to the pool terraces. Highlights include a fireside lounge, billiards room, custom Sienna Gold quartz bar, and a versatile glass-enclosed fitness or recreation studio with built-in sauna. The outdoor setting is among the property's most compelling features. Expansive stone terraces, illuminated stairways, an outdoor kitchen, and fire pit surround the infinity-edge pool, creating the atmosphere of a private luxury resort. The substantial guest house, with its own bedroom, two full baths, and covered loggia featuring a stone fireplace, adds another dimension to the estate, ideal for guests and poolside entertaining. With a four-car garage, exceptional privacy, and convenient access to downtown Darien, Metro-North, and area beaches, 451 Mansfield Avenue offers a rare combination of architectural presence, custom craftsmanship, and resort-style living in one of Fairfield County's most desirable communities.
For sale
$6,985,000
451 Mansfield Avenue, Darien, CT 06820
7beds
9,058sqft
Single Family Residence
Built in 1999
2.7 Acres Lot
$-- Zestimate®
$771/sqft
$-- HOA
What's special
Four-car garageBeautifully proportioned roomsAbundant natural lightStriking stone facadeExpansive stone terracesExtensive custom stoneworkElegant terraces
- 11 days
- 3,122
- 265
Zillow last checked:
Listing updated:
Listed by:
Naima Mazouzi (860)754-7651,
Eagle Eye Realty PLLC 860-263-9102
Source: Smart MLS,MLS#: 24213571
Facts & features
Interior
Bedrooms & bathrooms
- Bedrooms: 7
- Bathrooms: 11
- Full bathrooms: 9
- 1/2 bathrooms: 2
Primary bedroom
- Level: Upper
Bedroom
- Level: Upper
Bedroom
- Level: Upper
Bedroom
- Level: Upper
Bedroom
- Level: Upper
Bedroom
- Level: Upper
Bedroom
- Level: Other
Dining room
- Level: Main
Kitchen
- Level: Main
Living room
- Level: Main
Heating
- Forced Air, Propane
Cooling
- Central Air
Appliances
- Included: Gas Range, Oven, Microwave, Range Hood, Subzero, Dishwasher, Washer, Dryer, Wine Cooler, Water Heater
- Laundry: Upper Level
Features
- Sauna
- Basement: Full,Heated,Sump Pump,Storage Space,Garage Access,Cooled,Partially Finished
- Attic: Walk-up
- Number of fireplaces: 6
Interior area
- Total structure area: 9,058
- Total interior livable area: 9,058 sqft
- Finished area above ground: 7,472
- Finished area below ground: 1,586
Property
Parking
- Total spaces: 4
- Parking features: Attached
- Attached garage spaces: 4
Features
- Has private pool: Yes
- Pool features: Gunite, Heated, Infinity, Salt Water, In Ground
Lot
- Size: 2.7 Acres
- Features: Few Trees, Dry, Landscaped
Details
- Additional structures: Pool House
- Parcel number: 1975979
- Zoning: R2
Construction
Type & style
- Home type: SingleFamily
- Architectural style: Colonial
- Property subtype: Single Family Residence
Materials
- Stone, Wood Siding
- Foundation: Concrete Perimeter
- Roof: Slate
Condition
- New construction: No
- Year built: 1999
Utilities & green energy
- Sewer: Public Sewer
- Water: Public
Community & HOA
HOA
- Has HOA: No
Location
- Region: Darien
Financial & listing details
- Price per square foot: $771/sqft
- Tax assessed value: $3,043,810
- Annual tax amount: $47,118
- Date on market: 10/13/2026
Estimated market value
Not available
Estimated sales range
Not available
Not available
Price history
| Date | Event | Price |
|---|---|---|
| 10/13/2026 | Listed for sale | $6,985,000+106.7%$771/sqft |
Source:  Smart MLS #24213571 Report a problem Smart MLS #24213571 Report a problem | ||
| 4/13/2026 | Sold | $3,380,000+12.3%$373/sqft |
Source: Public Record Report a problem | ||
| 3/4/2024 | Sold | $3,010,000+67.2%$332/sqft |
Source: Public Record Report a problem | ||
| 9/25/2023 | Listing removed | -- |
Source:  William Raveis Real Estate, Mortgage & Insurance Report a problem William Raveis Real Estate, Mortgage & Insurance Report a problem | ||
| 9/5/2023 | Listed for sale | $1,800,000+275%$199/sqft |
Source: Smart MLS #170594919 Report a problem | ||
| 2/14/2023 | Sold | $480,000-40%$53/sqft |
Source: Public Record Report a problem | ||
| 9/9/2021 | Sold | $800,000$88/sqft |
Source: Public Record Report a problem | ||
Public tax history
| Year | Property taxes | Tax assessment |
|---|---|---|
| 2025 | $47,118 +5.4% | $3,043,810 |
| 2024 | $44,714 +1.4% | $3,043,810 +21.6% |
| 2023 | $44,095 +2.2% | $2,503,970 |
| 2022 | $43,143 +2.3% | $2,503,970 |
| 2021 | $42,167 +3.1% | $2,503,970 |
| 2020 | $40,890 -20.3% | $2,503,970 -19.6% |
| 2019 | $51,283 -18.1% | $3,113,740 -20% |
| 2018 | $62,592 -0.5% | $3,892,560 |
| 2017 | $62,904 +2.5% | $3,892,560 |
| 2016 | $61,386 +2.7% | $3,892,560 |
| 2015 | $59,751 +2.3% | $3,892,560 |
| 2014 | $58,427 +14.8% | $3,892,560 +0.7% |
| 2013 | $50,897 +3.9% | $3,864,630 |
| 2012 | $49,004 +3.9% | $3,864,630 |
| 2011 | $47,148 +3.9% | $3,864,630 |
| 2010 | $45,371 -4.3% | $3,864,630 -7.3% |
| 2009 | $47,405 +7.4% | $4,169,270 +37.5% |
| 2008 | $44,127 +4.9% | $3,032,750 |
| 2007 | $42,064 +3.5% | $3,032,750 |
| 2006 | $40,639 -28% | $3,032,750 -30% |
| 2005 | $56,409 +55.6% | $4,332,500 +42.9% |
| 2004 | $36,241 +7.6% | $3,032,750 +17.6% |
| 2003 | $33,691 -6.8% | $2,579,710 |
| 2001 | $36,168 +7.4% | $2,579,710 -30% |
| 2000 | $33,691 | $3,685,300 |
Find assessor info on the county website
Monthly payment
Est. payment
Payment breakdown
Explore the cost of this home by adjusting the details. Changes won't be saved.Climate risks
Neighborhood: 06820

Similar homes
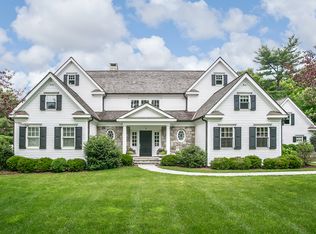
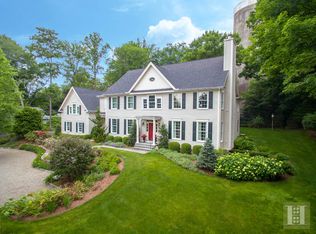
- $5,995,0006 bd9 ba8k sqft67 Peach Hill Road, Darien, CT 06820For Sale

 MLS ID #24191678, Janine Tienken, Houlihan Lawrence. Smart MLS
 - $3,699,5005 bd6 ba5.5k sqft700 Hollow Tree Ridge Road, Darien, CT 06820For Sale
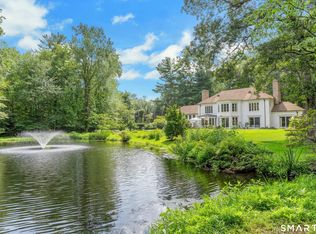 MLS ID #24198712, Serena A Richards, Brown Harris Stevens. Smart MLS
 - $3,695,0005 bd6 ba10k sqft222 Brookside Road, Darien, CT 06820For Sale
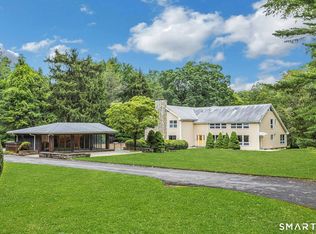 MLS ID #24189523, Amanda Spatola, Houlihan Lawrence. Smart MLS
 - $7,495,0007 bd7 ba9.6k sqft27 Locust Rd, Greenwich, CT 06831For Sale

 MLS ID #125233, Julie Church, Houlihan Lawrence. Greenwich MLS, Inc.
 - $5,195,0006 bd8 ba7.6k sqft25 Adams Lane, New Canaan, CT 06840For SaleMLS ID #24197551, Christine D. Saxe, Compass Connecticut, LLC. Smart MLS
- $6,595,0006 bd9 ba11k sqft62 Summersweet Ln, New Canaan, CT 06840For SaleMLS ID #123640, Danielle Malloy, Serhant Connecticut LLC. Greenwich MLS, Inc.
- $6,950,0005 bd7 ba6.8k sqft12 Hedgerow Ln, Greenwich, CT 06831For SaleMLS ID #125845, Joy Metalios, Houlihan Lawrence. Greenwich MLS, Inc.
- $6,500,0005 bd9 ba11k sqft541 Sasco Hill Road, Fairfield, CT 06824For SaleMLS ID #24213955, Jackie Davis, William Raveis Real Estate. Smart MLS
- $3,695,0004 bd4 ba6k sqft15 Wildcat Road, Darien, CT 06820For SaleMLS ID #24186583, Janine Tienken, Houlihan Lawrence. Smart MLS
- $6,250,0005 bd7 ba9.4k sqft991 Lake Ave, Greenwich, CT 06831For SaleMLS ID #125252, Susan Fleisher, Coldwell Banker Realty. Greenwich MLS, Inc.
- $8,250,0006 bd9 ba9.4k sqft34 Carrington Drive, Greenwich, CT 06831For SaleMLS ID #24169340, Carissa Larriuz, Houlihan Lawrence. Smart MLS
- $6,995,0006 bd8 ba11k sqft383 Woodlands Road, Harrison, NY 10528For Sale
 MLS ID #1045782, Heather D. Harrison, Listing by: Compass Greater NY, LLC. OneKey® MLS as distributed by MLS GRID
 - $6,846,0008 bd6 ba8k sqft1007 W Shore Road, Mill Neck, NY 11765For SaleMLS ID #1033511, Nareeta Saini, Listing by: Daniel Gale Sothebys Intl Rlty. OneKey® MLS as distributed by MLS GRID
- $4,295,0006 bd8 ba6.5k sqft311 South Bald Hill Road, New Canaan, CT 06840For SaleMLS ID #24212180, Amanda Thornton, Corcoran Centric Realty. Smart MLS
- $5,995,0006 bd5 ba4.6k sqft508 Round Hill Rd, Greenwich, CT 06831For SaleMLS ID #125864, Stephen Archino, Sotheby's International Realty. Greenwich MLS, Inc.
- $4,895,0007 bd10 ba10k sqft21 Point Road, Norwalk, CT 06854For SaleMLS ID #24163819, Janine Tienken, Houlihan Lawrence. Smart MLS
- $3,695,0006 bd8 ba7.1k sqft34 Sherwood Lane, New Canaan, CT 06840For SaleMLS ID #24203727, Sheila Clemente, Houlihan Lawrence. Smart MLS
- $3,995,0004 bd5 ba4.9k sqft681 River Rd, Cos Cob, CT 06807For SaleMLS ID #126050, Cora Lynch-O'Meara, Brown Harris Stevens CT, LLC. Greenwich MLS, Inc.
- $3,995,0005 bd7 ba8.2k sqft51 Briscoe Road, New Canaan, CT 06840For SaleMLS ID #24207397, Michele Murray Sloan, Houlihan Lawrence. Smart MLS
- $5,450,0006 bd9 ba7.7k sqft897 Lake Ave, Greenwich, CT 06831For SaleMLS ID #123901, Christopher Finlay, Brown Harris Stevens CT, LLC. Greenwich MLS, Inc.
