This impeccably designed country compound in the heart of the Stanwich Historic District is a treasure. The ambiance is captivating and is imbued with a high sense of style and chicness, blended with whimsy and fun. The architecturally significant 1848 home has been preserved with integrity and sits proudly on its west facing property surrounded by expansive lawns & manicured gardens. A generous front hall with 9'ceilings and wide plank floors, sets the tone upon entering. The gracious front-to-back living room, with fireplace and oversized windows, is filled with natural light with an adjoining library just beyond. A recent addition includes a sizeable family room just off the gourmet kitchen, creating a central gathering place and easy flow for indoor/outdoor entertaining. A fully equipped butler's pantry and wet bar complete the space. A luxurious primary suite with two full baths along with two bedrooms complete the second floor, each beautifully decorated. A fourth bedroom and bath with separate access is a comfortable retreat. The light filled converted barn with original exposed beams and cathedral ceilings features a guest suite, bedroom, kitchenette, LR with fireplace and a heated 3 car garage, full working gym and second laundry. The guest cottage also includes an office with a separate entrance, as well as a bonus hang out room. This is truly a four-season home. As wonderful as it is the fall and winter with its cozy fireplaces, it truly comes into its own in the summer with a stunning pool and hot tub, multiple terraces and beautiful gardens, creating an idyllic setting for outdoor living and entertaining.
For sale
$5,650,000
264 Taconic Rd, Greenwich, CT 06831
5beds
4,190sqft
Residential, Single Family Residence
Built in 1848
1.6 Acres Lot
$5,543,700 Zestimate®
$1,348/sqft
$-- HOA
What's special
Cozy fireplacesBonus hang out roomMultiple terracesWet barAdjoining libraryWide plank floorsSecond laundry
- 1 day
- 2,200
- 154
Zillow last checked:
Listing updated:
Listed by:
Mary Jones 203-249-2950,
Sotheby's International Realty
Source: Greenwich MLS, Inc.,MLS#: 125910
Facts & features
Interior
Bedrooms & bathrooms
- Bedrooms: 5
- Bathrooms: 6
- Full bathrooms: 5
- 1/2 bathrooms: 1
Heating
- Hydro-Air, Oil
Cooling
- Central Air
Appliances
- Laundry: Laundry Room
Features
- Cedar Closet(s), Kitchen Island, Bookcases, Sep Shower, Back Stairs, Wired for Data
- Basement: Unfinished
- Number of fireplaces: 4
Interior area
- Total structure area: 4,190
- Total interior livable area: 4,190 sqft
Property
Parking
- Total spaces: 3
- Parking features: Garage Door Opener
- Garage spaces: 3
Features
- Patio & porch: Terrace
- Has private pool: Yes
Lot
- Size: 1.6 Acres
- Features: Adjcnt Conservation, Parklike
Details
- Additional structures: Shed(s), Garage Apartment, Studio
- Parcel number: 111098
- Zoning: RA-4
- Other equipment: Generator
Construction
Type & style
- Home type: SingleFamily
- Architectural style: Greek Revival
- Property subtype: Residential, Single Family Residence
Materials
- Clapboard
- Roof: Wood
Condition
- Antique
- New construction: No
- Year built: 1848
- Major remodel year: 2026
Utilities & green energy
- Sewer: Septic Tank
- Water: Well
- Utilities for property: Cable Connected, Propane
Community & HOA
Community
- Security: Security System
Location
- Region: Greenwich
Financial & listing details
- Price per square foot: $1,348/sqft
- Tax assessed value: $2,146,550
- Annual tax amount: $21,734
- Date on market: 9/22/2026
- Inclusions: Washer/Dryer, Call LB, All Kitchen Applncs
Estimated market value
$5,543,700
$5.27M - $5.82M
Not available
Price history
| Date | Event | Price |
|---|---|---|
| 9/22/2026 | Listed for sale | $5,650,000+52.7%$1,348/sqft |
Source:  Greenwich MLS, Inc. #125910 Report a problem Greenwich MLS, Inc. #125910 Report a problem | ||
| 5/10/2024 | Sold | $3,700,000-3.9%$883/sqft |
Source: Greenwich MLS, Inc. #119719 Report a problem | ||
| 5/10/2024 | Pending sale | $3,850,000$919/sqft |
Source: Greenwich MLS, Inc. #119719 Report a problem | ||
| 4/19/2024 | Contingent | $3,850,000$919/sqft |
Source: Greenwich MLS, Inc. #119719 Report a problem | ||
| 3/12/2024 | Price change | $3,850,000-2.5%$919/sqft |
Source: Greenwich MLS, Inc. #119719 Report a problem | ||
| 2/1/2024 | Listed for sale | $3,950,000+132.4%$943/sqft |
Source: Greenwich MLS, Inc. #119719 Report a problem | ||
| 12/19/2003 | Sold | $1,700,000$406/sqft |
Source: Public Record Report a problem | ||
Public tax history
| Year | Property taxes | Tax assessment |
|---|---|---|
| 2025 | $15,341 +19.6% | $1,274,210 +16.3% |
| 2024 | $12,831 +2.8% | $1,095,710 |
| 2023 | $12,480 +1% | $1,095,710 |
| 2022 | $12,360 -5.6% | $1,095,710 -3% |
| 2021 | $13,094 | $1,129,730 |
| 2020 | $13,094 -0.8% | $1,129,730 |
| 2019 | $13,195 +2.7% | $1,129,730 |
| 2018 | $12,845 | $1,129,730 |
| 2017 | $12,845 -13.1% | $1,129,730 -13.9% |
| 2015 | $14,784 +2.7% | $1,311,800 |
| 2014 | $14,390 +2.7% | $1,311,800 |
| 2013 | $14,010 -2.9% | $1,311,800 |
| 2012 | $14,430 +8.8% | $1,311,800 |
| 2011 | $13,262 +2.1% | $1,311,800 -13.3% |
| 2010 | $12,990 +3.4% | $1,512,280 |
| 2009 | $12,567 +3.4% | $1,512,280 |
| 2008 | $12,159 +3.6% | $1,512,280 |
| 2007 | $11,735 +3.5% | $1,512,280 |
| 2006 | $11,342 +1.5% | $1,512,280 +55.8% |
| 2005 | $11,175 +19.7% | $970,900 +15.7% |
| 2004 | $9,332 +3.4% | $839,230 |
| 2003 | $9,022 -7.6% | $839,230 +60.8% |
| 2001 | $9,760 +5.7% | $521,920 |
| 2000 | $9,238 -4.6% | $521,920 |
| 1999 | $9,682 | $521,920 |
Find assessor info on the county website
Monthly payment
Est. payment
Payment breakdown
Explore the cost of this home by adjusting the details. Changes won't be saved.Climate risks
Neighborhood: 06831
Nearby schools
Schools provided by the listing agent
- Elementary: Parkway
- Middle: Central
Source: Greenwich MLS, Inc.. This data may not be complete. We recommend contacting the local school district to confirm school assignments for this home.
Similar homes
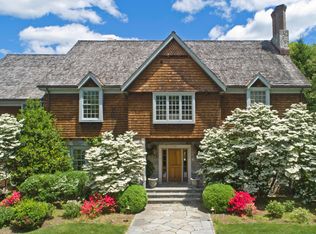
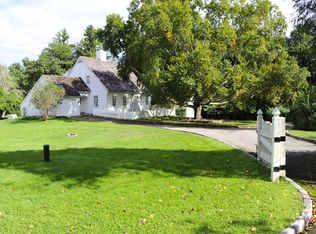
- $5,995,0006 bd5 ba4.6k sqft508 Round Hill Rd, Greenwich, CT 06831For Sale
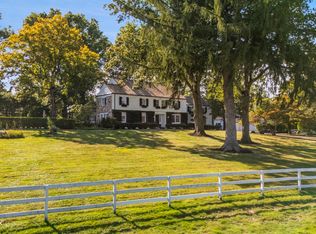
 MLS ID #125864, Stephen Archino, Sotheby's International Realty. Greenwich MLS, Inc.
 - $5,295,0006 bd7 ba5.2k sqft8 Somerset Ln, Greenwich, CT 06831For Sale
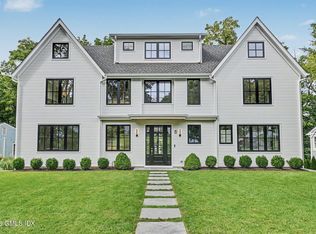 MLS ID #125918, Kimberly Frattaroli Horlacher, William Raveis Real Estate. Greenwich MLS, Inc.
 - $5,495,0005 bd6 ba4.9k sqft21 Pecksland Rd, Greenwich, CT 06831For Sale
 MLS ID #125265, Leslie McElwreath, Sotheby's International Realty. Greenwich MLS, Inc.
 - $4,995,0005 bd5 ba3.5k sqft121 Round Hill Rd, Greenwich, CT 06831New Construction
 MLS ID #125639, Sabine Schoenberg, PrimeSites, Inc.. Greenwich MLS, Inc.
 - $5,895,0006 bd7 ba4.6k sqft9 Cole Drive, Armonk, NY 10504For Sale
 MLS ID #1049665, Amy M. Singer, Listing by: Houlihan Lawrence Inc.. OneKey® MLS as distributed by MLS GRID
 - $6,150,0005 bd8 ba6.1k sqft21 Calhoun Dr, Greenwich, CT 06831For SaleMLS ID #125808, Danielle Malloy, Serhant Connecticut LLC. Greenwich MLS, Inc.
- $4,500,0005 bd6 ba6.1k sqft18 Sidney Lanier Ln, Greenwich, CT 06831For SaleMLS ID #125772, BK Bates, Houlihan Lawrence. Greenwich MLS, Inc.
- $4,500,0005 bd6 ba5.2k sqft739 Lake Avenue, Greenwich, CT 06830For Sale
 MLS ID #24204371, Carissa Larriuz, Houlihan Lawrence. Smart MLS
 - $5,495,0003 bd5 ba5.3k sqft135 & 129 Zaccheus Mead Ln, Greenwich, CT 06831For SaleMLS ID #124681, Janet Milligan, Sotheby's International Realty. Greenwich MLS, Inc.
- $4,500,0004 bd6 ba4.9k sqft74 Glenville Rd, Greenwich, CT 06831For SaleMLS ID #125732, Chelsea Hammerschmidt, William Pitt Sotheby's Int'l. Greenwich MLS, Inc.
- $3,000,0005 bd5 ba3.7k sqft99 Porchuck Rd, Greenwich, CT 06831For SaleMLS ID #125849, Susan Holey, Sotheby's International Realty. Greenwich MLS, Inc.
- $4,195,0004 bd6 ba5k sqft108 Perkins Rd, Greenwich, CT 06830For SaleMLS ID #125507, Kristen Forlini, Compass Connecticut, LLC. Greenwich MLS, Inc.
- $5,600,0005 bd4 ba4.3k sqft8 Indian Point Ln, Riverside, CT 06878For SaleMLS ID #124609, Patte Nusbaum, Sotheby's International Realty. Greenwich MLS, Inc.
- $4,250,0005 bd6 ba5.4k sqft7 Bailiwick Rd, Greenwich, CT 06831For SaleMLS ID #125788, Jennifer Leahy, Compass Connecticut, LLC. Greenwich MLS, Inc.
- $3,990,0005 bd6 ba5.2k sqft34 Thunder Mountain Rd, Greenwich, CT 06831For SaleMLS ID #125270, Rob Johnson, Brown Harris Stevens CT, LLC. Greenwich MLS, Inc.
- $3,450,0005 bd5 ba4.2k sqft18 Shady Brook Lane, Greenwich, CT 06831For SaleMLS ID #24202309, Gloria Gimenez Ferrer, Berkshire Hathaway NE Prop.. Smart MLS
- $2,995,0005 bd4 ba2.6k sqft37 Midbrook Ln, Old Greenwich, CT 06870For SaleMLS ID #125917, Helene Barre, Sotheby's International Realty. Greenwich MLS, Inc.
- $3,495,0004 bd6 ba4k sqft11 Butternut Hollow Rd, Greenwich, CT 06830For SaleMLS ID #125316, Mary Ann Grabel, Sotheby's International Realty. Greenwich MLS, Inc.
- $2,999,0005 bd4 ba5k sqft59 Dandy Dr, Cos Cob, CT 06807For SaleMLS ID #125857, Angela Alfano, Coldwell Banker Realty. Greenwich MLS, Inc.
- $3,250,0004 bd5 ba3.8k sqft5 Willow Run Rd, Greenwich, CT 06831For SaleMLS ID #125330, Roberta Jurik, BHHS New England Properties. Greenwich MLS, Inc.
