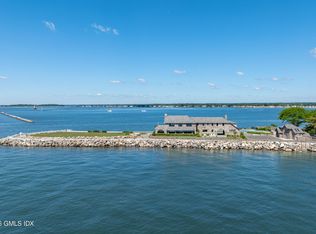
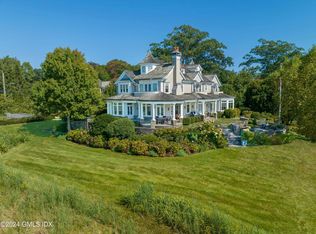
Completed in 2023 and designed by Michael Smith Architects, this extraordinary six bedroom waterfront residence offers more than 8,700 square feet of luxury living along one of Stamford's most coveted stretches of Ocean Drive West. Built two feet above FEMA flood elevation requirements and featuring sweeping views of Long Island Sound from every principal room, the home combines timeless coastal architecture, exceptional craftsmanship, and modern construction. Thoughtfully designed for both grand entertaining and everyday living, the residence balances expansive gathering spaces with private retreats, all oriented toward the water. A cedar shake exterior, stone detailing, and sunrise to sunset exposure define the home's striking waterfront presence. Across three levels, terraces, balconies, and principal living spaces are carefully positioned to capture panoramic views of Long Island Sound, creating a seamless connection between the interior and the surrounding landscape. The result is a residence equally suited for weekend escapes, year round living, and large scale entertaining. The main level is centered around a dramatic great room that opens directly to the waterfront patio and pool terrace. A separate living room with fireplace and wet bar provides a more intimate setting for gathering, while the custom chef's kitchen and butler's pantry feature extensive cabinetry and storage. A glass enclosed 72 bottle wine display serves as a striking focal point within the dining area. Outdoor amenities rival those of a private resort and include an infinity edge pool with integrated spa, outdoor kitchen, multiple fireplaces, heated covered seating areas, and expansive patios overlooking the Sound. Designed for seamless indoor outdoor living, the property is equally suited for summer entertaining and quiet evenings along the shoreline. Occupying its own private wing, the primary suite enjoys sweeping water views, direct terrace access, a sitting room, dressing area, and a luxurious bath appointed with heated Dolomite marble floors. Five additional ensuite bedrooms occupy the upper levels, complemented by lounge spaces, a fitness room, office, and bonus room. A heated three car garage completes the home. Rarely does a waterfront property combine this level of design, construction quality, and setting in one of Shippan Point's most desirable locations. Visit www.coastalmasterpiece.co for more pictures and information.
For sale
$14,500,000
379 Ocean Drive West, Stamford, CT 06902
6beds
8,738sqft
:
Get pre-qualified$99,744/mo
Single Family Residence
Built in 2023
0.91 Acres Lot
$-- Zestimate®
$1,659/sqft
$-- HOA
What's special
Five additional ensuite bedroomsMultiple fireplacesStone detailingCedar shake exteriorStriking waterfront presenceSunrise to sunset exposureHeated three car garage
- 40 days |
- 4,587 |
- 244 |
Zillow last checked:
Listing updated:
Listed by:
Josh Weisman (917)882-7673,
William Raveis Real Estate 203-322-0200
Source: Smart MLS,MLS#: 24184829
Facts & features
Interior
Bedrooms & bathrooms
- Bedrooms: 6
- Bathrooms: 8
- Full bathrooms: 6
- 1/2 bathrooms: 2
Primary bedroom
- Level: Upper
Bedroom
- Level: Upper
Bedroom
- Level: Upper
Bedroom
- Level: Upper
Bedroom
- Level: Upper
Bedroom
- Level: Upper
Dining room
- Level: Main
Living room
- Level: Main
Heating
- Forced Air, Natural Gas
Cooling
- Central Air
Appliances
- Included: Gas Range, Microwave, Subzero, Dishwasher, Washer, Dryer, Wine Cooler, Gas Water Heater, Water Heater
- Laundry: Main Level, Upper Level
Features
- Sound System, Open Floorplan, Smart Thermostat
- Basement: Crawl Space
- Attic: None
- Number of fireplaces: 6
Interior area
- Total structure area: 8,738
- Total interior livable area: 8,738 sqft
- Finished area above ground: 8,738
Property
Parking
- Total spaces: 3
- Parking features: Attached
- Attached garage spaces: 3
Features
- Patio & porch: Wrap Around, Deck, Covered
- Exterior features: Balcony, Outdoor Grill
- Has private pool: Yes
- Pool features: Heated, Infinity, Pool/Spa Combo, In Ground
- Has view: Yes
- View description: City, Water
- Has water view: Yes
- Water view: Water
- Waterfront features: Waterfront, Water Community
Lot
- Size: 0.91 Acres
- Features: Level, Landscaped, In Flood Zone
Details
- Parcel number: 2486404
- Zoning: R20
Construction
Type & style
- Home type: SingleFamily
- Architectural style: Colonial
- Property subtype: Single Family Residence
Materials
- Shingle Siding, Clapboard
- Foundation: Slab
- Roof: Wood
Condition
- New construction: No
- Year built: 2023
Utilities & green energy
- Sewer: Public Sewer
- Water: Public
Community & HOA
Community
- Security: Security System
- Subdivision: Shippan
HOA
- Has HOA: No
Location
- Region: Stamford
Financial & listing details
- Price per square foot: $1,659/sqft
- Tax assessed value: $3,489,160
- Annual tax amount: $83,461
- Date on market: 6/19/2026
Estimated market value
Not available
Estimated sales range
Not available
Not available
Price history
| Date | Event | Price |
|---|---|---|
| 6/19/2026 | Listed for sale | $14,500,000$1,659/sqft |
Source:  Smart MLS #24184829 Report a problem Smart MLS #24184829 Report a problem | ||
Public tax history
Tax history is unavailable.
Monthly payment
Est. payment
Payment breakdown
Explore the cost of this home by adjusting the details. Changes won't be saved.Climate risks
Neighborhood: Shippan
Nearby schools
GreatSchools rating
- 5/10Rogers International SchoolGrades: K-8Distance: 2.3 mi
- 2/10Stamford High SchoolGrades: 9-12Distance: 2.9 mi
- 4/10Rippowam Middle SchoolGrades: 6-8Distance: 4.6 mi
- $6,121,8005 bd7 ba8.7k sqft379 Ocean Dr W #2, Stamford, CT 06902Off Market
- $4,618,8007 bd7 ba6k sqft389 Ocean Dr W, Stamford, CT 06902Off Market
- $6,154,4007 bd6 ba8.5k sqft367 Ocean Dr W, Stamford, CT 06902Off Market
- $1,383,860-- bd-- ba-- sqft367 Ocean Dr W, Stamford, CT 06902Off Market
- $3,027,200-- bd-- ba-- sqft373 Stamford Ave, Stamford, CT 06902Off Market
- $2,134,6003 bd3 ba3.7k sqft363 Ocean Dr W, Stamford, CT 06902Off Market
- $1,875,9004 bd3 ba3.2k sqft380 Ocean Dr W, Stamford, CT 06902Off Market
- $2,339,8007 bd5 ba5.2k sqft345 Stamford Ave, Stamford, CT 06902Off Market
A local agent can set up tours, give advice and negotiate with sellers.
A local lender can help you make sure your offer is ready when you are.
Similar homes
- $12,100,0005 bd6 ba5.5k sqft123 Saddle Rock Rd, Stamford, CT 06902For Sale
 MLS ID #125292, Leslie McElwreath, Sotheby's International Realty. Greenwich MLS, Inc.
 - $12,995,0005 bd8 ba7.6k sqft209-209 Long Neck Point Road, Darien, CT 06820For Sale

 MLS ID #24187039, Shelly Tretter Lynch, Compass Connecticut, LLC. Smart MLS
 - $13,500,0004 bd7 ba7.1k sqft16 Indian Point Ln, Riverside, CT 06878For Sale
 MLS ID #125129, Rob Johnson, Brown Harris Stevens CT, LLC. Greenwich MLS, Inc.
 - $12,995,0005 bd8 ba7.6k sqft209 Long Neck Point Rd, Darien, CT 06820For Sale
 MLS ID #125362, Shelly Tretter Lynch, Compass Connecticut, LLC. Greenwich MLS, Inc.
 - $16,995,0005 bd9 ba8.2k sqft207-209 Long Neck Point Rd, Darien, CT 06820For SaleMLS ID #124696, Shelly Tretter Lynch, Compass Connecticut, LLC. Greenwich MLS, Inc.
- $13,495,0006 bd10 ba11k sqft7 Loch Ln, Greenwich, CT 06830For SaleMLS ID #125145, Leslie McElwreath, Sotheby's International Realty. Greenwich MLS, Inc.
- $9,875,0005 bd6 ba6.8k sqft203 Shore Rd, Old Greenwich, CT 06870For SaleMLS ID #125412, Tracey Koorbusch, Sotheby's International Realty. Greenwich MLS, Inc.
- $11,250,0006 bd6 ba5.6k sqft200 Shore Rd, Old Greenwich, CT 06870For SaleMLS ID #124693, Angela Swift, Compass Connecticut, LLC. Greenwich MLS, Inc.
- $13,890,0005 bd7 ba6k sqft4 Little Cove Ln, Old Greenwich, CT 06870For SaleMLS ID #124890, Alex Robinson, Corcoran Centric Realty LLC. Greenwich MLS, Inc.
- $13,100,0006 bd8 ba10k sqft7 Parsonage Rd, Greenwich, CT 06830For SaleMLS ID #124868, Leslie McElwreath, Sotheby's International Realty. Greenwich MLS, Inc.
- $7,599,0005 bd9 ba9.7k sqft24 Stillman Ln, Greenwich, CT 06831For SaleMLS ID #125424, Amanda Bates Goodro, Houlihan Lawrence. Greenwich MLS, Inc.
- $11,945,0006 bd7 ba10k sqft75 Cove Neck Road, Cove Neck, NY 11771For Sale
 MLS ID #987710, Zachary Elliott, Listing by: Nest Seekers LLC. OneKey® MLS as distributed by MLS GRID
 - $14,450,0006 bd10 ba10k sqft137 Doubling Rd #A, Greenwich, CT 06830New ConstructionMLS ID #125004, Megan Sullivan, Douglas Elliman of Connecticut. Greenwich MLS, Inc.
- $14,750,0007 bd9 ba10k sqft133 Doubling Rd, Greenwich, CT 06830New ConstructionMLS ID #124281, Amanda Miller, Houlihan Lawrence. Greenwich MLS, Inc.
- $15,000,0006 bd11 ba10k sqft4 Rockwood Lane Spur, Greenwich, CT 06830For SaleMLS ID #125072, Deborah Needle, Houlihan Lawrence. Greenwich MLS, Inc.
- $9,750,0006 bd8 ba11k sqft31 Sawmill Ln, Greenwich, CT 06830For SaleMLS ID #125090, Joseph Barbieri, Sotheby's International Realty. Greenwich MLS, Inc.
- $8,795,0006 bd10 ba8.2k sqft55 Calhoun Dr, Greenwich, CT 06831For SaleMLS ID #125058, Barbara Wells, Houlihan Lawrence. Greenwich MLS, Inc.
- $12,100,0006 bd13 ba11k sqft524 Lake Ave, Greenwich, CT 06830For SaleMLS ID #124826, Leslie McElwreath, Sotheby's International Realty. Greenwich MLS, Inc.
- $11,500,0005 bd10 ba9.5k sqft10 Shorehaven Road, Norwalk, CT 06855For SaleMLS ID #24172989, Laurie Morris, Compass Connecticut, LLC. Smart MLS
- $8,500,0006 bd8 ba9k sqft174 Round Hill Rd, Greenwich, CT 06831For SaleMLS ID #125515, Julie Church, Houlihan Lawrence. Greenwich MLS, Inc.
