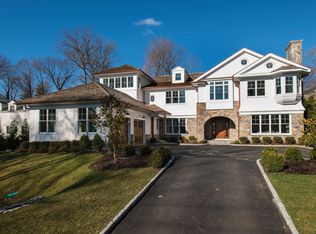
Featured in House Beautiful (Feb '22), this home in the private Milbrook Association showcases the exceptional work of renowned interior designer Jamie Drake set amidst the beautifully curated grounds by Janice Parker. Elegant open-concept layout with 10-ft ceilings perfectly suited for both grand entertaining and quiet escape. Luxurious owner's suite with fireplace, morning kitchen, spa bath, dual walk-in closets and balcony overlooking backyard. Three additional en-suite bedrooms upstairs. Lower level with office/5th bedroom, gym and rec room. Highlights include 3-floor elevator, attached 2-car garage, Sonos/Savant smart home system, fiber-optic internet, electronic window shades. Terrace with covered seating area, outdoor fireplace and barbecue. Opportunity to buy home fully furnished.
Under contract
$7,595,000
248 Overlook Dr, Greenwich, CT 06830
5beds
7,700sqft
Residential, Single Family Residence
Built in 2018
0.49 Acres Lot
$7,451,800 Zestimate®
$986/sqft
$1,592/mo HOA
What's special
Outdoor fireplaceBalcony overlooking backyardMorning kitchenRec roomDual walk-in closetsElegant open-concept layoutSpa bath
- 19 days
- 2,345
- 146
Zillow last checked:
Listing updated:
Listed by:
Joseph Barbieri 203-940-2025,
Sotheby's International Realty
Source: Greenwich MLS, Inc.,MLS#: 125926
Facts & features
Interior
Bedrooms & bathrooms
- Bedrooms: 5
- Bathrooms: 7
- Full bathrooms: 6
- 1/2 bathrooms: 1
Heating
- Natural Gas, Hydro-Air
Cooling
- Central Air
Appliances
- Laundry: Laundry Room
Features
- Built-in Features, Pantry, Elevator
- Windows: Double Pane Windows
- Basement: Exterior Entry,Finished
- Number of fireplaces: 5
Interior area
- Total structure area: 7,700
- Total interior livable area: 7,700 sqft
Property
Parking
- Total spaces: 2
- Parking features: Garage
- Garage spaces: 2
Features
- Patio & porch: Terrace
- Exterior features: Balcony, Gas Grill
Lot
- Size: 0.49 Acres
- Features: Parklike
Details
- Parcel number: 013171/S
- Zoning: R-12
Construction
Type & style
- Home type: SingleFamily
- Property subtype: Residential, Single Family Residence
Materials
- Shingle Siding
- Roof: Wood
Condition
- Year built: 2018
Utilities & green energy
- Water: Public
Community & HOA
Community
- Security: Security System
HOA
- Has HOA: Yes
- HOA fee: $9,550 semi-annually
- HOA name: Milbrook
Location
- Region: Greenwich
Financial & listing details
- Price per square foot: $986/sqft
- Tax assessed value: $2,968,000
- Annual tax amount: $37,943
- Date on market: 9/23/2026
- Inclusions: Washer/Dryer, All Kitchen Applncs
Estimated market value
$7,451,800
$7.08M - $7.82M
Not available
Price history
| Date | Event | Price |
|---|---|---|
| 10/9/2026 | Contingent | $7,595,000$986/sqft |
Source:  Greenwich MLS, Inc. #125926 Report a problem Greenwich MLS, Inc. #125926 Report a problem | ||
| 9/23/2026 | Listed for sale | $7,595,000+87.1%$986/sqft |
Source: Greenwich MLS, Inc. #125926 Report a problem | ||
| 1/30/2020 | Sold | $4,060,000-9.7%$527/sqft |
Source: Greenwich MLS, Inc. #104809 Report a problem | ||
| 10/28/2019 | Listing removed | $4,495,000$584/sqft |
Source: Sotheby's International Realty - Greenwich Brokerage #104809 Report a problem | ||
| 7/24/2019 | Price change | $4,495,000-10%$584/sqft |
Source: Sotheby's International Realty - Greenwich Brokerage #104809 Report a problem | ||
| 4/30/2019 | Listed for sale | $4,995,000-9.1%$649/sqft |
Source: Sotheby's International Realty - Greenwich Brokerage #104809 Report a problem | ||
| 8/29/2018 | Listed for sale | $5,495,000$714/sqft |
Source: Owner Report a problem | ||
Public tax history
| Year | Property taxes | Tax assessment |
|---|---|---|
| 2025 | $36,682 +3.5% | $2,968,000 |
| 2024 | $35,426 +2.6% | $2,968,000 |
| 2023 | $34,536 +0.9% | $2,968,000 |
| 2022 | $34,221 -12.5% | $2,968,000 -8.6% |
| 2021 | $39,092 +0.2% | $3,246,880 |
| 2020 | $39,027 -10.6% | $3,246,880 -9.7% |
| 2019 | $43,634 +124.7% | $3,594,220 +119.7% |
| 2018 | $19,418 +102.4% | $1,635,900 +104.9% |
| 2017 | $9,594 +1.6% | $798,210 |
| 2016 | $9,442 | $798,210 |
Find assessor info on the county website
Monthly payment
Est. payment
Payment breakdown
Explore the cost of this home by adjusting the details. Changes won't be saved.Climate risks
Neighborhood: 06830
Nearby schools
Schools provided by the listing agent
- Elementary: Julian Curtiss
- Middle: Central
Source: Greenwich MLS, Inc.. This data may not be complete. We recommend contacting the local school district to confirm school assignments for this home.
Similar homes
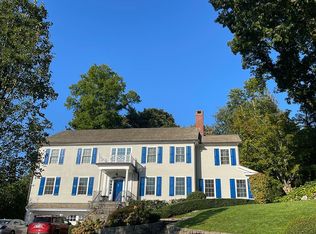
- $8,800,0005 bd9 ba6.6k sqft107 Maple Ave, Greenwich, CT 06830For Sale
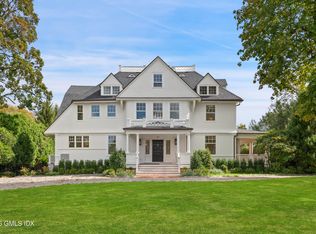
 MLS ID #125959, Leslie McElwreath, Sotheby's International Realty. Greenwich MLS, Inc.
 - $6,950,0004 bd5 ba4.2k sqft6 Martin Dale, Greenwich, CT 06830For Sale
 MLS ID #125938, Maria Kelce Crowley, Houlihan Lawrence. Greenwich MLS, Inc.
 - $5,650,0008 bd5 ba6.5k sqft253 Shore Rd, Greenwich, CT 06830For Sale
 MLS ID #126029, Brett Smith, Brown Harris Stevens CT, LLC. Greenwich MLS, Inc.
 - $7,495,0005 bd8 ba6.9k sqft64 Hillside Rd, Greenwich, CT 06830New Construction
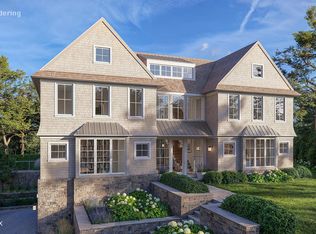 MLS ID #125572, Amanda Bates Goodro, Houlihan Lawrence. Greenwich MLS, Inc.
 - $6,950,0005 bd8 ba7.9k sqft23 Bedford Rd, Greenwich, CT 06831For SaleMLS ID #126045, Megan Sullivan, Douglas Elliman of Connecticut. Greenwich MLS, Inc.
- $5,295,0005 bd8 ba7k sqft30 Hope Farm Rd, Greenwich, CT 06830For SaleMLS ID #126030, Mark Pruner, Compass Connecticut, LLC. Greenwich MLS, Inc.
- $4,795,0005 bd5 ba4.8k sqft151 Stanwich Rd, Greenwich, CT 06830For SaleMLS ID #126033, Kevin Sneddon Private Client Team at Compass, Compass Connecticut, LLC. Greenwich MLS, Inc.
- $8,495,0006 bd10 ba8.7k sqft7 Calhoun Dr, Greenwich, CT 06831For SaleMLS ID #125811, Victoria Thorman, Sotheby's International Realty. Greenwich MLS, Inc.
- $9,950,0006 bd8 ba10k sqft297 Shore Rd, Greenwich, CT 06830For SaleMLS ID #125994, Joanne Mancuso, Houlihan Lawrence. Greenwich MLS, Inc.
- $6,950,0005 bd7 ba6.8k sqft12 Hedgerow Ln, Greenwich, CT 06831For SaleMLS ID #125845, Joy Metalios, Houlihan Lawrence. Greenwich MLS, Inc.
- $9,350,0006 bd8 ba7k sqft12 Woodside Rd, Greenwich, CT 06830For SaleMLS ID #125174, Leslie McElwreath, Sotheby's International Realty. Greenwich MLS, Inc.
- $5,745,0006 bd8 ba6.8k sqft580 Lake Ave, Greenwich, CT 06830For SaleMLS ID #125905, Maria Kelce Crowley, Houlihan Lawrence. Greenwich MLS, Inc.
- $6,150,0005 bd8 ba6.1k sqft21 Calhoun Dr, Greenwich, CT 06831For SaleMLS ID #125808, Danielle Malloy, Serhant Connecticut LLC. Greenwich MLS, Inc.
- $7,750,0007 bd12 ba8.4k sqft115 Lower Cross Rd, Greenwich, CT 06831For SaleMLS ID #125820, Julie Grace Burke, Compass Connecticut, LLC. Greenwich MLS, Inc.
- $6,850,0008 bd11 ba11k sqft273 Riversville Rd, Greenwich, CT 06831For SaleMLS ID #125933, Elsa Case, Houlihan Lawrence. Greenwich MLS, Inc.
- $7,495,0007 bd7 ba9.6k sqft27 Locust Rd, Greenwich, CT 06831For SaleMLS ID #125233, Julie Church, Houlihan Lawrence. Greenwich MLS, Inc.
- $5,995,0006 bd7 ba4k sqft206 Milbank Ave Floor 1, Greenwich, CT 06830New ConstructionMLS ID #125936, Nina Frandson, BHHS New England Properties. Greenwich MLS, Inc.
- $5,995,0006 bd7 ba4k sqft206 Milbank Ave #2, Greenwich, CT 06830New ConstructionMLS ID #125935, Nina Frandson, BHHS New England Properties. Greenwich MLS, Inc.
- $6,985,0007 bd11 ba9k sqft451 Mansfield Avenue, Darien, CT 06820For Sale
 MLS ID #24213571, Naima Mazouzi, Eagle Eye Realty PLLC. Smart MLS
 - $7,995,0005 bd7 ba5.1k sqft3 Coves End Road, Darien, CT 06820For SaleMLS ID #24212593, Rachel Walsh, Houlihan Lawrence. Smart MLS
