As featured in Mansion Global, set against approximately two serene, beautifully landscaped acres of level grounds, this exceptional stone-and-shingle residence captures the effortless sophistication of a classic Hamptons retreat, where timeless architecture, extraordinary craftsmanship, and modern luxury come together in harmony.
From the moment you arrive, a sense of warmth and grandeur takes hold. Soaring ceilings, exquisite custom moldings, and stunning millwork create an atmosphere of understated elegance, with every room revealing another thoughtful detail.
Designed for the way people live and entertain, the heart of the home is an extraordinary gourmet kitchen with two oversized islands, three sinks, three dishwashers, a wine refrigerator, fireplace and abundant gathering spac It flows seamlessly into a dramatic family room with fireplace, ideal for everything from relaxed mornings to memorable celebrations. Both rooms open to a bluestone patio with a deluxe outdoor kitchen and heated seating area, while the kitchen overlooks the beautifully landscaped approximately two-acre property, creating a seamless connection to the serene outdoor setting.
Thoughtfully equipped with an array of advanced technology and comfort-enhancing features, the home offers effortless modern living at every turn. A central vacuum system, whole-home audio, integrated smart-home capabilities, and comprehensive security systems provide convenience, efficiency, and peace of mind. Seamlessly blending innovation with luxury, these features enhance both everyday living and large-scale entertaining without compromising the home's timeless elegance.
Upstairs, the luxurious primary suite serves as a serene retreat, complete with its own balcony, fireplace, and dual dressing rooms. Four additional en suite bedrooms provide exceptional comfort and privacy. About 11,000 square feet across all levels, including approximately 8,000 square feet above grade and 3,000 on the finished lower level, give this home the space and privacy of a true retreat.
CONNECTED TO EVERYTHING, REMOVED FROM NOTHING
While the property feels worlds away, its location offers exceptional access to the surrounding region and its many amenities. With Greenwich riding trails and 11 golf courses nearby, opportunities for recreation are seemingly endless. Enjoy the tranquility of an estate setting while remaining just minutes from the boutiques, restaurants, and amenities of Greenwich and nearby Armonk.
Proximity to schools and convenient access to Westchester County Airport add to the property's appeal. Manhattan is within easy reach, making this an ideal full-time residence or weekend retreat for those seeking space, serenity, and luxury without sacrificing connectivity.
NOW, THIS IS WHERE 23 BEDFORD TRULY SETS ITSELF APART
Few homes offer this level of recreation, wellness, and entertainment under one roof.
Designed for an active lifestyle, the property features a remarkable collection of amenities that transform everyday living into an experience. The lower level offers approximately 3,000 additional square feet devoted to recreation, with an indoor roller hockey area, golf simulator, expansive fitness and recreation zones, and a woodworking studio--creating endless opportunities to play, train, and pursue passions year-round.
When it's time to unwind, a professionally designed, approximately 800-square-foot, two-tier home theater provides the ideal setting for movie nights and big games alike, with 16 speakers delivering a true cinematic experience and eight deluxe reclining theater armchairs. Outdoors, the lifestyle continues with a heated saltwater pool, full outdoor kitchen, substantial entertaining bar and a dedicated basketball space--creating a resort-like setting for summer gatherings, events, and long weekends at home. A heated four-car garage completes this extraordinary offering of convenience and functionality.
With thoughtfully designed spaces for recreation, fitness, and entertainment, this is a home designed around living life to its fullest.
For sale
$6,950,000
23 Bedford Rd, Greenwich, CT 06831
5beds
8,800sqft
Residential, Single Family Residence
Built in 2007
2 Acres Lot
$6,791,400 Zestimate®
$790/sqft
$-- HOA
What's special
Two oversized islandsSoaring ceilingsBluestone patioExquisite custom moldingsStunning millworkExceptional stone-and-shingle residenceWoodworking studio
- 32 days
- 4,711
- 440
Zillow last checked:
Listing updated:
Listed by:
Megan Sullivan 203-979-7413,
Douglas Elliman of Connecticut
Source: Greenwich MLS, Inc.,MLS#: 126045
Facts & features
Interior
Bedrooms & bathrooms
- Bedrooms: 5
- Bathrooms: 8
- Full bathrooms: 5
- 1/2 bathrooms: 3
Heating
- Forced Air, Oil
Cooling
- Central Air
Appliances
- Laundry: Laundry Room
Features
- Kitchen Island, Entrance Foyer, Back Stairs
- Basement: Partially Finished
- Number of fireplaces: 4
Interior area
- Total structure area: 8,800
- Total interior livable area: 8,800 sqft
Property
Parking
- Total spaces: 4
- Parking features: Garage Door Opener
- Garage spaces: 4
Features
- Patio & porch: Terrace
- Exterior features: Balcony
- Has private pool: Yes
- Has spa: Yes
- Spa features: Bath
Lot
- Size: 2 Acres
- Features: Level, Parklike
Details
- Parcel number: 101758
- Zoning: RA-4
Construction
Type & style
- Home type: SingleFamily
- Architectural style: Colonial
- Property subtype: Residential, Single Family Residence
Materials
- Shingle Siding
- Roof: Other,Shingle
Condition
- Year built: 2007
Utilities & green energy
- Sewer: Septic Tank
- Water: Well
- Utilities for property: Propane
Community & HOA
Community
- Security: Security System
Location
- Region: Greenwich
Financial & listing details
- Price per square foot: $790/sqft
- Tax assessed value: $2,664,620
- Annual tax amount: $37,192
- Date on market: 10/12/2026
- Inclusions: Washer/Dryer, All Kitchen Applncs
Estimated market value
$6,791,400
$6.45M - $7.13M
Not available
Price history
| Date | Event | Price |
|---|---|---|
| 10/12/2026 | Listed for sale | $6,950,000+121.7%$790/sqft |
Source:  Greenwich MLS, Inc. #126045 Report a problem | ||
| 12/13/2010 | Sold | $3,135,000+5.4%$356/sqft |
Source: Public Record Report a problem | ||
| 7/17/2006 | Sold | $2,975,000+67.6%$338/sqft |
Source: Public Record Report a problem | ||
| 2/23/2006 | Sold | $1,775,000+222.7%$202/sqft |
Source: Public Record Report a problem | ||
| 11/18/1998 | Sold | $550,000+16.8%$63/sqft |
Source: Public Record Report a problem | ||
| 9/15/1995 | Sold | $471,000$54/sqft |
Source: Public Record Report a problem | ||
Public tax history
| Year | Property taxes | Tax assessment |
|---|---|---|
| 2025 | $32,082 +2.8% | $2,664,620 |
| 2024 | $31,203 +2.8% | $2,664,620 |
| 2023 | $30,350 +1% | $2,664,620 |
| 2022 | $30,057 +4.6% | $2,664,620 +7.5% |
| 2021 | $28,731 | $2,478,980 |
| 2020 | $28,731 -0.8% | $2,478,980 |
| 2019 | $28,954 +2.7% | $2,478,980 |
| 2018 | $28,186 | $2,478,980 |
| 2017 | $28,186 +1.5% | $2,478,980 |
| 2016 | $27,765 | $2,478,980 |
Find assessor info on the county website
Monthly payment
Est. payment
Payment breakdown
Explore the cost of this home by adjusting the details. Changes won't be saved.Climate risks
Neighborhood: 06831
Nearby schools
Schools provided by the listing agent
- Elementary: Parkway
- Middle: Western
Source: Greenwich MLS, Inc.. This data may not be complete. We recommend contacting the local school district to confirm school assignments for this home.
Similar homes
- $7,495,0007 bd7 ba9.6k sqft27 Locust Rd, Greenwich, CT 06831For Sale
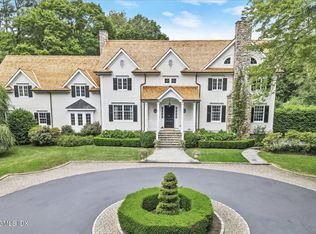
 MLS ID #125233, Julie Church, Houlihan Lawrence. Greenwich MLS, Inc.
- $7,500,0005 bd7 ba8.7k sqft603 Round Hill Rd, Greenwich, CT 06831For Sale
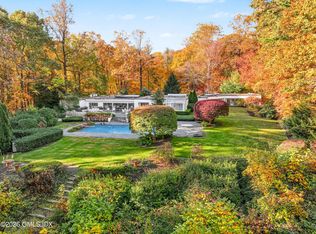 MLS ID #126169, Lin Lavery, Coldwell Banker Realty. Greenwich MLS, Inc.
- $6,995,0005 bd8 ba10k sqft38 Partridge Hollow Rd, Greenwich, CT 06831For Sale
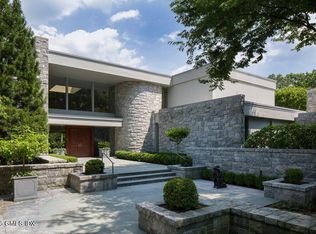 MLS ID #124390, Brittany Baity, Compass Connecticut, LLC. Greenwich MLS, Inc.
- $6,250,0005 bd7 ba9.4k sqft991 Lake Ave, Greenwich, CT 06831For Sale
 MLS ID #125252, Susan Fleisher, Coldwell Banker Realty. Greenwich MLS, Inc.
- $7,395,0007 bd12 ba8.4k sqft115 Lower Cross Rd, Greenwich, CT 06831For SaleMLS ID #125820, Julie Grace Burke, Compass Connecticut, LLC. Greenwich MLS, Inc.
- $5,995,0006 bd5 ba4.6k sqft508 Round Hill Rd, Greenwich, CT 06831For SaleMLS ID #125864, Stephen Archino, Sotheby's International Realty. Greenwich MLS, Inc.
- $4,500,0005 bd5 ba6.4k sqft18 Dwight Ln, Greenwich, CT 06831For SaleMLS ID #126141, Claudia Smeriglio, Brown Harris Stevens CT, LLC. Greenwich MLS, Inc.
- $8,250,0006 bd9 ba9.4k sqft34 Carrington Drive, Greenwich, CT 06831For Sale
 MLS ID #24169340, Carissa Larriuz, Houlihan Lawrence. Smart MLS
- $6,995,0006 bd8 ba11k sqft383 Woodlands Road, Harrison, NY 10528For Sale
 MLS ID #1045782, Heather D. Harrison, Listing by: Compass Greater NY, LLC. OneKey® MLS as distributed by MLS GRID
- $5,495,0005 bd6 ba4.9k sqft21 Pecksland Rd, Greenwich, CT 06831For SaleMLS ID #125265, Leslie McElwreath, Sotheby's International Realty. Greenwich MLS, Inc.
- $6,150,0005 bd8 ba6.1k sqft21 Calhoun Dr, Greenwich, CT 06831For SaleMLS ID #125808, Danielle Malloy, Serhant Connecticut LLC. Greenwich MLS, Inc.
- $8,495,0006 bd10 ba8.7k sqft7 Calhoun Dr, Greenwich, CT 06831For SaleMLS ID #125811, Victoria Thorman, Sotheby's International Realty. Greenwich MLS, Inc.
- $4,100,0005 bd5 ba5k sqft54 Old Mill Rd, Greenwich, CT 06831For SaleMLS ID #126074, Russell Pruner, Compass Connecticut, LLC. Greenwich MLS, Inc.
- $6,950,0006 bd8 ba9k sqft778 Sleepy Hollow Road, Briarcliff Manor, NY 10510For SaleMLS ID #1029073, Jo Ann Reilly, Listing by: Julia B Fee Sothebys Int. Rlty. OneKey® MLS as distributed by MLS GRID
- $3,750,0006 bd7 ba5.1k sqft25 Will Merry Ln, Greenwich, CT 06831For SaleMLS ID #126155, Deborah Needle, Houlihan Lawrence. Greenwich MLS, Inc.
- $5,450,0006 bd8 ba6.8k sqft4 Knollwood Dr E, Greenwich, CT 06830For SaleMLS ID #126212, Stephen Archino, Sotheby's International Realty. Greenwich MLS, Inc.
- $5,495,0003 bd5 ba5.3k sqft135 & 129 Zaccheus Mead Ln, Greenwich, CT 06831For SaleMLS ID #124681, Janet Milligan, Sotheby's International Realty. Greenwich MLS, Inc.
- $3,990,0005 bd6 ba5.2k sqft34 Thunder Mountain Rd, Greenwich, CT 06831For SaleMLS ID #125270, Rob Johnson, Brown Harris Stevens CT, LLC. Greenwich MLS, Inc.
- $5,250,0008 bd10 ba7.8k sqft35 Wilshire Rd, Greenwich, CT 06831For SaleMLS ID #125323, Deborah Ward, Sotheby's International Realty. Greenwich MLS, Inc.
- $3,750,0005 bd6 ba5.4k sqft7 Bailiwick Rd, Greenwich, CT 06831For SaleMLS ID #125788, Jennifer Leahy, Compass Connecticut, LLC. Greenwich MLS, Inc.
