
107 Maple Avenue represents a rare achievement: a historic Greenwich home whose original spirit has been respected and enhanced. Beautifully restored, comprehensively modernized, it offers the character of an earlier era with virtually every comfort of contemporary living--a timeless house, thoughtfully prepared for its next steward.
Set along one of Greenwich's most historic residential avenues, the house enjoys the increasingly rare combination of historic character, sophisticated design, extensive amenities, and extraordinary convenience. Greenwich Avenue's shops, restaurants and train station are steps away, while Greenwich Academy and Brunswick School are nearby.
The restoration was approached with remarkable attention to detail. Working with Quindico Builders and noted architects Brooks & Falotico, the residence has been renewed from the inside out. New Norwood windows, new roof and new siding, spray-foam insulation, new mechanical systems with six-zone HVAC bring contemporary efficiency and comfort to the historic structure. All town utilities, a generator-ready system and a heated pool.
Inside, beautifully proportioned rooms retain the sense of permanence and craftsmanship that distinguishes an important older home, now complemented by a fresh, refined aesthetic.
The main level is defined by 10-foot ceilings, wide engineered white-oak floors and handsome 8'6" doors with concealed hinges. At the heart of the house, a spectacular eat-in kitchen combines generous scale with exceptional functionality. An oversized island anchors the room, accompanied by a walk-in pantry with microwave, large refrigerator and freezer, professional range and dedicated beverage center. The kitchen flows naturally to an open dining area and a spacious living room with fireplace, creating a relaxed center for everyday life and entertaining. French doors open seamlessly to the deck and covered porch, extending the living spaces outdoors. A private office with its own beverage center and powder room provides a discreet place to work from home, while a formal powder room and custom outfitted mudroom complete the first floor.
The second floor is devoted to beautifully appointed private spaces, with 9-foot ceilings and light filled rooms. The primary suite is conceived as a serene retreat with a private balcony, two dressing rooms and a luxurious bathroom with heated floors, dual sinks, an expansive rain shower and soaking tub. Two additional en-suite bedrooms occupy this level, together with a sitting room and dedicated laundry room.
The third floor provides still greater flexibility, offering two additional en-suite bedrooms and a generous playroom.
Far more than a traditional basement, the beautifully finished lower level expands the possibilities of the home. Heated floors run throughout, complemented by a gym, full bathroom, powder room, cedar closet, mudroom and laundry room. A kitchenette with dishwasher makes the space particularly well suited for entertaining pool side.
The grounds have been considered with the same attention as the interiors. A refurbished Gunite pool with new automatic cover and new pool heater creates a private setting for summer entertaining, while an outdoor shower adds to the relaxed resort-like experience. A large heated two-car garage and separate gate-to-garage driveway complete the property.
As a distinguished piece of Greenwich history, 107 Maple Avenue has been comprehensively renovated and restored to an exceptional standard, preserving the grace and architectural integrity of the original residence while creating a home perfectly suited to modern life.
For sale
$8,800,000
107 Maple Ave, Greenwich, CT 06830
5beds
6,637sqft
Residential, Single Family Residence
Built in 1886
0.44 Acres Lot
$8,531,800 Zestimate®
$1,326/sqft
$-- HOA
What's special
Heated poolTwo additional en-suite bedroomsDeck and covered porchPrivate balconyLight filled roomsSpray-foam insulationLarge heated two-car garage
- 10 days
- 2,239
- 177
Zillow last checked:
Listing updated:
Listed by:
Leslie McElwreath 917-539-3654,
Sotheby's International Realty
Source: Greenwich MLS, Inc.,MLS#: 125959
Facts & features
Interior
Bedrooms & bathrooms
- Bedrooms: 5
- Bathrooms: 9
- Full bathrooms: 6
- 1/2 bathrooms: 3
Heating
- Natural Gas, Forced Air
Cooling
- Central Air
Appliances
- Laundry: Laundry Room
Features
- Cedar Closet(s), Kitchen Island, Eat-in Kitchen, Entrance Foyer, Sep Shower
- Basement: Finished
- Number of fireplaces: 1
Interior area
- Total structure area: 6,637
- Total interior livable area: 6,637 sqft
Property
Parking
- Total spaces: 2
- Parking features: Garage Door Opener
- Garage spaces: 2
Features
- Patio & porch: Deck
- Exterior features: Outdoor Shower
- Has private pool: Yes
Lot
- Size: 0.44 Acres
- Features: Parklike, Stone Wall
Details
- Parcel number: 71708/S
- Zoning: R-20
Construction
Type & style
- Home type: SingleFamily
- Architectural style: Colonial
- Property subtype: Residential, Single Family Residence
Materials
- Wood Siding
- Roof: Wood
Condition
- Antique
- New construction: No
- Year built: 1886
- Major remodel year: 2026
Utilities & green energy
- Water: Public
Community & HOA
Community
- Security: Security System
Location
- Region: Greenwich
Financial & listing details
- Price per square foot: $1,326/sqft
- Tax assessed value: $2,389,240
- Annual tax amount: $24,191
- Date on market: 9/30/2026
- Inclusions: Washer/Dryer, All Kitchen Applncs
Estimated market value
$8,531,800
$8.11M - $8.96M
Not available
Price history
| Date | Event | Price |
|---|---|---|
| 9/30/2026 | Listed for sale | $8,800,000+97.8%$1,326/sqft |
Source:  Greenwich MLS, Inc. #125959 Report a problem Greenwich MLS, Inc. #125959 Report a problem | ||
| 5/26/2023 | Sold | $4,448,000-1%$670/sqft |
Source: Greenwich MLS, Inc. #117883 Report a problem | ||
| 4/15/2023 | Contingent | $4,495,000$677/sqft |
Source:  Berkshire Hathaway HomeServices New England Properties #117883 Report a problem Berkshire Hathaway HomeServices New England Properties #117883 Report a problem | ||
| 4/3/2023 | Listed for sale | $4,495,000$677/sqft |
Source: Greenwich MLS, Inc. #117883 Report a problem | ||
| 9/22/2022 | Listing removed | -- |
Source: Berkshire Hathaway HomeServices New England Properties Report a problem | ||
| 4/21/2022 | Listed for sale | $4,495,000$677/sqft |
Source: Greenwich MLS, Inc. #115569 Report a problem | ||
| 12/16/2021 | Listing removed | -- |
Source: Berkshire Hathaway HomeServices New England Properties Report a problem | ||
| 11/3/2021 | Price change | $4,495,000-6.3%$677/sqft |
Source: Berkshire Hathaway HomeServices New England Properties #113270 Report a problem | ||
| 10/20/2021 | Price change | $4,795,000+6.7%$722/sqft |
Source: Berkshire Hathaway HomeServices New England Properties #113270 Report a problem | ||
| 10/13/2021 | Price change | $4,495,000-6.3%$677/sqft |
Source: Greenwich MLS, Inc. #113270 Report a problem | ||
| 9/16/2021 | Listed for sale | $4,795,000$722/sqft |
Source: Greenwich MLS, Inc. #113270 Report a problem | ||
| 8/4/2021 | Listing removed | -- |
Source: Berkshire Hathaway HomeServices New England Properties Report a problem | ||
| 5/18/2021 | Listed for sale | $4,795,000-7.8%$722/sqft |
Source: Greenwich MLS, Inc. #113270 Report a problem | ||
| 10/1/2018 | Listing removed | $5,200,000$783/sqft |
Source: Douglas Elliman #CT101247 Report a problem | ||
| 10/3/2017 | Listed for sale | $5,200,000+251.4%$783/sqft |
Source: Douglas Elliman #CT101247 Report a problem | ||
| 6/26/1996 | Sold | $1,480,000+54.2%$223/sqft |
Source: Agent Provided Report a problem | ||
| 1/30/1996 | Sold | $960,000$145/sqft |
Source: Agent Provided Report a problem | ||
| 4/28/1994 | Sold | $960,000$145/sqft |
Source: Public Record Report a problem | ||
Public tax history
| Year | Property taxes | Tax assessment |
|---|---|---|
| 2025 | $23,796 -1.6% | $1,925,420 -5% |
| 2024 | $24,191 +2.6% | $2,026,710 |
| 2023 | $23,583 +3.1% | $2,026,710 +2.1% |
| 2022 | $22,885 +3.8% | $1,984,850 +8.3% |
| 2021 | $22,056 +0.2% | $1,831,900 |
| 2020 | $22,019 -4.6% | $1,831,900 -3.7% |
| 2019 | $23,089 +2.3% | $1,901,900 |
| 2018 | $22,576 -1.2% | $1,901,900 |
| 2017 | $22,859 +9% | $1,901,900 +8.2% |
| 2015 | $20,966 +2.6% | $1,758,190 |
| 2014 | $20,439 | $1,758,190 |
Find assessor info on the county website
Monthly payment
Est. payment
Payment breakdown
Explore the cost of this home by adjusting the details. Changes won't be saved.Climate risks
Neighborhood: 06830
Nearby schools
Schools provided by the listing agent
- Elementary: Julian Curtiss
- Middle: Central
Source: Greenwich MLS, Inc.. This data may not be complete. We recommend contacting the local school district to confirm school assignments for this home.
Similar homes
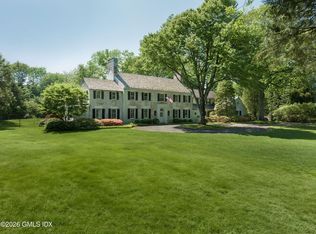
- $9,350,0006 bd8 ba7k sqft12 Woodside Rd, Greenwich, CT 06830For Sale
 MLS ID #125174, Leslie McElwreath, Sotheby's International Realty. Greenwich MLS, Inc.
 - $6,950,0004 bd5 ba4.2k sqft6 Martin Dale, Greenwich, CT 06830For Sale
 MLS ID #125938, Maria Kelce Crowley, Houlihan Lawrence. Greenwich MLS, Inc.
 - $5,650,0008 bd5 ba6.5k sqft253 Shore Rd, Greenwich, CT 06830For Sale
 MLS ID #126029, Brett Smith, Brown Harris Stevens CT, LLC. Greenwich MLS, Inc.
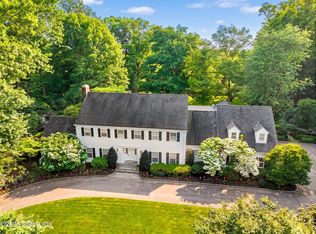
 - $5,295,0005 bd8 ba7k sqft30 Hope Farm Rd, Greenwich, CT 06830For Sale
 MLS ID #126030, Mark Pruner, Compass Connecticut, LLC. Greenwich MLS, Inc.
 - $8,495,0006 bd10 ba8.7k sqft7 Calhoun Dr, Greenwich, CT 06831For SaleMLS ID #125811, Victoria Thorman, Sotheby's International Realty. Greenwich MLS, Inc.
- $7,495,0005 bd8 ba6.9k sqft64 Hillside Rd, Greenwich, CT 06830New ConstructionMLS ID #125572, Amanda Bates Goodro, Houlihan Lawrence. Greenwich MLS, Inc.
- $5,745,0006 bd8 ba6.8k sqft580 Lake Ave, Greenwich, CT 06830For SaleMLS ID #125905, Maria Kelce Crowley, Houlihan Lawrence. Greenwich MLS, Inc.
- $11,950,0006 bd8 ba9.2k sqft16 Park Ave, Greenwich, CT 06830For SaleMLS ID #125800, Rob Johnson, Brown Harris Stevens CT, LLC. Greenwich MLS, Inc.
- $10,950,0006 bd7 ba7.4k sqft15 Zaccheus Mead Ln, Greenwich, CT 06831For SaleMLS ID #126005, Rachel Franco, Sotheby's International Realty. Greenwich MLS, Inc.
- $8,500,0006 bd8 ba9k sqft174 Round Hill Rd, Greenwich, CT 06831For SaleMLS ID #125515, Julie Church, Houlihan Lawrence. Greenwich MLS, Inc.
- $10,350,0005 bd4 ba8.2k sqft111 Byram Shore Rd, Greenwich, CT 06830For SaleMLS ID #124061, Joseph Barbieri, Sotheby's International Realty. Greenwich MLS, Inc.
- $6,950,0005 bd7 ba6.8k sqft12 Hedgerow Ln, Greenwich, CT 06831For SaleMLS ID #125845, Joy Metalios, Houlihan Lawrence. Greenwich MLS, Inc.
- $7,995,0005 bd7 ba5.1k sqft3 Coves End Road, Darien, CT 06820For Sale
 MLS ID #24212593, Rachel Walsh, Houlihan Lawrence. Smart MLS
 - $6,150,0005 bd8 ba6.1k sqft21 Calhoun Dr, Greenwich, CT 06831For SaleMLS ID #125808, Danielle Malloy, Serhant Connecticut LLC. Greenwich MLS, Inc.
- $8,250,0006 bd9 ba9.4k sqft34 Carrington Drive, Greenwich, CT 06831For SaleMLS ID #24169340, Carissa Larriuz, Houlihan Lawrence. Smart MLS
- $7,750,0007 bd12 ba8.4k sqft115 Lower Cross Rd, Greenwich, CT 06831For SaleMLS ID #125820, Julie Grace Burke, Compass Connecticut, LLC. Greenwich MLS, Inc.
- $9,950,0005 bd6 ba7.4k sqft3031 Purchase Street, Purchase, NY 10577For Sale
 MLS ID #1033223, Wendy A. Alper, Listing by: Julia B Fee Sothebys Int. Rlty. OneKey® MLS as distributed by MLS GRID
 - $5,295,0006 bd7 ba5.2k sqft8 Somerset Ln, Riverside, CT 06878For SaleMLS ID #125918, Kimberly Frattaroli Horlacher, William Raveis Real Estate. Greenwich MLS, Inc.
- $4,995,0005 bd5 ba3.5k sqft121 Round Hill Rd, Greenwich, CT 06831New ConstructionMLS ID #125639, Sabine Schoenberg, PrimeSites, Inc.. Greenwich MLS, Inc.
- $5,495,0005 bd6 ba4.9k sqft21 Pecksland Rd, Greenwich, CT 06831For SaleMLS ID #125265, Leslie McElwreath, Sotheby's International Realty. Greenwich MLS, Inc.
