Custom Mediterranean-Contemporary Estate !!!
An extraordinary opportunity to own a one-of-a-kind Mediterranean-Contemporary estate in desirable Bayside. Built in 2021, this architecturally distinctive residence offers approximately 5,144 sq. ft. and is set on an exceptional 100' × 100' / 10,000-sq.-ft. property, delivering remarkable scale, privacy and resort-style living rarely found in Queens.
The striking exterior showcases a classic red-tile roof, elegant architectural detailing, contemporary metal railings, balconies and beautifully manicured landscaping. Inside, a dramatic double-height foyer immediately establishes a sense of grandeur with floor-to-ceiling windows, custom wall paneling, expansive marble-look flooring and a sculptural curved staircase. Above, a rotunda-style ceiling with dimensional detailing and cascading statement chandelier creates an unforgettable architectural centerpiece.
The breathtaking double-height great room features exposed beams, an open second-floor gallery and a soaring fireplace feature wall anchored by a distinctive double-sided indoor/outdoor fireplace. Architectural metal-and-glass doors, designed to complement the dramatic front entry, bring abundant natural light into the space and create a seamless connection to the covered outdoor lounge, where the opposite side of the fireplace serves as an equally impressive focal point.
The adjoining designer chef's kitchen features extensive custom cabinetry, sleek countertops, an oversized center island with generous seating, designer pendant lighting and a professional-grade multi-burner range beneath a striking metal hood and metallic backsplash. A separate pantry/service area provides additional cabinetry and workspace. A sun-filled breakfast area and elegant formal dining room with herringbone wood flooring, geometric coffered ceiling and statement chandelier complete the main entertaining spaces.
Upstairs, the open gallery overlooks the foyer and great room. The expansive primary suite is a private sanctuary featuring custom ceiling treatments, a separate sitting area and spa-inspired bath with freestanding soaking tub, oversized glass-enclosed shower, dual vessel sinks, makeup area and illuminated architectural details. A beautifully designed walk-in dressing room offers extensive built-in cabinetry, shelving, hanging space, drawers and center storage.
The exceptional lower level is conceived as a private entertainment and wellness retreat, featuring an expansive media lounge, dedicated recreation and billiards area, and a beautifully appointed private fitness studio. A bespoke hospitality-inspired bar and lounge offers generous seating, illuminated display shelving, beverage refrigeration, sink, rich wood detailing and brick accents, creating the ambiance of an exclusive private club.
Outdoors, the estate transforms into a private resort, centered around a resort-style saltwater pool with elevated spa, expansive terraces and mature privacy landscaping. The covered alfresco living and dining pavilion features architectural ceiling detailing, fans, television and the outdoor face of the home's dramatic double-sided fireplace, creating an inviting open-air living room. A fully equipped outdoor culinary pavilion offers multiple cooking stations, sink, extensive cabinetry, generous preparation surfaces and bar seating.
Completing this exceptional residence are an expansive second-floor rear terrace, a meticulously finished attached garage and thoughtfully designed indoor-outdoor living throughout.
A truly distinctive Bayside estate combining grand architecture, sophisticated design, exceptional entertaining spaces and resort-style amenities on a rare 10,000-sq.-ft. property.
For sale
$5,888,000
214-47 33rd Avenue, Bayside, NY 11361
4beds
5,144sqft
Single Family Residence, Residential
Built in 2015
10,001 Square Feet Lot
$-- Zestimate®
$1,145/sqft
$-- HOA
What's special
Floor-to-ceiling windowsContemporary metal railingsAbundant natural lightExpansive terracesExpansive primary suiteMature privacy landscapingSpa-inspired bath
- 59 days
- 3,310
- 318
Zillow last checked:
Listing updated:
Listed by:
RE/MAX 1st Choice 516-888-6000,
Po Wei Tair 917-406-6026
Source: OneKey® MLS as distributed by MLS GRID,MLS#: 1047447
Facts & features
Interior
Bedrooms & bathrooms
- Bedrooms: 4
- Bathrooms: 6
- Full bathrooms: 5
- 1/2 bathrooms: 1
Heating
- Natural Gas
Cooling
- Central Air
Appliances
- Included: Dishwasher, Dryer, Exhaust Fan, Gas Range, Refrigerator, Washer, Wine Refrigerator
- Laundry: Washer/Dryer Hookup, Gas Dryer Hookup, Inside, Laundry Room, Washer Hookup
Features
- First Floor Full Bath, Beamed Ceilings, Bidet, Cathedral Ceiling(s), Chandelier, Chefs Kitchen, Double Vanity, Eat-in Kitchen, Entrance Foyer, Formal Dining, High Ceilings, His and Hers Closets, Kitchen Island, Pantry, Primary Bathroom, Recessed Lighting, Stone Counters, Tray Ceiling(s), Walk-In Closet(s), Wet Bar
- Flooring: Combination, Hardwood, Tile, Wood
- Basement: Finished,Full,Walk-Out Access
- Attic: See Remarks
- Has fireplace: Yes
- Fireplace features: Living Room
Interior area
- Total structure area: 5,144
- Total interior livable area: 5,144 sqft
Property
Parking
- Total spaces: 2
- Parking features: Driveway, Garage, Private
- Garage spaces: 2
- Has uncovered spaces: Yes
Features
- Patio & porch: Covered, Patio, Terrace
- Exterior features: Balcony, Garden, Lighting, Rain Gutters
- Has private pool: Yes
- Pool features: In Ground, Pool/Spa Combo
- Has spa: Yes
- Fencing: Back Yard,Fenced,Perimeter
Lot
- Size: 10,001 Square Feet
- Dimensions: 100 x 100
- Features: Back Yard, Garden, Landscaped, Near School, Private
Details
- Additional structures: Outdoor Kitchen
- Parcel number: 060680088
- Special conditions: None
Construction
Type & style
- Home type: SingleFamily
- Architectural style: Contemporary
- Property subtype: Single Family Residence, Residential
Materials
- Brick
- Foundation: Concrete Perimeter
Condition
- Year built: 2015
Utilities & green energy
- Sewer: Public Sewer
- Water: Public
- Utilities for property: Cable Available, Electricity Connected, Natural Gas Connected, Phone Available, Sewer Connected, Trash Collection Public, Water Connected
Community & HOA
HOA
- Has HOA: No
Location
- Region: Bayside
Financial & listing details
- Price per square foot: $1,145/sqft
- Tax assessed value: $3,314,000
- Annual tax amount: $29,860
- Date on market: 9/14/2026
- Cumulative days on market: 19 days
- Listing agreement: Exclusive Right To Sell
- Electric utility on property: Yes
Estimated market value
Not available
Estimated sales range
Not available
Not available
Price history
| Date | Event | Price |
|---|---|---|
| 9/14/2026 | Listed for sale | $5,888,000+299.2%$1,145/sqft |
Source:  OneKey® MLS as distributed by MLS GRID #1047447 Report a problem | ||
| 8/19/2014 | Sold | $1,475,000-15.7%$287/sqft |
Source: OneKey® MLS as distributed by MLS GRID #L2642092 Report a problem | ||
| 1/22/2014 | Listed for sale | $1,750,000$340/sqft |
Source: R. Weir Realty #2642092 Report a problem | ||
Public tax history
| Year | Property taxes | Tax assessment |
|---|---|---|
| 2025 | -- | $198,840 +19.8% |
| 2024 | -- | $165,960 -15% |
| 2023 | -- | $195,240 +2.6% |
| 2022 | -- | $190,260 +9.2% |
| 2021 | -- | $174,300 +12.5% |
| 2020 | $26,264 +3% | $154,920 -9.2% |
| 2019 | $25,506 +4% | $170,640 +45.5% |
| 2018 | $24,532 +39.3% | $117,272 +35.8% |
| 2017 | $17,610 +67.6% | $86,387 +60.7% |
| 2016 | $10,509 | $53,745 +1.1% |
| 2015 | $10,509 +71.9% | $53,148 +6% |
| 2014 | $6,115 | $50,163 +5.7% |
| 2013 | -- | $47,475 +6% |
| 2012 | -- | $44,788 |
| 2011 | -- | $44,788 +1.1% |
| 2010 | -- | $44,290 +5.9% |
| 2009 | -- | $41,803 +5.7% |
| 2008 | -- | $39,563 |
Find assessor info on the county website
Monthly payment
Climate risks
Neighborhood: Bayside
Nearby schools
Schools provided by the listing agent
- Elementary: Ps 41 Crocheron
- Middle: Ms 158 Marie Curie
- High: Bayside High School
Source: OneKey® MLS as distributed by MLS GRID. This data may not be complete. We recommend contacting the local school district to confirm school assignments for this home.

Similar homes
- $5,888,8884 bd5 ba5.5k sqft105 Woodhill Lane, Manhasset, NY 11030For Sale

 MLS ID #1048059, Michael Pesce, Listing by: BERKSHIRE HATHAWAY. OneKey® MLS as distributed by MLS GRID
- $5,500,0004 bd6 ba4.8k sqft49 Premium Point, New Rochelle, NY 10801For Sale
 MLS ID #1068576, Ellen P. Stern, Listing by: Julia B Fee Sothebys Int. Rlty. OneKey® MLS as distributed by MLS GRID
- $4,280,0005 bd6 ba5.6k sqft264-11 60th Avenue, Little Neck, NY 11362For Sale
 MLS ID #896180, Po Wei Tair, Listing by: RE/MAX 1st Choice. OneKey® MLS as distributed by MLS GRID
- $5,850,0006 bd7 ba6.7k sqft2 Pheasant Run, Kings Point, NY 11024For Sale
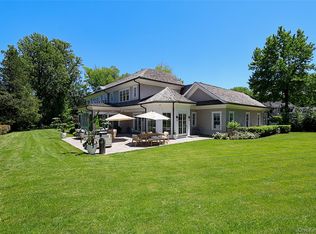 MLS ID #978976, Donna Avedon, Listing by: BERKSHIRE HATHAWAY. OneKey® MLS as distributed by MLS GRID
- $4,688,0005 bd4 ba4k sqft180-15 Aberdeen Road, Jamaica Estates, NY 11432For SaleMLS ID #1015092, Milana Sadykova, Listing by: Daniel Gale Sothebys Intl Rlty. OneKey® MLS as distributed by MLS GRID
- $5,488,0007 bd6 ba6.2k sqft5 Twin Ponds Street, Great Neck, NY 11024For SaleMLS ID #998857, Carole Hakimi, Listing by: S Sharf Realty Inc. OneKey® MLS as distributed by MLS GRID
- $6,880,0006 bd6 ba7.5k sqft6 Foxwood Road, Great Neck, NY 11024For SaleMLS ID #1051034, Jason P. Friedman, Listing by: Daniel Gale Sothebys Intl Rlty. OneKey® MLS as distributed by MLS GRID
- $3,950,0004 bd5 ba3.3k sqft10 Vista Drive, Great Neck, NY 11021For SaleMLS ID #1042917, Soheila Sharf, Listing by: S Sharf Realty Inc. OneKey® MLS as distributed by MLS GRID
- $5,795,0005 bd8 ba6.5k sqft119 Wheatley Road, Old Westbury, NY 11568For SaleMLS ID #937221, Geeta Shukla CBR, Listing by: EXP Realty. OneKey® MLS as distributed by MLS GRID
- $4,095,0004 bd6 ba4.6k sqft5 Boulevard, Malba, NY 11357For SaleMLS ID #955585, Maria Carr, Listing by: Douglas Elliman Real Estate. OneKey® MLS as distributed by MLS GRID
- $4,900,0006 bd6 ba5.1k sqft6 Boxwood Way, Manhasset, NY 11030For SaleMLS ID #1018123, Michael A. Voelker, Listing by: Mazzella Realty Services. OneKey® MLS as distributed by MLS GRID
- $6,800,0007 bd9 ba5.9k sqft65 Spruce Street, Roslyn Harbor, NY 11576New ConstructionMLS ID #1045895, Jessica D. Epstein, Listing by: Compass Greater NY LLC. OneKey® MLS as distributed by MLS GRID
- $2,950,0005 bd5 ba4.2k sqft4 Parkwood Drive, Great Neck, NY 11023For SaleMLS ID #1049118, Janet Wolf Marcus CBR, Listing by: Daniel Gale Sothebys Intl Rlty. OneKey® MLS as distributed by MLS GRID
- $5,350,0006 bd7 ba6.6k sqft1940 Midlane, Muttontown, NY 11791For SaleMLS ID #1070258, Janet Berookhim CBR, Listing by: LAFFEY REAL ESTATE. OneKey® MLS as distributed by MLS GRID
- $5,850,0006 bd9 ba6.8k sqft25 W Creek Farms Road, Sands Point, NY 11050New ConstructionMLS ID #1065296, Maria M. Corigliano, Listing by: Douglas Elliman Real Estate. OneKey® MLS as distributed by MLS GRID
- $5,950,0006 bd5 ba6.9k sqft898 Chicken Valley Road, Matinecock, NY 11560For SaleMLS ID #1036864, Jason P. Friedman, Listing by: Daniel Gale Sothebys Intl Rlty. OneKey® MLS as distributed by MLS GRID
- $3,588,0004 bd3 ba3.2k sqft31 Knolls Lane, Manhasset, NY 11030For SaleMLS ID #1067740, Diane E. Andersen, Listing by: Douglas Elliman Real Estate. OneKey® MLS as distributed by MLS GRID
- $3,880,0005 bd5 ba5k sqft60 Wensley Drive, Great Neck, NY 11020For SaleMLS ID #1038087, Yuan Wang, Listing by: Block & Lot Services Inc. OneKey® MLS as distributed by MLS GRID
- $4,250,0005 bd9 ba5.2k sqft15 Horseshoe Road, Old Westbury, NY 11568For SaleMLS ID #1061924, Michael Misiti, Listing by: Compass Greater NY LLC. OneKey® MLS as distributed by MLS GRID
- $4,345,0004 bd5 ba5.4k sqft58 Cornwells Beach Road, Sands Point, NY 11050For SaleMLS ID #1038112, Rosemary E. O Neill CBR, Listing by: Daniel Gale Sothebys Intl Rlty. OneKey® MLS as distributed by MLS GRID
