Welcome to a sanctuary in North Hills - a one-of-a-kind Frank Lloyd Wright–inspired contemporary masterpiece, creating a living space that feels both timeless and inviting. The home echoes Wright’s approach, using natural local material such as wood and stone, with strong horizontal lines and clean geometry. Wright also used windows and skylights to bring natural light deep into interiors and frame views of the landscape, and integrated art and custom designed elements throughout his homes, all elements incorporated throughout this home.
Thoughtfully conceived by renowned architect Tim Maldonado, this 6,098+/- sqft estate nestled on over half an acre in the village of North Hills offers a rare opportunity to experience refined luxury in a serene, private setting just minutes from New York City and the Hamptons. The 4 Bedroom, 6 bathroom residence was designed with complete privacy and artistic expression in mind. Clean lines, natural materials, and dramatic spatial relationships foster a fluid connection between indoors and out. The estate becomes a secluded preserve—an immersive sanctuary that celebrates sculpture, serenity, and modern luxury.
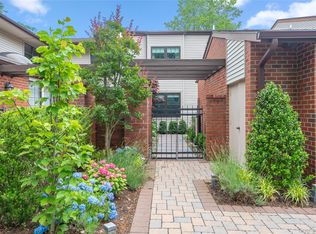
Upon entry, the entrance features an elegant pair of intricately carved wooden doors imported from Paris. A sleek, modern sculpture stands to one side, contrasting beautifully with the natural elements. The overall design harmonizes traditional and contemporary styles, making the entrance both charming and sophisticated. The home is further distinguished with expansive flamed Canadian granite floors, while a striking water feature frames the floating steel staircase. The chef’s kitchen is as functional as it is beautiful, featuring top-tier Miele, Subzero and Wolf appliances, bespoke European rift oak cabinetry, custom Ann Sacks tile, granite countertops, and a dedicated coffee station and pantry. Upstairs, the home continues to impress with a collection of serene, retreat-like bedrooms, two with its own en-suite bath, walls and ceilings finished in high-gloss lacquer for a refined, modern aesthetic. The primary suite is a private sanctuary, offering a spa-inspired bath with an oversized steam shower, multiple rain and body shower heads, a deep soaking tub, dual walk-in closets, and a private balcony overlooking the grounds.
Nestled within lush, manicured grounds, the property offers an outdoor oasis, complete with a striking in-ground heated pool and spa, framed by mature fig trees, vibrant hydrangeas, and expansive lounging and dining areas—ideal for alfresco dining, entertaining and quiet relaxation. No detail has been overlooked in the ongoing care and maintenance of the property. A heated three-car garage, finished lower level with kitchen, 1,000 bottle count temperature-controlled wine cellar, updated five-zone central AC, reflective tinted glass windows, 2 commercial grade generators, and a durable rubberized roof all speak to the same level of thoughtfulness and quality that defines every inch of this remarkable home. This property is more than a residence—it’s a work of art. A private sanctuary where contemporary design, nature, and luxury converge in one of Manhasset’s most prestigious communities.
For sale
Price cut: $300K (6/12)
$5,200,000
7 Folie Court, Manhasset, NY 11030
4beds
6,098sqft
Single Family Residence, Residential
Built in 1991
0.51 Acres Lot
$-- Zestimate®
$853/sqft
$-- HOA
What's special
Heated three-car garageCustom ann sacks tileDual walk-in closetsSleek modern sculptureDeep soaking tubReflective tinted glass windowsDurable rubberized roof
- 229 days |
- 1,459 |
- 58 |
Zillow last checked:
Listing updated:
Listed by:
Douglas Elliman Real Estate 516-627-2800,
Irene Rallis 516-241-9848
Source: OneKey® MLS as distributed by MLS GRID,MLS#: 937446
Facts & features
Interior
Bedrooms & bathrooms
- Bedrooms: 4
- Bathrooms: 6
- Full bathrooms: 4
- 1/2 bathrooms: 2
Other
- Description: Entry Foyer, Living Room, Dining Room, Eat-in Kitchen, Powder Room, Laundry Room
- Level: First
Other
- Description: 3 Bedrooms, 2 En-Suite Baths, Half Bath In Hallway, Primary Suite w/ Balcony, WIC's, En-Suite Bath
- Level: Second
Other
- Description: Full Basement With Wine Cellar, Full Bath, Flex Room, Exit To Rear Yard
- Level: Lower
Heating
- Forced Air
Cooling
- Central Air
Appliances
- Included: Convection Oven, Cooktop, Dishwasher, Dryer, Gas Cooktop, Gas Oven, Gas Range, Microwave, Refrigerator, Stainless Steel Appliance(s), Trash Compactor, Washer, Gas Water Heater
- Laundry: In Hall, Laundry Room
Features
- Central Vacuum, Chefs Kitchen, Double Vanity, Eat-in Kitchen, Entrance Foyer, High Ceilings, Kitchen Island, Open Floorplan, Primary Bathroom, Recessed Lighting, Speakers, Storage, Walk-In Closet(s)
- Flooring: Carpet, Other, Tile
- Basement: Full,Storage Space,Walk-Out Access
- Attic: Pull Stairs,Storage
- Number of fireplaces: 2
- Fireplace features: Bedroom, Living Room
Interior area
- Total structure area: 6,098
- Total interior livable area: 6,098 sqft
Property
Parking
- Total spaces: 3
- Parking features: Attached, Driveway, Heated Garage, Private
- Garage spaces: 3
- Has uncovered spaces: Yes
Features
- Levels: Two
- Has private pool: Yes
- Pool features: In Ground, Pool/Spa Combo
Lot
- Size: 0.51 Acres
Details
- Parcel number: 222903E0010860
- Special conditions: None
Construction
Type & style
- Home type: SingleFamily
- Architectural style: Contemporary
- Property subtype: Single Family Residence, Residential
Materials
- Frame, Stucco
Condition
- Year built: 1991
Utilities & green energy
- Sewer: Public Sewer
- Water: Public
- Utilities for property: Cable Connected, Electricity Connected, Natural Gas Connected, Sewer Connected
Community & HOA
HOA
- Has HOA: No
Location
- Region: Manhasset
Financial & listing details
- Price per square foot: $853/sqft
- Tax assessed value: $2,090
- Annual tax amount: $33,280
- Date on market: 12/5/2025
- Cumulative days on market: 230 days
- Listing agreement: Exclusive Right To Sell
- Electric utility on property: Yes
Estimated market value
Not available
Estimated sales range
Not available
Not available
Price history
| Date | Event | Price |
|---|---|---|
| 6/12/2026 | Price change | $5,200,000-5.5%$853/sqft |
Source:  OneKey® MLS as distributed by MLS GRID #937446 Report a problem OneKey® MLS as distributed by MLS GRID #937446 Report a problem | ||
| 4/27/2026 | Price change | $5,500,000-12.7%$902/sqft |
Source: OneKey® MLS as distributed by MLS GRID #937446 Report a problem | ||
| 12/5/2025 | Price change | $6,300,000-31.5%$1,033/sqft |
Source: OneKey® MLS as distributed by MLS GRID #937446 Report a problem | ||
| 6/26/2025 | Listed for sale | $9,200,000$1,509/sqft |
Source: OneKey® MLS as distributed by MLS GRID #882338 Report a problem | ||
Public tax history
| Year | Property taxes | Tax assessment |
|---|---|---|
| 2024 | -- | $2,090 +4.5% |
| 2023 | -- | $2,000 -9.7% |
| 2022 | -- | $2,215 |
| 2021 | $30,336 -8.2% | -- |
| 2020 | $33,038 -27.1% | $3,500 -6.7% |
| 2019 | $45,310 | $3,750 -29.7% |
| 2018 | $45,310 +4.1% | $5,335 |
| 2017 | $43,544 +3.8% | $5,335 |
| 2016 | $41,963 +204.3% | $5,335 |
| 2015 | $13,792 +5.5% | $5,335 |
| 2013 | $13,069 +4.3% | $5,335 |
| 2012 | $12,529 -49.4% | $5,335 -9.6% |
| 2011 | $24,763 +3.4% | $5,902 -3.8% |
| 2010 | $23,937 | $6,132 -8.7% |
| 2009 | -- | $6,718 +6% |
| 2008 | -- | $6,338 +6% |
| 2006 | -- | $5,980 -31.9% |
| 2005 | -- | $8,784 -50% |
| 2004 | -- | $17,567 -8% |
| 2003 | -- | $19,099 -52.1% |
| 2002 | -- | $39,910 |
| 2001 | -- | $39,910 |
| 2000 | -- | $39,910 |
Find assessor info on the county website
Monthly payment
Climate risks
Neighborhood: 11030
Nearby schools
GreatSchools rating
- 9/10Shelter Rock Elementary SchoolGrades: K-6Distance: 0.3 mi
- 7/10Manhasset Middle SchoolGrades: 7-8Distance: 1.6 mi
- 10/10Manhasset Secondary SchoolGrades: 9-12Distance: 1.6 mi
Schools provided by the listing agent
- Elementary: Shelter Rock Elementary School
- Middle: Manhasset Middle School
- High: Manhasset Secondary School
Source: OneKey® MLS as distributed by MLS GRID. This data may not be complete. We recommend contacting the local school district to confirm school assignments for this home.
- $111,000-- bd-- ba-- sqft7 Folie Ct, Manhasset, NY 11030Off Market
- $3,210,0005 bd5 ba20k sqft5 Folie Ct, Manhasset, NY 11030Off Market

- $1,830,0000.662 Acres10 Boxwood Way, Manhasset, NY 11030Sold
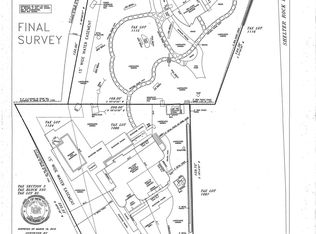
- $3,255,1005 bd6 ba4.3k sqft3 Folie Ct, Manhasset, NY 11030Off Market
- $3,756,300-- bd4 ba4.9k sqft12 Boxwood Way, Manhasset, NY 11030Off Market
- $2,969,400-- bd4 ba4.3k sqft8 Folie Ct, Manhasset, NY 11030Off Market
- $2,976,1005 bd4 ba4.3k sqft6 Folie Ct, Manhasset, NY 11030Off Market
- $4,246,600-- bd5 ba5.7k sqft8 Boxwood Way, Manhasset, NY 11030Off Market
A local agent can set up tours, give advice and negotiate with sellers.
Similar homes
- $3,350,0004 bd6 ba3.6k sqft41 Evergreen Circle, Manhasset, NY 11030For Sale
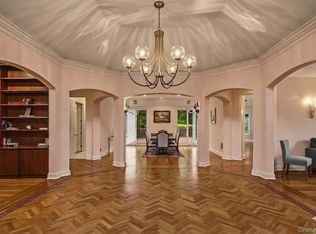
 MLS ID #990416, Rosalyn Meyer, Listing by: Daniel Gale Sothebys Intl Rlty. OneKey® MLS as distributed by MLS GRID
 - $4,345,0005 bd6 ba5.2k sqft2 Shore Drive, Manhasset, NY 11030For Sale
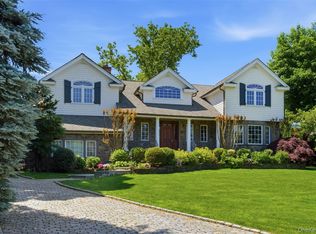 MLS ID #973772, Nicole Pollio, Listing by: Compass Greater NY LLC. OneKey® MLS as distributed by MLS GRID
 - $6,050,0007 bd7 ba7.9k sqft50 South Drive, Manhasset, NY 11030For Sale
 MLS ID #966288, Patricia M. Gahan Moroney, Listing by: Daniel Gale Sothebys Intl Rlty. OneKey® MLS as distributed by MLS GRID
 - $3,198,0004 bd4 ba4.2k sqft23 Estates Terrace N, Manhasset, NY 11030For Sale
 MLS ID #1008997, Mark Leventhal, Listing by: Compass Greater NY LLC. OneKey® MLS as distributed by MLS GRID
 - $4,790,0007 bd7 ba6.9k sqft369 E Shore Road, Great Neck, NY 11023For SaleMLS ID #1002487, Lin Pan, Listing by: Lin Pan Realty Group LLC. OneKey® MLS as distributed by MLS GRID
- $3,250,0005 bd6 ba4.2k sqft227 Ibis Court, Manhasset, NY 11030For SaleMLS ID #1004415, Sarah R. Dasilva, Listing by: Douglas Elliman Real Estate. OneKey® MLS as distributed by MLS GRID
- $5,750,0006 bd8 ba7.3k sqft5 Coachmans Court, Old Westbury, NY 11568For SaleMLS ID #1006790, Rachel King, Listing by: Serhant LLC. OneKey® MLS as distributed by MLS GRID
- $5,295,0006 bd9 ba6.9k sqft5 Farmwoods Lane, Upper Brookville, NY 11545For SaleMLS ID #1021182, Batul N. Morbi GRI, Listing by: Compass Greater NY LLC. OneKey® MLS as distributed by MLS GRID
- $3,630,0004 bd5 ba3.3k sqft1 Sequoia Circle, Manhasset, NY 11030For SaleMLS ID #995204, Jennifer I. Lo CBR, Listing by: Daniel Gale Sothebys Intl Rlty. OneKey® MLS as distributed by MLS GRID
- $5,000,0005 bd5 ba5k sqft126 Station Road, Great Neck, NY 11024For SaleMLS ID #996679, Diana B. Sheena, Listing by: S Sharf Realty Inc. OneKey® MLS as distributed by MLS GRID
- $5,875,0007 bd6 ba6.2k sqft5 Twin Ponds Street, Great Neck, NY 11024For SaleMLS ID #998857, Carole Hakimi, Listing by: S Sharf Realty Inc. OneKey® MLS as distributed by MLS GRID
- $5,400,0005 bd9 ba8.3k sqft10 Hill Road, Sands Point, NY 11050For SaleMLS ID #968507, Marek Sobolewski, Listing by: Trademarko Realty Inc. OneKey® MLS as distributed by MLS GRID
- $4,399,0005 bd8 ba6k sqft93 Hoaglands Lane, Old Brookville, NY 11545For SaleMLS ID #987442, Lois Kirschenbaum, Listing by: Daniel Gale Sothebys Intl Rlty. OneKey® MLS as distributed by MLS GRID
- $4,500,0007 bd7 ba6.8k sqft2 Aspen Place, Great Neck, NY 11021For SaleMLS ID #994090, Sarit Elias CBR, Listing by: Daniel Gale Sothebys Intl Rlty. OneKey® MLS as distributed by MLS GRID
- $5,800,0005 bd5 ba3.5k sqft1 Foxwood Road, Great Neck, NY 11024For SaleMLS ID #1010675, Soheila Sharf, Listing by: S Sharf Realty Inc. OneKey® MLS as distributed by MLS GRID
- $5,699,0005 bd6 ba6.1k sqft8 Serenite Lane, Muttontown, NY 11791For SaleMLS ID #942782, Joseph A. Scavo, Listing by: Douglas Elliman Real Estate. OneKey® MLS as distributed by MLS GRID
- $4,390,0005 bd7 ba7.6k sqft17 Forest Drive, Sands Point, NY 11050For SaleMLS ID #1008047, Leslie Yudell Beder, Listing by: Signature Premier Properties. OneKey® MLS as distributed by MLS GRID
- $5,795,0005 bd8 ba6.5k sqft119 Wheatley Road, North Hempstead, NY 11568For SaleMLS ID #937221, Geeta Shukla CBR, Listing by: EXP Realty. eXp Realty
- $5,795,0005 bd8 ba6.5k sqft119 Wheatley Road, Old Westbury, NY 11568For SaleMLS ID #937221, Geeta Shukla CBR, Listing by: EXP Realty. OneKey® MLS as distributed by MLS GRID
- $4,500,0005 bd8 ba7k sqft8 Vista Lane, Brookville, NY 11545For SaleMLS ID #860682, Ellen M. Zipes CBR, Listing by: Compass Greater NY LLC. OneKey® MLS as distributed by MLS GRID
