A rare architectural offering in the heart of Old Westbury, 15 Horseshoe Road is a striking Norman Jaffe-designed residence where dramatic form, natural materials, and the surrounding landscape come together in extraordinary fashion. Adding to its remarkable distinction, this architectural masterpiece is currently featured in Amazon Prime Video’s hit television series Fallout, starring Walton Goggins, further showcasing its extraordinary design and cinematic appeal. Set on over two beautifully landscaped acres, this distinctive 5-bedroom, 7-bath home offers exceptional privacy, expansive outdoor living, and a spectacular 25' x 50' gunite swimming pool, all within one of Long Island’s most prestigious communities.
From the moment you enter, Jaffe’s unmistakable architectural vision is on full display. A dramatic foyer with soaring approximately 30-foot ceilings and a skylight introduces a home defined by sculptured curved walls, dramatic angles, stone floors, warm pine ceilings, and walls of glass that create a remarkable connection between the interior and its natural surroundings.
The expansive living room features newly refinished hardwood floors, a dual-sided fireplace, and oversized glass doors opening directly to the rear deck and pool grounds. Three fireplaces throughout the residence, including two wood-burning fireplaces, add warmth and character to the home’s dramatic living spaces. Extensive glass captures panoramic views of the property and floods the interiors with natural light, allowing the landscape to become part of the architecture itself.
Designed for both grand-scale entertaining and comfortable everyday living, the home features a dramatic dining room overlooking the living space and pool area. A generously sized eat-in kitchen with a large center island and counter seating also leads directly to the rear deck. Granite, stone, wood, and glass are thoughtfully incorporated throughout, reflecting the organic modernism for which Jaffe’s work is celebrated. A dedicated home theater provides an additional space for entertainment and relaxation.
Outside, more than two acres create a private, resort-like setting with mature landscaping, expansive decks and patios, and a 25' x 50' gunite swimming pool heated by a brand-new propane system. The grounds have been fully restored and are professionally maintained weekly, complemented by a new irrigation system. Multiple indoor and outdoor gathering spaces make the property equally suited for intimate evenings or large-scale entertaining.
More than simply a residence, 15 Horseshoe Road is a compelling example of modern American architecture. With its celebrated architectural pedigree and recent appearance in a major television production, this truly unique Old Westbury property offers an exceptional combination of scale, privacy, dramatic design, outstanding outdoor amenities, and a remarkable relationship between home and landscape.
For sale
$4,250,000
15 Horseshoe Road, Old Westbury, NY 11568
5beds
5,291sqft
Single Family Residence, Residential
Built in 1977
2.02 Acres Lot
$-- Zestimate®
$803/sqft
$-- HOA
What's special
Dual-sided fireplaceExpansive outdoor livingExpansive decks and patiosNew irrigation systemStone floorsDramatic anglesWarm pine ceilings
- 10 days
- 2,362
- 230
Zillow last checked:
Listing updated:
Listed by:
Compass Greater NY LLC 347-539-9893,
Michael Misiti 347-539-9893,
Michael Stanco 917-293-0915,
Compass Greater NY LLC
Source: OneKey® MLS as distributed by MLS GRID,MLS#: 1061924
Facts & features
Interior
Bedrooms & bathrooms
- Bedrooms: 5
- Bathrooms: 9
- Full bathrooms: 7
- 1/2 bathrooms: 2
Other
- Description: Ef, Dr, Great Rm/fplce, Eik/brkfst, Primary Br/Bth,SittingRm, Bedroom/Bth, Media Movie Theatre, 2Pr
- Level: First
Other
- Description: Sitting/Design Room, Br/Bth, Br/Bth, Br/Bth, balcony
- Level: Second
Other
- Description: Recreation Room, Laundry Room, Office/Bth, Sauna/Bth
- Level: Lower
Heating
- Oil
Cooling
- Central Air
Appliances
- Included: Stainless Steel Appliance(s)
Features
- First Floor Bedroom, First Floor Full Bath, Built-in Features, Chefs Kitchen, Eat-in Kitchen, Entertainment Cabinets, Entrance Foyer, Formal Dining, High Ceilings, Kitchen Island, Natural Woodwork, Open Floorplan, Primary Bathroom, Master Downstairs, Sauna, Storage, Walk-In Closet(s), Wired for Sound
- Windows: Floor to Ceiling Windows, Oversized Windows
- Basement: Finished
- Attic: None
- Number of fireplaces: 3
Interior area
- Total structure area: 7,895
- Total interior livable area: 5,291 sqft
Property
Parking
- Total spaces: 2
- Parking features: Garage
- Garage spaces: 2
Features
- Has private pool: Yes
Lot
- Size: 2.02 Acres
Details
- Parcel number: 223119A0005790
- Special conditions: None
Construction
Type & style
- Home type: SingleFamily
- Architectural style: Mid-Century Modern,Modern
- Property subtype: Single Family Residence, Residential
Materials
- Block, Cedar
Condition
- Year built: 1977
Utilities & green energy
- Sewer: Public Sewer
- Water: Public
- Utilities for property: Electricity Connected, Propane, See Remarks, Sewer Connected, Trash Collection Private, Underground Utilities, Water Connected
Community & HOA
Community
- Subdivision: Stone Arches
HOA
- Has HOA: No
Location
- Region: Old Westbury
Financial & listing details
- Price per square foot: $803/sqft
- Tax assessed value: $2,779,000
- Annual tax amount: $78,403
- Date on market: 10/25/2026
- Cumulative days on market: 11 days
- Listing agreement: Exclusive Right To Sell
- Electric utility on property: Yes
Estimated market value
Not available
Estimated sales range
Not available
Not available
Price history
| Date | Event | Price |
|---|---|---|
| 10/26/2026 | Listed for sale | $4,250,000+51.8%$803/sqft |
Source:  OneKey® MLS as distributed by MLS GRID #1061924 Report a problem | ||
| 5/4/2024 | Listing removed | -- |
Source: OneKey® MLS as distributed by MLS GRID #3347679 Report a problem | ||
| 8/5/2022 | Sold | $2,800,000-16.4%$529/sqft |
Source: Public Record Report a problem | ||
| 5/4/2022 | Pending sale | $3,350,000$633/sqft |
Source: OneKey® MLS as distributed by MLS GRID #3347679 Report a problem | ||
| 9/23/2021 | Listed for sale | $3,350,000$633/sqft |
Source: OneKey® MLS as distributed by MLS GRID #3347679 Report a problem | ||
| 9/3/2021 | Listing removed | -- |
Source:  My State MLS Report a problem | ||
| 7/14/2021 | Price change | $3,350,000-6.8%$633/sqft |
Source: OneKey® MLS as distributed by MLS GRID #3281424 Report a problem | ||
| 4/26/2021 | Listed for sale | $3,595,000$679/sqft |
Source: OneKey® MLS as distributed by MLS GRID #3281424 Report a problem | ||
| 3/23/2021 | Listing removed | -- |
Source: OneKey® MLS as distributed by MLS GRID #3281424 Report a problem | ||
| 1/17/2021 | Listed for sale | $3,595,000+21.9%$679/sqft |
Source: OneKey® MLS as distributed by MLS GRID #3281424 Report a problem | ||
| 9/22/2020 | Listing removed | $2,950,000$558/sqft |
Source: Daniel Gale Associates Inc #3107940 Report a problem | ||
| 7/15/2019 | Price change | $2,950,000-9.2%$558/sqft |
Source: Daniel Gale Associates Inc #3107940 Report a problem | ||
| 3/11/2019 | Price change | $3,250,000-1.4%$614/sqft |
Source: Daniel Gale Associates Inc #3107940 Report a problem | ||
| 10/15/2018 | Price change | $3,295,000-12.1%$623/sqft |
Source: Daniel Gale Associates Inc #2919466 Report a problem | ||
| 6/12/2018 | Price change | $3,750,000-16.6%$709/sqft |
Source: Daniel Gale Associates Inc #2919466 Report a problem | ||
| 3/1/2018 | Price change | $4,495,000+19.9%$850/sqft |
Source: Daniel Gale Associates Inc #2919466 Report a problem | ||
| 9/5/2017 | Listed for sale | $3,750,000-6.1%$709/sqft |
Source: Daniel Gale Associates Inc #2919466 Report a problem | ||
| 3/8/2017 | Listed for sale | $3,995,000+26.8%$755/sqft |
Source: Daniel Gale Associates Inc #2919466 Report a problem | ||
| 7/12/2010 | Sold | $3,150,000-8.7%$595/sqft |
Source: Public Record Report a problem | ||
| 5/28/2010 | Listed for sale | $3,450,000+15%$652/sqft |
Source: Prudential Real Estate #2294673 Report a problem | ||
| 9/2/2009 | Sold | $3,000,000-7.6%$567/sqft |
Source: Public Record Report a problem | ||
| 7/8/2009 | Price change | $3,245,000-1.7%$613/sqft |
Source: NRT TriStates #2179868 Report a problem | ||
| 4/30/2009 | Listed for sale | $3,300,000-12%$624/sqft |
Source: NRT TriStates #2179868 Report a problem | ||
| 11/23/2008 | Listing removed | $3,750,000$709/sqft |
Source: Listhub via Long Island MLS #2102546 Report a problem | ||
| 8/1/2008 | Listed for sale | $3,750,000+63%$709/sqft |
Source: NRT TriStates #2102546 Report a problem | ||
| 5/15/2003 | Sold | $2,300,000+133.5%$435/sqft |
Source: Public Record Report a problem | ||
| 3/25/1999 | Sold | $985,000$186/sqft |
Source: Public Record Report a problem | ||
Public tax history
| Year | Property taxes | Tax assessment |
|---|---|---|
| 2024 | -- | $2,779 +3.3% |
| 2023 | -- | $2,690 -8.2% |
| 2022 | -- | $2,931 |
| 2021 | $72,728 -3.5% | -- |
| 2020 | $75,341 +10.7% | $6,106 |
| 2019 | $68,081 | $6,106 |
| 2018 | $68,081 +5.5% | $6,106 |
| 2017 | $64,508 +4.9% | $6,106 |
| 2016 | $61,485 +693.5% | $6,106 |
| 2015 | $7,748 +5.1% | $6,106 |
| 2013 | $7,375 +7.6% | $6,106 |
| 2012 | $6,853 -84.9% | $6,106 -12.5% |
| 2011 | $45,492 +15% | $6,978 +6.3% |
| 2010 | $39,573 | $6,564 -16% |
| 2009 | -- | $7,817 +3.4% |
| 2008 | -- | $7,558 +6% |
| 2006 | -- | $7,131 -42.6% |
| 2005 | -- | $12,429 -38.6% |
| 2004 | -- | $20,240 -10.7% |
| 2003 | -- | $22,664 -62.2% |
| 2002 | -- | $60,000 |
Find assessor info on the county website
Monthly payment
Climate risks
Neighborhood: 11568
Nearby schools
Schools provided by the listing agent
- Elementary: JEFFREY RATNER-ROBERT SEAMAN ELEMENTARY SCHOOL
- Middle: Jericho Middle School
- High: Jericho Senior High School
Source: OneKey® MLS as distributed by MLS GRID. This data may not be complete. We recommend contacting the local school district to confirm school assignments for this home.
- $3,422,3005 bd5 ba5.2k sqft17 Horseshoe Rd, Old Westbury, NY 11568Off Market
- $6,481,0006 bd7 ba8.2k sqft13 Horse Shoe Rd, Old Westbury, NY 11568Off Market
- $5,270,200-- bd7 ba7.7k sqft10 Saddle Ridge Rd, Old Westbury, NY 11568Off Market
- $3,655,600-- bd5 ba6.5k sqft1 Paddock Ct, Old Westbury, NY 11568Off Market
Similar homes
- $4,650,0005 bd7 ba6.5k sqft11 Surrey Lane, Old Westbury, NY 11568For Sale
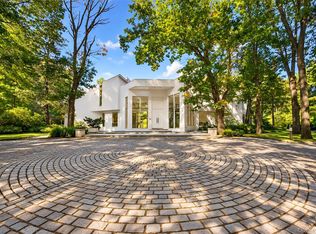
 MLS ID #1051014, Yang Shen, Listing by: Douglas Elliman Real Estate. OneKey® MLS as distributed by MLS GRID
- $3,595,0004 bd6 ba6.6k sqft2 Pheasant Run, Old Westbury, NY 11568For Sale
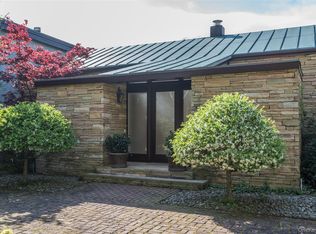 MLS ID #1066295, Maria Babaev CBR CIPS E-PRO SFR GR, Listing by: Douglas Elliman Real Estate. OneKey® MLS as distributed by MLS GRID
- $3,685,0006 bd8 ba7.8k sqft47 Red Ground Road, Old Westbury, NY 11568For Sale
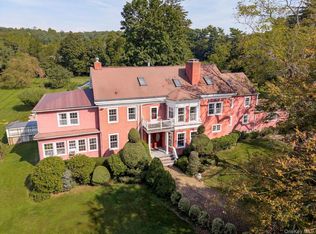 MLS ID #1058999, Nareeta Saini, Listing by: Daniel Gale Sothebys Intl Rlty. OneKey® MLS as distributed by MLS GRID
- $3,877,0005 bd4 ba4.7k sqft15 Haddington Drive, Old Westbury, NY 11568For Sale
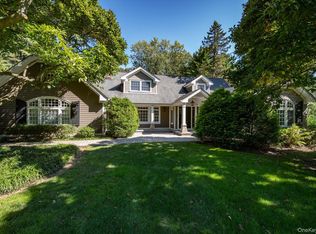 MLS ID #1059338, Robin Kapner CBR, Listing by: Automatic Real Estate Assoc. OneKey® MLS as distributed by MLS GRID
- $4,800,0006 bd7 ba6.7k sqft147 Bacon Road, Old Westbury, NY 11568For SaleMLS ID #1048694, Ellen M. Zipes CBR, Listing by: Compass Greater NY LLC. OneKey® MLS as distributed by MLS GRID
- $3,700,0005 bd9 ba4.8k sqft213 Guinea Woods Road, Old Westbury, NY 11568For SaleMLS ID #1048263, Dee Dee H. Brix SFR CBR, Listing by: Compass Greater NY LLC. OneKey® MLS as distributed by MLS GRID
- $3,495,0004 bd5 ba3.3k sqft2 Meadow Road, Old Westbury, NY 11568For SaleMLS ID #1050405, Maria Babaev CBR CIPS E-PRO SFR GR, Listing by: Douglas Elliman Real Estate. OneKey® MLS as distributed by MLS GRID
- $5,288,0006 bd7 ba7k sqft11 Polo Drive, Old Westbury, NY 11568For SaleMLS ID #1062443, Stuart L. Bayer, Listing by: Compass Greater NY LLC. OneKey® MLS as distributed by MLS GRID
- $4,399,0005 bd8 ba6k sqft93 Hoaglands Lane, Old Brookville, NY 11545For SaleMLS ID #987442, Lois Kirschenbaum, Listing by: Daniel Gale Sothebys Intl Rlty. OneKey® MLS as distributed by MLS GRID
- $4,895,0005 bd6 ba5.3k sqft26 Saint Andrews Court, Old Westbury, NY 11568New ConstructionMLS ID #1061622, Maria Babaev CBR CIPS E-PRO SFR GR, Listing by: Douglas Elliman Real Estate. OneKey® MLS as distributed by MLS GRID
- $4,699,0005 bd7 ba5.6k sqft26 Bacon Road, Old Westbury, NY 11568New ConstructionMLS ID #1003422, Matthew C. Chiarelli, Listing by: Douglas Elliman Real Estate. OneKey® MLS as distributed by MLS GRID
- $5,795,0005 bd8 ba6.5k sqft119 Wheatley Road, Old Westbury, NY 11568For SaleMLS ID #937221, Geeta Shukla CBR, Listing by: EXP Realty. OneKey® MLS as distributed by MLS GRID
- $4,295,0006 bd6 ba6.6k sqft3 Rock Hill Lane, Brookville, NY 11545For SaleMLS ID #1028751, Maria Babaev CBR CIPS E-PRO SFR GR, Listing by: Douglas Elliman Real Estate. OneKey® MLS as distributed by MLS GRID
- $2,698,0006 bd7 ba4.5k sqft41 High Farms Road, Glen Head, NY 11545For SaleMLS ID #1069872, Irene Rallis, Listing by: Douglas Elliman Real Estate. OneKey® MLS as distributed by MLS GRID
- $4,198,0005 bd4 ba3.2k sqft111 Birch Lane, Manhasset, NY 11030For SaleMLS ID #1047982, Parsa Samii, Listing by: Compass Greater NY LLC. OneKey® MLS as distributed by MLS GRID
- $4,190,0007 bd7 ba6.7k sqft22 Evans Drive, Glen Head, NY 11545For SaleMLS ID #1043149, Hong H. Lu, Listing by: Passerina LLC. OneKey® MLS as distributed by MLS GRID
- $3,750,0004 bd6 ba5.1k sqft67 Shepherd Lane, Roslyn Heights, NY 11577For SaleMLS ID #1063365, Michael Amino, Listing by: Amino Realty Group. OneKey® MLS as distributed by MLS GRID
- $2,550,0004 bd5 ba3.8k sqft249 Glen Cove Road, Old Westbury, NY 11568For SaleMLS ID #1016084, Taranveer Singh, Listing by: Skylux Realty Inc. OneKey® MLS as distributed by MLS GRID
- $5,900,0005 bd7 ba7.4k sqft4 Clock Tower Lane, Old Westbury, NY 11568For SaleMLS ID #894364, Andrea G. Levine CBR, Listing by: Keller Williams Rty Gold Coast. OneKey® MLS as distributed by MLS GRID
- $3,795,0006 bd6 ba5.9k sqft23 Overbrook Lane, Upper Brookville, NY 11545For SaleMLS ID #996646, Jagmeet S. Bedi, Listing by: Compass Greater NY LLC. OneKey® MLS as distributed by MLS GRID
