OLD WESTBURY Set behind a Gated Courtyard entrance on 2.45 meticulously landscaped acres, this Elegant Brick Manor offers approximately 7000sqft of refined living space. Built in 2006, it features six bedrooms, six full baths, beautifully appointed interiors, expansive principle rooms, and a thoughtfully designed floor plan ideal for gracious entertaining and a comfortable modern lifestyle
Equally impressive, the private, resort -like grounds include a tennis court, brand new in-ground salt water pool and newly designed patios for outdoor entertaining and relaxation. Located in the highly regarded East Williston School District, this is the one you've been waiting for. By Appointment
For sale
$4,800,000
147 Bacon Road, Old Westbury, NY 11568
6beds
6,701sqft
Single Family Residence, Residential
Built in 2004
2.43 Acres Lot
$-- Zestimate®
$716/sqft
$-- HOA
What's special
- 24 days
- 1,874
- 173
Zillow last checked:
Listing updated:
Listed by:
Compass Greater NY LLC 516-500-8271,
Ellen M. Zipes CBR 516-817-7300,
Jared Zipes 516-776-7993,
Compass Greater NY LLC
Source: OneKey® MLS as distributed by MLS GRID,MLS#: 1048694
Facts & features
Interior
Bedrooms & bathrooms
- Bedrooms: 6
- Bathrooms: 7
- Full bathrooms: 6
- 1/2 bathrooms: 1
Other
- Description: Grand Reception Foyer; LivRm/Fpl; DiningRm, Library/Office; PwdRm, Den; Gourmet Kitchen/ Breakfast Rm, BedRm,Laundry,F Bth
- Level: First
Other
- Description: Primary Bedroom/Sitting Rm w Fpl; Gym Area; 2 WI Closets, Spa Bath; 2 EnSuite BedRms; 2 BedRms w shared Bath
- Level: Second
Basement
- Description: Theatre, Playroom, BedRms; Large Full Bath
- Level: Lower
Heating
- Natural Gas
Cooling
- Central Air
Appliances
- Included: Convection Oven, Cooktop, Dishwasher, Dryer, Microwave, Other, Oven, Range, Refrigerator, Washer
- Laundry: Laundry Room, Other
Features
- First Floor Bedroom, First Floor Full Bath, Built-in Features, Central Vacuum, Chandelier, Chefs Kitchen, Crown Molding, Double Vanity, Eat-in Kitchen, Entertainment Cabinets, Entrance Foyer, Formal Dining, Granite Counters, High Ceilings, His and Hers Closets, Kitchen Island, Open Kitchen, Pantry, Primary Bathroom, Sauna, Speakers, Stone Counters, Storage, Walk Through Kitchen, Walk-In Closet(s), Whole House Entertainment System, Wired for Sound
- Flooring: Hardwood, Other
- Basement: Finished,Walk-Out Access
- Attic: Unfinished,Walkup
- Number of fireplaces: 2
Interior area
- Total structure area: 6,701
- Total interior livable area: 6,701 sqft
Property
Parking
- Total spaces: 3
- Parking features: Driveway, Garage, Garage Door Opener, Oversized, Private
- Garage spaces: 3
- Has uncovered spaces: Yes
Features
- Levels: One,Tri-Level
- Patio & porch: Patio, Terrace
- Exterior features: Balcony, Basketball Court, Courtyard, Garden, Gas Grill, Juliet Balcony, Lighting, Mailbox, Other, Speakers, Tennis Court(s)
- Has private pool: Yes
- Pool features: Fenced, In Ground, Outdoor Pool, Pool Cover, Pool/Spa Combo, Salt Water, Vinyl
Lot
- Size: 2.43 Acres
Details
- Parcel number: 223119E0004110
- Special conditions: None
- Other equipment: Generator, Pool Equip/Cover
Construction
Type & style
- Home type: SingleFamily
- Architectural style: Estate
- Property subtype: Single Family Residence, Residential
Materials
- Brick, Stucco
Condition
- Actual
- Year built: 2004
- Major remodel year: 2026
Utilities & green energy
- Sewer: Cesspool, Septic Tank
- Water: Private, Public
- Utilities for property: Cable Connected, Electricity Connected, Natural Gas Connected, Trash Collection Private, Water Connected
Community & HOA
Community
- Security: Fire Alarm, Security System, Smoke Detector(s)
HOA
- Has HOA: No
Location
- Region: Old Westbury
Financial & listing details
- Price per square foot: $716/sqft
- Tax assessed value: $2,903
- Annual tax amount: $68,779
- Date on market: 9/13/2026
- Cumulative days on market: 21 days
- Listing agreement: Exclusive Right To Sell
- Listing terms: Contract
- Electric utility on property: Yes
Estimated market value
Not available
Estimated sales range
Not available
Not available
Price history
| Date | Event | Price |
|---|---|---|
| 9/13/2026 | Listed for sale | $4,800,000+54.8%$716/sqft |
Source:  OneKey® MLS as distributed by MLS GRID #1048694 Report a problem OneKey® MLS as distributed by MLS GRID #1048694 Report a problem | ||
| 8/19/2014 | Sold | $3,100,000-20.3%$463/sqft |
Source: OneKey® MLS as distributed by MLS GRID #L2665708 Report a problem | ||
| 6/24/2014 | Pending sale | $3,888,000$580/sqft |
Source: Douglas Elliman Report a problem | ||
| 4/23/2014 | Listed for sale | $3,888,000$580/sqft |
Source: Douglas Elliman Real Estate #2665708 Report a problem | ||
| 1/15/2014 | Listing removed | $3,888,000$580/sqft |
Source: Automatic Real Estate Associates #2624366 Report a problem | ||
| 10/28/2013 | Price change | $3,888,000+5.4%$580/sqft |
Source: Automatic Real Estate Associates #2624366 Report a problem | ||
| 10/22/2013 | Listed for sale | $3,688,000-24.6%$550/sqft |
Source: Automatic Real Estate Associates #2624366 Report a problem | ||
| 6/4/2012 | Listing removed | $4,888,888$730/sqft |
Source: Shawn Elliott Luxury Homes & Estates #2489950 Report a problem | ||
| 6/2/2012 | Listed for sale | $4,888,888-0.2%$730/sqft |
Source: Shawn Elliott Luxury Homes & Estates #2489950 Report a problem | ||
| 3/19/2012 | Listing removed | $4,899,000$731/sqft |
Source: Daniel Gale Associates Inc #2343266 Report a problem | ||
| 1/21/2012 | Listed for sale | $4,899,000$731/sqft |
Source: Daniel Gale Associates Inc #2343266 Report a problem | ||
| 9/26/2011 | Listing removed | $4,899,000$731/sqft |
Source: Daniel Gale Associates Inc #2343266 Report a problem | ||
| 9/21/2011 | Listed for sale | $4,899,000-7.6%$731/sqft |
Source: Daniel Gale Associates Inc #2343266 Report a problem | ||
| 8/2/2011 | Listing removed | $5,300,000$791/sqft |
Source: Daniel Gale Associates Inc #2343266 Report a problem | ||
| 7/30/2011 | Listed for sale | $5,300,000-29.3%$791/sqft |
Source: Daniel Gale Associates Inc #2343266 Report a problem | ||
| 9/22/2010 | Listing removed | $7,500,000$1,119/sqft |
Source: Clickit Realty Inc #2328827 Report a problem | ||
| 9/18/2010 | Listed for sale | $7,500,000$1,119/sqft |
Source: Clickit Realty Inc #2328827 Report a problem | ||
Public tax history
| Year | Property taxes | Tax assessment |
|---|---|---|
| 2024 | -- | $2,418 +0.4% |
| 2023 | -- | $2,409 -21.7% |
| 2022 | -- | $3,077 |
| 2021 | $76,148 +2.7% | -- |
| 2020 | $74,147 +0.8% | $6,160 -16.8% |
| 2019 | $73,534 | $7,408 +7.8% |
| 2018 | $73,534 +2.8% | $6,869 |
| 2017 | $71,504 +3.5% | $6,869 |
| 2016 | $69,098 +692.7% | $6,869 |
| 2015 | $8,717 +5.1% | $6,869 |
| 2013 | $8,296 +7.6% | $6,869 |
| 2012 | $7,709 -83.4% | $6,869 -4.6% |
| 2011 | $46,517 +2% | $7,200 -6% |
| 2010 | $45,624 | $7,656 -3.9% |
| 2009 | -- | $7,966 +6% |
| 2008 | -- | $7,516 +6% |
| 2006 | -- | $7,091 +58% |
| 2005 | -- | $4,489 -22.7% |
| 2004 | -- | $5,806 -42.8% |
| 2003 | -- | $10,158 -61.4% |
| 2002 | -- | $26,340 +0.7% |
| 2001 | -- | $26,150 |
| 2000 | -- | $26,150 |
Find assessor info on the county website
Monthly payment
Climate risks
Neighborhood: 11568
Nearby schools
Schools provided by the listing agent
- Elementary: North Side School
- Middle: Wheatley School
- High: Wheatley School
Source: OneKey® MLS as distributed by MLS GRID. This data may not be complete. We recommend contacting the local school district to confirm school assignments for this home.
Similar homes
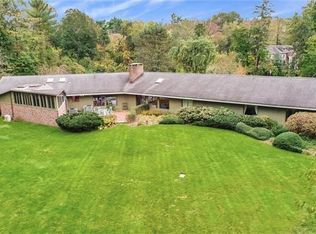
- $4,980,0005 bd7 ba5.6k sqft26 Bacon Road, Old Westbury, NY 11568For Sale

 MLS ID #1003422, Matthew C. Chiarelli, Listing by: Douglas Elliman Real Estate. OneKey® MLS as distributed by MLS GRID
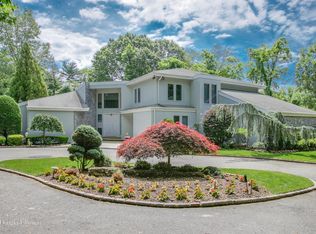
 - $3,700,0005 bd9 ba4.8k sqft213 Guinea Woods Road, Old Westbury, NY 11568For Sale
 MLS ID #1048263, Dee Dee H. Brix SFR CBR, Listing by: Compass Greater NY LLC. OneKey® MLS as distributed by MLS GRID
 - $5,795,0005 bd8 ba6.5k sqft119 Wheatley Road, Old Westbury, NY 11568For Sale
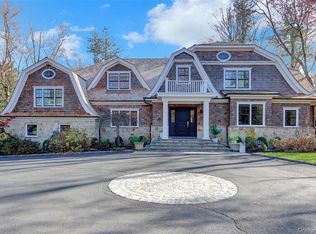 MLS ID #937221, Geeta Shukla CBR, Listing by: EXP Realty. OneKey® MLS as distributed by MLS GRID
 - $5,499,0006 bd7 ba6.3k sqft16 Cowpath, Brookville, NY 11545For Sale
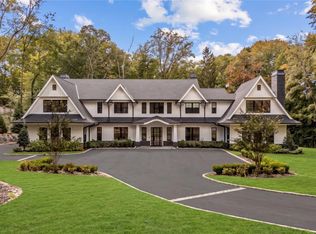 MLS ID #1056991, Joseph A. Scavo, Listing by: Douglas Elliman Real Estate. OneKey® MLS as distributed by MLS GRID
 - $4,390,0007 bd7 ba6.7k sqft22 Evans Drive, Glen Head, NY 11545For SaleMLS ID #1043149, Hong H. Lu, Listing by: Passerina LLC. OneKey® MLS as distributed by MLS GRID
- $5,900,0005 bd7 ba7.4k sqft4 Clock Tower Lane, Old Westbury, NY 11568For SaleMLS ID #894364, Andrea G. Levine CBR, Listing by: Keller Williams Rty Gold Coast. OneKey® MLS as distributed by MLS GRID
- $5,698,0005 bd7 ba6.9k sqft2 Vista Lane, Brookville, NY 11545For SaleMLS ID #1053488, Parsa Samii, Listing by: Compass Greater NY LLC. OneKey® MLS as distributed by MLS GRID
- $2,550,0004 bd5 ba3.8k sqft249 Glen Cove Road, Old Westbury, NY 11568For SaleMLS ID #1016084, Taranveer Singh, Listing by: Skylux Realty Inc. OneKey® MLS as distributed by MLS GRID
- $4,295,0006 bd6 ba6.6k sqft3 Rock Hill Lane, Brookville, NY 11545For SaleMLS ID #1028751, Maria Babaev CBR CIPS E-PRO SFR GR, Listing by: Douglas Elliman Real Estate. OneKey® MLS as distributed by MLS GRID
- $4,595,0006 bd8 ba9.4k sqft24 Emerson Road, Brookville, NY 11545For SaleMLS ID #1029380, Michael Pesce, Listing by: BERKSHIRE HATHAWAY. OneKey® MLS as distributed by MLS GRID
- $6,250,0006 bd8 ba8.8k sqft4 Old Wagon Lane, Old Westbury, NY 11568For SaleMLS ID #H6318594, Anthony Garcia, Listing by: Cast Iron Real Estate Company. OneKey® MLS as distributed by MLS GRID
- $4,399,0005 bd8 ba6k sqft93 Hoaglands Lane, Old Brookville, NY 11545For SaleMLS ID #987442, Lois Kirschenbaum, Listing by: Daniel Gale Sothebys Intl Rlty. OneKey® MLS as distributed by MLS GRID
- $3,390,0006 bd6 ba5k sqft6 Quail Path, Glen Head, NY 11545For SaleMLS ID #1056792, Barry M. Hochhauser PSA, Listing by: RE/MAX City Square. OneKey® MLS as distributed by MLS GRID
- $4,988,8886 bd8 ba7k sqft27 Victorian Lane, Brookville, NY 11545For SaleMLS ID #953450, Katherine Koniecko, Listing by: Signature Premier Properties. OneKey® MLS as distributed by MLS GRID
- $4,900,0006 bd6 ba5.1k sqft6 Boxwood Way, Manhasset, NY 11030For SaleMLS ID #1018123, Michael A. Voelker, Listing by: Mazzella Realty Services. OneKey® MLS as distributed by MLS GRID
- $4,800,0004 bd6 ba6k sqft7 Folie Court, Manhasset, NY 11030For SaleMLS ID #937446, Irene Rallis, Listing by: Douglas Elliman Real Estate. OneKey® MLS as distributed by MLS GRID
- $4,888,0005 bd7 ba5.2k sqft25 Hemlock Lane, Roslyn Heights, NY 11577New ConstructionMLS ID #1047055, Shahla Oheb, Listing by: Daniel Gale Sothebys Intl Rlty. OneKey® MLS as distributed by MLS GRID
- $5,275,0006 bd10 ba8.9k sqft#510 Cedar Swamp Road, Jericho, NY 11753For SaleMLS ID #1013010, John W. Messina GRI, Listing by: Daniel Gale Sothebys Intl Rlty. OneKey® MLS as distributed by MLS GRID
- $5,960,0006 bd7 ba6.5k sqft28 Rolling Hill Road, Old Westbury, NY 11568For SaleMLS ID #1011293, Shri Singh, Listing by: BERKSHIRE HATHAWAY. OneKey® MLS as distributed by MLS GRID
- $3,999,0006 bd9 ba7.4k sqft5 Carol Lane, Upper Brookville, NY 11545For SaleMLS ID #1045340, Stuart G. Caspi, Listing by: Douglas Elliman Real Estate. OneKey® MLS as distributed by MLS GRID
