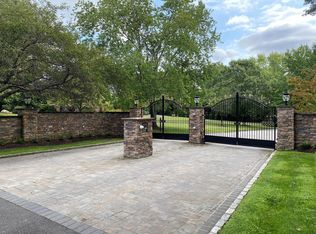
Luxurious estate in a private gated neighborhood in the Village of Upper Brookville! This exceptional estate offers a rare combination of expansive acreage, generous living space, and resort-style amenities. Set on more than two acres, the 5,063-square-foot residence features six bedrooms, five full and one-half baths, and an inviting layout designed for both refined everyday living and effortless entertaining.
Soaring ceilings, expansive windows, and an open-concept design create a light-filled sense of volume throughout the home. The majority of the living spaces are thoughtfully arranged on the main level, while generously proportioned rooms provide flexibility for both intimate gatherings and larger-scale entertaining. Walls of windows frame serene views of the beautifully landscaped grounds and bring the surrounding setting into the home.
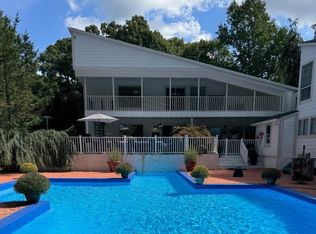
Beyond the interiors, the property unfolds as a private outdoor retreat. A sparkling in-ground pool and full tennis court provide an exceptional setting for recreation, relaxation, and summer entertaining, while the expansive grounds offer both privacy and room to enjoy the estate to its fullest.
A three-car garage and distinguished circular drive enhance the property's impressive arrival and everyday convenience.
A distinctive opportunity to enjoy privacy, scale, and an exceptional collection of amenities in one of Long Island's most sought-after North Shore settings
For sale
$3,390,000
6 Quail Path, Glen Head, NY 11545
6beds
5,063sqft
Single Family Residence, Residential
Built in 1990
2.29 Acres Lot
$-- Zestimate®
$670/sqft
$167/mo HOA
What's special
- 46 days
- 767
- 42
Zillow last checked:
Listing updated:
Listed by:
RE/MAX City Square 516-731-2700,
Barry M. Hochhauser PSA 516-697-8663,
Laurel O'Mara 516-209-9627,
RE/MAX Beach West
Source: OneKey® MLS as distributed by MLS GRID,MLS#: 1056792
Facts & features
Interior
Bedrooms & bathrooms
- Bedrooms: 6
- Bathrooms: 6
- Full bathrooms: 5
- 1/2 bathrooms: 1
Heating
- Hot Water, Natural Gas
Cooling
- Central Air
Appliances
- Included: Convection Oven, Dishwasher, Disposal, Dryer, Freezer, Gas Cooktop, Gas Oven, Oven, Refrigerator
- Laundry: Washer/Dryer Hookup
Features
- First Floor Bedroom, First Floor Full Bath, Beamed Ceilings, Bidet, Cathedral Ceiling(s), Chandelier, Chefs Kitchen, Eat-in Kitchen, Entrance Foyer, Formal Dining, Galley Type Kitchen, Granite Counters, High Ceilings, His and Hers Closets, Kitchen Island, Marble Counters, Open Floorplan, Primary Bathroom
- Basement: Finished,Full
- Attic: None
- Has fireplace: Yes
Interior area
- Total structure area: 5,175
- Total interior livable area: 5,063 sqft
Property
Parking
- Total spaces: 3
- Parking features: Driveway, Garage, Garage Door Opener
- Garage spaces: 3
- Has uncovered spaces: Yes
Features
- Patio & porch: Deck, Patio
- Has private pool: Yes
- Has spa: Yes
Lot
- Size: 2.29 Acres
- Features: Private, Sprinklers In Front, Sprinklers In Rear
Details
- Parcel number: 242718A0010550
- Special conditions: None
Construction
Type & style
- Home type: SingleFamily
- Architectural style: Post Modern
- Property subtype: Single Family Residence, Residential
Materials
- Frame
Condition
- Year built: 1990
Utilities & green energy
- Sewer: Cesspool
- Water: Public
- Utilities for property: Cable Available, Electricity Connected, Natural Gas Connected
Community & HOA
HOA
- Has HOA: Yes
- Amenities included: Gated
- HOA fee: $2,000 annually
Location
- Region: Glen Head
Financial & listing details
- Price per square foot: $670/sqft
- Tax assessed value: $1,715
- Annual tax amount: $30,722
- Date on market: 10/5/2026
- Cumulative days on market: 41 days
- Listing agreement: Exclusive Right To Sell
- Electric utility on property: Yes
Estimated market value
Not available
Estimated sales range
Not available
Not available
Price history
| Date | Event | Price |
|---|---|---|
| 10/1/2026 | Listed for sale | $3,390,000+99.4%$670/sqft |
Source:  OneKey® MLS as distributed by MLS GRID #1056792 Report a problem | ||
| 1/3/2018 | Sold | $1,700,000-1.7%$336/sqft |
Source: OneKey® MLS as distributed by MLS GRID #L2941722 Report a problem | ||
| 10/6/2017 | Listed for sale | $1,729,000$341/sqft |
Source: Signature Premier Properties #2941722 Report a problem | ||
| 10/6/2017 | Pending sale | $1,729,000$341/sqft |
Source: Signature Premier Properties #2941722 Report a problem | ||
| 6/21/2017 | Price change | $1,729,000-3.9%$341/sqft |
Source: Signature Premier Properties #2941722 Report a problem | ||
| 6/1/2017 | Price change | $1,799,000-2.7%$355/sqft |
Source: Signature Premier Properties #2941722 Report a problem | ||
| 5/26/2017 | Listed for sale | $1,848,000-6.9%$365/sqft |
Source: Coldwell Banker Residential Brokerage - Syosset Regional Office #2932431 Report a problem | ||
| 2/15/2017 | Listing removed | $1,985,000$392/sqft |
Source: Coldwell Banker Residential Brokerage - Syosset Regional Office #2896498 Report a problem | ||
| 1/2/2017 | Price change | $1,985,000-7.7%$392/sqft |
Source: Coldwell Banker Residential Brokerage - Syosset Regional Office #2896498 Report a problem | ||
| 11/14/2016 | Listed for sale | $2,150,000-10%$425/sqft |
Source: Coldwell Banker Residential Brokerage - Syosset Regional Office #2896498 Report a problem | ||
| 12/17/2015 | Listing removed | $2,390,000$472/sqft |
Source: Coldwell Banker Residential Brokerage - Syosset Regional Office #2796491 Report a problem | ||
| 9/16/2015 | Listed for sale | $2,390,000-20.3%$472/sqft |
Source: Coldwell Banker Residential #2796491 Report a problem | ||
| 12/17/2014 | Listing removed | $2,999,999$593/sqft |
Source: Shawn Elliott Luxury Homes & Estates #2685057 Report a problem | ||
| 6/25/2014 | Listed for sale | $2,999,999+179.1%$593/sqft |
Source: Shawn Elliott Luxury Homes & Estates #2685057 Report a problem | ||
| 9/18/1995 | Sold | $1,075,000$212/sqft |
Source: Public Record Report a problem | ||
Public tax history
| Year | Property taxes | Tax assessment |
|---|---|---|
| 2024 | -- | $1,566 -2.1% |
| 2023 | -- | $1,600 -3.1% |
| 2022 | -- | $1,652 |
| 2021 | $31,974 -10.9% | -- |
| 2020 | $35,867 +9.2% | $3,450 |
| 2019 | $32,843 | $3,450 -3.3% |
| 2018 | $32,843 +3.8% | $3,566 |
| 2017 | $31,631 +7.3% | $3,566 |
| 2016 | $29,486 +483.5% | $3,566 |
| 2015 | $5,053 +6.6% | $3,566 |
| 2013 | $4,741 -4.7% | $3,566 -10.7% |
| 2012 | $4,972 -78.2% | $3,993 -12.6% |
| 2011 | $22,780 +6.7% | $4,571 -6.6% |
| 2010 | $21,350 | $4,892 -12.6% |
| 2009 | -- | $5,597 -6% |
| 2008 | -- | $5,953 +5.6% |
| 2006 | -- | $5,638 -38.7% |
| 2005 | -- | $9,197 -40.8% |
| 2004 | -- | $15,529 |
| 2003 | -- | $15,529 -54.5% |
| 2002 | -- | $34,100 |
| 2001 | -- | $34,100 |
| 2000 | -- | $34,100 |
Find assessor info on the county website
Monthly payment
Climate risks
Neighborhood: 11545
Nearby schools
Schools provided by the listing agent
- Elementary: Ann Macarthur Primary School
- Middle: Locust Valley Middle School
- High: Locust Valley High School
Source: OneKey® MLS as distributed by MLS GRID. This data may not be complete. We recommend contacting the local school district to confirm school assignments for this home.

Similar homes
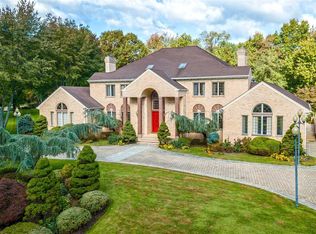
- $3,495,0006 bd9 ba7.4k sqft5 Carol Lane, Upper Brookville, NY 11545For Sale
 MLS ID #1045340, Stuart G. Caspi, Listing by: Douglas Elliman Real Estate. OneKey® MLS as distributed by MLS GRID
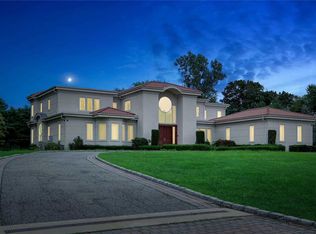
- $3,795,0006 bd6 ba5.9k sqft23 Overbrook Lane, Upper Brookville, NY 11545For Sale
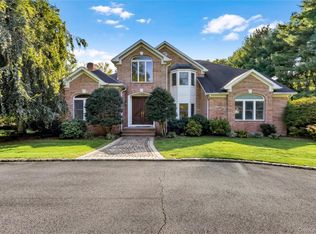 MLS ID #996646, Jagmeet S. Bedi, Listing by: Compass Greater NY LLC. OneKey® MLS as distributed by MLS GRID
- $3,500,0005 bd5 ba4.5k sqft61 Linden Lane, Upper Brookville, NY 11545For Sale
 MLS ID #1018330, Kathryn Maxwell Pournaras CBR SFR, Listing by: Daniel Gale Sothebys Intl Rlty. OneKey® MLS as distributed by MLS GRID
- $3,650,0006 bd6 ba4.7k sqft27 Amber Lane, Oyster Bay Cove, NY 11771For Sale
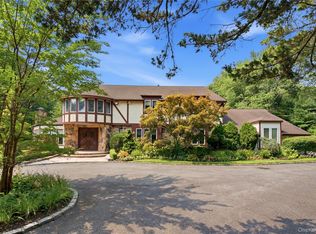 MLS ID #1072405, Julia L. Blaker CBR, Listing by: Daniel Gale Sothebys Intl Rlty. OneKey® MLS as distributed by MLS GRID
- $3,299,0006 bd5 ba5.8k sqft8 Victorian Lane, Brookville, NY 11545For SaleMLS ID #1017003, Lei Liu, Listing by: Signature Premier Properties. OneKey® MLS as distributed by MLS GRID
- $2,698,0006 bd7 ba4.5k sqft41 High Farms Road, Glen Head, NY 11545For SaleMLS ID #1069872, Irene Rallis, Listing by: Douglas Elliman Real Estate. OneKey® MLS as distributed by MLS GRID
- $2,998,0005 bd5 ba5.4k sqft7 Mac Lean Drive, Brookville, NY 11545For SaleMLS ID #1045154, Huailing Deng, Listing by: Daniel Gale Sothebys Intl Rlty. OneKey® MLS as distributed by MLS GRID
- $3,700,0004 bd4 ba6.1k sqft343 Chicken Valley Road, Upper Brookville, NY 11545For SaleMLS ID #955669, Kathryn Maxwell Pournaras CBR SFR, Listing by: Daniel Gale Sothebys Intl Rlty. OneKey® MLS as distributed by MLS GRID
- $2,995,0005 bd6 ba4.8k sqft5 Woodfield Lane, Old Brookville, NY 11545For SaleMLS ID #1044302, Irene Racanelli, Listing by: Coldwell Banker American Homes. OneKey® MLS as distributed by MLS GRID
- $2,995,0006 bd6 ba4.4k sqft33 High Farms Road, Old Brookville, NY 11545For SaleMLS ID #977675, Katherine Koniecko, Listing by: Signature Premier Properties. OneKey® MLS as distributed by MLS GRID
- $2,675,0005 bd5 ba4.4k sqft10 Dorchester Drive, Muttontown, NY 11545For SaleMLS ID #1045194, Ellen M. Zipes CBR, Listing by: Compass Greater NY LLC. OneKey® MLS as distributed by MLS GRID
- $3,999,9997 bd7 ba6.7k sqft22 Evans Drive, Glen Head, NY 11545For SaleMLS ID #1043149, Hong H. Lu, Listing by: Passerina LLC. OneKey® MLS as distributed by MLS GRID
- $3,450,0005 bd5 ba5k sqft75 Belvedere Drive, Syosset, NY 11791For SaleMLS ID #1056191, Jing Sun, Listing by: Douglas Elliman Real Estate. OneKey® MLS as distributed by MLS GRID
- $2,742,0007 bd6 ba6.5k sqft14 Pheasant Hill Lane, Old Brookville, NY 11545For SaleMLS ID #1060861, Nareeta Saini, Listing by: Daniel Gale Sothebys Intl Rlty. OneKey® MLS as distributed by MLS GRID
- $3,850,0006 bd8 ba5k sqft10 Laurel Woods Drive, Upper Brookville, NY 11771For SaleMLS ID #1043804, Theodoros Kritikos, Listing by: Daniel Gale Sothebys Intl Rlty. OneKey® MLS as distributed by MLS GRID
- $2,990,0006 bd6 ba5.5k sqft3 Vanad Drive, Roslyn, NY 11576For SaleMLS ID #1073004, Xian Zheng, Listing by: Tru International Realty Corp. OneKey® MLS as distributed by MLS GRID
- $3,388,8886 bd5 ba5k sqft50 Eastwoods Court, Roslyn, NY 11576For SaleMLS ID #1036733, Dwayne Baldwin, Listing by: Island Advantage Realty LLC. OneKey® MLS as distributed by MLS GRID
- $3,600,0007 bd6 ba5k sqft285 Piping Rock Road, Locust Valley, NY 11560For SaleMLS ID #995929, Robert A. Hulse CBR, Listing by: Compass Greater NY LLC. OneKey® MLS as distributed by MLS GRID
- $3,595,0004 bd6 ba6.6k sqft2 Pheasant Run, Old Westbury, NY 11568For SaleMLS ID #1066295, Maria Babaev CBR CIPS E-PRO SFR GR, Listing by: Douglas Elliman Real Estate. OneKey® MLS as distributed by MLS GRID
- $3,495,0006 bd8 ba6.2k sqft1862 Muttontown Road, Muttontown, NY 11791For SaleMLS ID #1010916, Margaret Trautmann GRI, Listing by: Compass Greater NY LLC. OneKey® MLS as distributed by MLS GRID
