Skip main navigation
Off market
  • $4,245,600

    1 Peacock Ln, Glen Head, NY 11545

    6beds
    7,300sqft
    SingleFamily
    Built in 2005
    2.32 Acres Lot
    $4,245,600 Zestimate®
    $582/sqft
    $7,605 Estimated rent

    Home value

    $4,245,600

    $3.44M - $5.22M

    $7,605/mo

    Zestimate® history
    Loading
    Loading...

    Owner options

    List your home for rent

    $7,605/mo

    Rent Zestimate®

    Find your next renter with Zillow Rental Manager. Plus, with online applications, you can quickly screen prospective tenants – for free.

    Learn more

    $7,605/mo

    Rent Zestimate®

    Refinance and save

    $28,632/mo

    Est. payment

    Refinancing to a lower rate could help reduce your monthly payments and save thousands over the life of the loan.

    See today's rates

    $28,632/mo

    Est. payment

    Explore your selling options

    Work with a Zillow partner agent

    Leverage their expertise and Zillow's premium Showcase listings to get your home seen by more buyers.

    Get started

    List with your own agent

    Get your home in front of millions of buyers by listing it on Zillow.

    Learn how to do it

    Sell it yourself

    Take full control of how buyers see your home on Zillow by listing For Sale by Owner (FSBO).

    List your home

    What's special

    Private guest suiteTall ceilingsWheatley plazaLimestone patioCrown moldingsThoughtful floor planPaneled doors

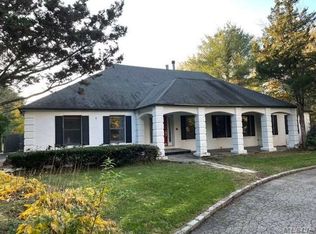
    Gated, Private Brick Manor Home situated on 2.32 acres of beautifully manicured lawns and gardens. The property is located on the prestigious and highly coveted Peacock Lane in the sought after North Shore Village of Upper Brookville. This Architectural Masterpiece is unparallel for its luxury, amenities and attention to details.The private 2.32 acre Estate is graced with the expansive circular motor court and beautifully crafted imported Italian materials including marble and limestone providing character and an unmatched timelessness.The grand residence was custom built in 2005 by the current owner and is offered exclusively for the first time. The home combines wonderful family living and opportunity for an entertainers paradise.Gracious marble Entry Hall and a sweeping semi-circular staircase draw you in, a perfect home for art and music. Formal Living Room with a fireplace and a Banquet Dining Room with great natural light and tall ceilings. Magnificent Gourmet Chef's Kitchen with a Butler's Pantry and Great Room with a fireplace and custom Bar opens to a limestone patio with a full outdoor cooking facility. A private Guest Suite opens to the patio. Second floor Grand Master Suite with a fireplace and Four-Family Bedroom Suites. The architectural details include beautifully appointed wood flooring, paneled doors, wainscoting, crown moldings and custom cabinetry. Magnificent 33'X68' Ron Gibbons Pool and Jacuzzi spa.Though grand in proportion and in luxury of space, with special attention paid to a thoughtful floor plan allows for large scale entertaining. The home also exudes a sense of warmth, family and belonging.The Incorporated Village of Upper Brookville is convenient to major Business Centers, International Airports, The Hamptons, Fine Dining, Shopping, The Americana and Wheatley Plaza, Education and Medical options are also a short distance away.Truly an Enchanting and Discriminating Estate, nothing less than Spectacular. .

    This property is off market, which means it's not currently listed for sale or rent on Zillow. This may be different from what's available on other websites or public sources.

    Facts & features

    Interior

    Bedrooms & bathrooms
    • Bedrooms: 6
    • Bathrooms: 6
    • Full bathrooms: 5
    • 1/2 bathrooms: 1
    Heating
    • Forced air, Radiant, Gas
    Cooling
    • Central, Evaporative
    Appliances
    • Included: Dishwasher, Dryer, Freezer, Garbage disposal, Microwave, Range / Oven, Refrigerator, Washer
    Features
    • Flooring: Other, Hardwood
    • Basement: Partially finished
    • Has fireplace: Yes
    Interior area
    • Total interior livable area: 7,300 sqft

    Property

    Parking
    • Parking features: Garage - Attached
    Features
    • Exterior features: Other, Stucco, Brick, Metal
    • Has spa: Yes
    • Has view: Yes
    • View description: None
    Lot
    • Size: 2.32 Acres

    Construction

    Type & style
    • Home type: SingleFamily
    Materials
    • Roof: Asphalt
    Condition
    • Year built: 2005

    Community & HOA

    Community
    • Features: Fitness Center
    HOA
    • Has HOA: Yes
    • HOA fee: $300 monthly
    Location
    • Region: Glen Head

    Financial & listing details

    • Price per square foot: $582/sqft

    Price history

    DateEventPrice
    9/10/2022Listing removed--
    Source: Owner Report a problem
    6/3/2022Listed for sale$4,150,000+4.5%$568/sqft
    Source: Owner Report a problem
    4/8/2014Listing removed$3,970,000$544/sqft
    Source: Laffey Fine Homes #2500844 Report a problem
    11/26/2013Price change$3,970,000+2.1%$544/sqft
    Source: Laffey Fine Homes #2500844 Report a problem
    6/4/2013Price change$3,888,000-2.1%$533/sqft
    Source: Daniel Gale Agency Inc #2588044 Report a problem
    6/5/2012Listed for sale$3,970,000$544/sqft
    Source: Laffey Fine Homes #2500844 Report a problem

    Public tax history

    Tax history is unavailable.

    Neighborhood: 11545

    Nearby schools

    GreatSchools rating
    Schools provided by the listing agent
    • District: Locust Valley

    Source: The MLS. This data may not be complete. We recommend contacting the local school district to confirm school assignments for this home.

    Get a cash offer in 3 minutes
    Find out how much your home could sell for in as little as 3 minutes with a no-obligation cash offer.
    Estimated market value
    $4,245,600
    Get a cash offer in 3 minutes
    Find out how much your home could sell for in as little as 3 minutes with a no-obligation cash offer.
    Estimated market value
    $4,245,600