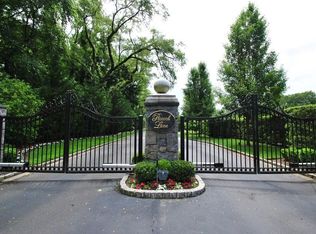
Gated, Private Brick Manor Home situated on 2.32 acres of beautifully manicured lawns and gardens. The property is located on the prestigious and highly coveted Peacock Lane in the sought after North Shore Village of Upper Brookville. This Architectural Masterpiece is unparallel for its luxury, amenities and attention to details.The private 2.32 acre Estate is graced with the expansive circular motor court and beautifully crafted imported Italian materials including marble and limestone providing character and an unmatched timelessness.The grand residence was custom built in 2005 by the current owner. The home combines wonderful family living and opportunity for an entertainers paradise.Gracious marble Entry Hall and a sweeping semi-circular staircase draw you in, a perfect home for art and music. Formal Living Room with a fireplace and a Banquet Dining Room with great natural light and tall ceilings. Magnificent Gourmet Chef's Kitchen with a Butler's Pantry and Great Room with a fireplace and custom Bar opens to a limestone patio with a full outdoor cooking facility. A private Guest Suite opens to the patio. Second floor Grand Master Suite with a fireplace and Four-Family Bedroom Suites. The architectural details include beautifully appointed Brazilian cherry wood flooring, paneled doors, wainscoting, crown moldings and custom cabinetry, mortise hardware on all interior doors, radiant heat throughout the whole house, heated towel bars in every bathroom. Magnificent 33'X68' Ron Gibbons Pool and Jacuzzi spa. Though grand in proportion and in luxury of space, with special attention paid to a thoughtful floor plan allows for large scale entertaining. The home also exudes a sense of warmth, family and belonging. The Incorporated Village of Upper Brookville is convenient to major Business Centers, International Airports, The Hamptons, Fine Dining, Shopping, The Americana and Wheatley Plaza, Education and Medical options are also a short distance away. Truly an Enchanting and Discriminating Estate, nothing less than Spectacular.
Sold for $4,100,000
$4,100,000
1 Peacock Lane, Upper Brookville, NY 11545
6beds
7,000sqft
Single Family Residence, Residential
Built in 2005
2.32 Acres Lot
$4,421,400 Zestimate®
$586/sqft
$7,658 Estimated rent
Home value
$4,421,400
$3.98M - $4.91M
$7,658/mo
Zestimate® history
Owner options
List your home for rent
$7,658/mo
Rent Zestimate®
Find your next renter with Zillow Rental Manager. Plus, with online applications, you can quickly screen prospective tenants – for free.
$7,658/mo
Rent Zestimate®
Refinance and save
$27,540/mo
Est. payment
Refinancing to a lower rate could help reduce your monthly payments and save thousands over the life of the loan.
$27,540/mo
Est. payment
Explore your selling options
Work with a Zillow partner agent
Leverage their expertise and Zillow's premium Showcase listings to get your home seen by more buyers.
Get startedList with your own agent
Get your home in front of millions of buyers by listing it on Zillow.
Learn how to do itSell it yourself
Take full control of how buyers see your home on Zillow by listing For Sale by Owner (FSBO).
List your homeWhat's special
Private brick manor homeCustom barSweeping semi-circular staircaseBrazilian cherry wood flooringGracious marble entry hallCrown moldingsPaneled doors
Zillow last checked:
Listing updated:
Listed by:
Diana Hiotis 516-322-4893,
BERKSHIRE HATHAWAY 516-224-4600,
Michael Pesce 516-473-4768,
BERKSHIRE HATHAWAY
Bought with:
Jennifer Sullivan, 10401230774
Compass Greater NY LLC
Source: OneKey® MLS as distributed by MLS GRID,MLS#: 843103
Facts & features
Interior
Bedrooms & bathrooms
- Bedrooms: 6
- Bathrooms: 6
- Full bathrooms: 5
- 1/2 bathrooms: 1
Heating
- Forced Air
Cooling
- Central Air
Appliances
- Included: Dishwasher, Dryer, Refrigerator, Washer
Features
- Eat-in Kitchen
- Basement: Full,Partially Finished
- Attic: See Remarks
- Number of fireplaces: 3
Interior area
- Total structure area: 7,000
- Total interior livable area: 7,000 sqft
Property
Parking
- Parking features: Attached, Private
- Has garage: Yes
Lot
- Size: 2.32 Acres
- Dimensions: 2.3
Details
- Parcel number: 242718A0010710
- Special conditions: None
Construction
Type & style
- Home type: SingleFamily
- Architectural style: Colonial
- Property subtype: Single Family Residence, Residential
Materials
- Brick
Condition
- Year built: 2005
Utilities & green energy
- Sewer: Public Sewer
- Water: Public
- Utilities for property: Cable Available
Community & HOA
HOA
- Has HOA: No
Location
- Region: Upper Brookville
Financial & listing details
- Price per square foot: $586/sqft
- Tax assessed value: $1,635,000
- Annual tax amount: $30,078
- Date on market: 4/1/2025
- Cumulative days on market: 9 days
- Listing agreement: Exclusive Right To Sell
Price history
| Date | Event | Price |
|---|---|---|
| 7/11/2025 | Sold | $4,100,000+2.6%$586/sqft |
Source:  OneKey® MLS as distributed by MLS GRID #843103 Report a problem OneKey® MLS as distributed by MLS GRID #843103 Report a problem | ||
| 4/11/2025 | Pending sale | $3,995,000$571/sqft |
Source: OneKey® MLS as distributed by MLS GRID #843103 Report a problem | ||
| 4/10/2025 | Listing removed | $3,995,000$571/sqft |
Source: OneKey® MLS as distributed by MLS GRID #843103 Report a problem | ||
| 4/1/2025 | Listed for sale | $3,995,000-2.6%$571/sqft |
Source: OneKey® MLS as distributed by MLS GRID #843103 Report a problem | ||
| 6/2/2022 | Listing removed | -- |
Source: OneKey® MLS as distributed by MLS GRID #3317888 Report a problem | ||
| 12/7/2021 | Price change | $4,100,000+6.5%$586/sqft |
Source: OneKey® MLS as distributed by MLS GRID #3317888 Report a problem | ||
| 9/27/2021 | Price change | $3,850,000-2.5%$550/sqft |
Source: OneKey® MLS as distributed by MLS GRID #3317888 Report a problem | ||
| 6/2/2021 | Listed for sale | $3,950,000+618.2%$564/sqft |
Source: OneKey® MLS as distributed by MLS GRID #3317888 Report a problem | ||
| 12/9/2002 | Sold | $550,000$79/sqft |
Source: Public Record Report a problem | ||
Public tax history
| Year | Property taxes | Tax assessment |
|---|---|---|
| 2024 | -- | $1,635 +1.2% |
| 2023 | -- | $1,616 -4.1% |
| 2022 | -- | $1,685 |
| 2021 | $21,541 -31.6% | -- |
| 2020 | $31,490 -1.2% | $3,029 -6.7% |
| 2019 | $31,885 | $3,246 -6.2% |
| 2018 | $31,885 -2.3% | $3,462 -5.9% |
| 2017 | $32,624 -10.1% | $3,678 -16.2% |
| 2016 | $36,291 +483.5% | $4,389 |
| 2015 | $6,220 -8.8% | $4,389 -14.4% |
| 2013 | $6,818 +6.8% | $5,128 |
| 2012 | $6,385 -79.5% | $5,128 -18% |
| 2011 | $31,148 +0.7% | $6,250 -8.4% |
| 2010 | $30,928 | $6,826 -3.3% |
| 2009 | -- | $7,061 -4.3% |
| 2008 | -- | $7,375 -5% |
| 2006 | -- | $7,762 +78.9% |
| 2005 | -- | $4,338 -27% |
| 2004 | -- | $5,943 -14.6% |
| 2003 | -- | $6,960 +31.6% |
| 2002 | -- | $5,290 |
| 2001 | -- | $5,290 |
| 2000 | -- | $5,290 |
Find assessor info on the county website
Neighborhood: 11545
Nearby homes
- $4,221,1006 bd6 ba7.3k sqft1 Peacock Ln, Glen Head, NY 11545Off Market
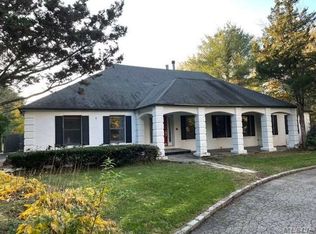
- $3,236,700-- bd4 ba4.9k sqft2 Peacock Ln, Upper Brookville, NY 11545Off Market
- $4,562,700-- bd5 ba7.4k sqft11 Peacock Ln, Glen Head, NY 11545Off Market
- $3,068,0005 bd3 ba4.2k sqft1 Farmwoods Ln, Glen Head, NY 11545Sold
- $3,071,6006 bd5 ba5k sqft6 Quail Path, Glen Head, NY 11545Off Market
- $3,849,600-- bd5 ba5.9k sqft3 Peacock Ln, Glen Head, NY 11545Off Market
- $3,986,4005 bd6 ba6.5k sqft1 Filasky Ct, Upper Brookville, NY 11545Off Market
- $3,822,7006 bd6 ba8.5k sqft8 Convey Ct, Glen Head, NY 11545Off Market
Nearby schools
GreatSchools rating
- NAAnn Macarthur PrimaryGrades: PK-2Distance: 3.9 mi
- 7/10Locust Valley Middle SchoolGrades: 6-9Distance: 4.2 mi
- 9/10Locust Valley High SchoolGrades: 9-12Distance: 4.2 mi
Schools provided by the listing agent
- Elementary: Contact Agent
- Middle: Locust Valley Middle School
- High: Locust Valley High School
Source: OneKey® MLS as distributed by MLS GRID. This data may not be complete. We recommend contacting the local school district to confirm school assignments for this home.
Get a cash offer in 3 minutes
Find out how much your home could sell for in as little as 3 minutes with a no-obligation cash offer.
Estimated market value
$4,421,400
Get a cash offer in 3 minutes
Find out how much your home could sell for in as little as 3 minutes with a no-obligation cash offer.
Estimated market value
$4,421,400
- New York
- Nassau County
- Upper Brookville
- 11545
- 1 Peacock Lane
Nearby cities
Nearby zip codes
Other Upper Brookville Topics
- Apartments for Rent in 11545
- Houses for Sale in 11545
- Houses for Rent in 11545
- 11545 Real Estate
- Upper Brookville Condos
- Houses for Sale in Upper Brookville
- Newest Listings in Upper Brookville
- Upper Brookville Home Values
- Upper Brookville Real Estate Agents
- Upper Brookville Refinance
- Upper Brookville Mortgage Rates
