Set on 3.32 meticulously landscaped acres, this sophisticated and elegant Gold Coast jewel is a true luxury retreat. The home was designed by esteemed early 20th-century architect Mott B. Schmidt, who was highly regarded for his grand homes. A grand entrance welcomes guests, framed by stately arched trees that line the long, circular driveway. Inside, the richly paneled foyer and wide pegged oak floors set the stage for exquisite architectural details, including a sweeping staircase and intricate custom millwork. The first floor offers a seamless blend of grandeur and comfort. The magnificent living room and banquet-sized dining room both feature elegant fireplaces, while the gourmet kitchen boasts a spacious center island and a bright breakfast room. A butler’s pantry adds convenience, and the library, adorned with built-in bookcases and a fireplace, offers a cozy retreat. Additional highlights include a sunroom, two en suite guest bedrooms, a first-floor washer/dryer, and a powder room. Oversized windows throughout the home provide breathtaking views of the lush grounds. The expansive primary suite is a private sanctuary, complete with a fireplace, spa-like bath, dressing area, and a large balcony overlooking the manicured gardens. This level also features four additional bedrooms with two Jack-and-Jill baths, two additional fireplaces, a gracious hall bath, a gym/bedroom, an office/bedroom, and a second-floor laundry room. The lower level offers an abundance of recreational space, including a playroom, arts and crafts area, and a full bath. The exquisitely landscaped grounds provide something for everyone, offering endless opportunities for relaxation and entertainment. The sunken gardens, originally designed by renowned landscape architect Robert Ludlow Fowler Jr., are a marvel to behold. They gracefully lead the way to a serene 20x50 saltwater gunite pool that is complemented by a spacious, elegant pool house. Sports enthusiasts will appreciate the lighted clay tennis court and a heated, enclosed outdoor structure, perfect for squash or basketball. Adding to the estate’s appeal, a charming three-bedroom, two-bath guest cottage provides comfortable accommodations, while a three-car heated garage with a separate workroom ensures ample space for vehicles and storage. This extraordinary estate is a timeless masterpiece inside and out, seamlessly blending historic charm with modern refinement.
For sale
$5,499,000
8 Stonegate Lane, Old Brookville, NY 11545
9beds
8,200sqft
Single Family Residence, Residential
Built in 1924
8,200 Square Feet Lot
$-- Zestimate®
$671/sqft
$-- HOA
What's special
Two additional fireplacesElegant fireplacesLighted clay tennis courtSpacious elegant pool houseWide pegged oak floorsExquisite architectural detailsPowder room
- 62 days |
- 1,793 |
- 107 |
Zillow last checked:
Listing updated:
Listed by:
Daniel Gale Sothebys Intl Rlty 516-248-6655,
Lisa A. Heaney 516-376-3470
Source: OneKey® MLS as distributed by MLS GRID,MLS#: 1005247
Facts & features
Interior
Bedrooms & bathrooms
- Bedrooms: 9
- Bathrooms: 8
- Full bathrooms: 7
- 1/2 bathrooms: 1
Other
- Description: Grand foyer, living room w/fp, banquet sized dining room w/fp, large, gourmet kitchen with huge center island and breakfast room, walk-in pantry, butler's pantry; library w/fp, sunroom, 2 en suite guest bedrooms, one w/fp and 1st floor washer/dryer; powder room
- Level: First
Other
- Description: Expansive Primary Suite w/fp, spa like bath and dressing room area, large balcony from bedroom overlooking the grounds; 4 additional bedrooms, with 2 Jack/Jill baths; hall bath with oversized tub; gym/bedroom/fp, office/bedroom; 2nd floor laundry
- Level: Second
Other
- Description: Large recreation room, arts and crafts area, built-in playhouse, full bath, storage, utilities
- Level: Basement
Other
- Description: Huge walk up attic with an abundance of storage
- Level: Other
Heating
- Baseboard, Oil, Propane, Steam
Cooling
- Central Air
Appliances
- Included: Dishwasher, Dryer, Freezer, Gas Oven, Gas Range, Humidifier, Microwave, Refrigerator, Washer, Oil Water Heater, Wine Refrigerator
- Laundry: Multiple Locations
Features
- First Floor Bedroom, First Floor Full Bath, Built-in Features, Cathedral Ceiling(s), Chandelier, Chefs Kitchen, Crown Molding, Double Vanity, Eat-in Kitchen, Entrance Foyer, Formal Dining, Granite Counters, High Ceilings, Kitchen Island, Marble Counters, Primary Bathroom, Natural Woodwork, Open Kitchen, Original Details, Pantry, Recessed Lighting, Soaking Tub, Storage, Walk-In Closet(s), Wet Bar
- Flooring: Hardwood
- Basement: Full,Storage Space
- Attic: Full,Walkup
- Number of fireplaces: 6
- Fireplace features: Wood Burning
Interior area
- Total structure area: 8,200
- Total interior livable area: 8,200 sqft
Video & virtual tour
Property
Parking
- Total spaces: 3
- Parking features: Garage, Heated Garage
- Garage spaces: 3
Features
- Patio & porch: Patio
- Exterior features: Balcony, Basketball Court, Garden, Lighting, Tennis Court(s)
- Has private pool: Yes
- Pool features: Diving Board, Fenced, In Ground, Outdoor Pool, Salt Water
Lot
- Size: 8,200 Square Feet
- Features: Back Yard, Front Yard, Garden, Landscaped, Near School, Private, Sprinklers In Front, Sprinklers In Rear
Details
- Additional structures: Guest House, Pool House
- Parcel number: 241520L0007350
- Special conditions: None
Construction
Type & style
- Home type: SingleFamily
- Architectural style: Estate
- Property subtype: Single Family Residence, Residential
Materials
- Brick, Shingle Siding, Stone
Condition
- Year built: 1924
Utilities & green energy
- Sewer: Cesspool
- Water: Public
- Utilities for property: Trash Collection Public
Community & HOA
Community
- Security: Security Lights, Security System, Smoke Detector(s), Video Cameras
HOA
- Has HOA: No
Location
- Region: Old Brookville
Financial & listing details
- Price per square foot: $671/sqft
- Tax assessed value: $3,373,000
- Annual tax amount: $81,440
- Date on market: 6/2/2026
- Cumulative days on market: 62 days
- Listing agreement: Exclusive Right To Sell
Estimated market value
Not available
Estimated sales range
Not available
Not available
Price history
| Date | Event | Price |
|---|---|---|
| 6/2/2026 | Listed for sale | $5,499,000-6%$671/sqft |
Source:  OneKey® MLS as distributed by MLS GRID #1005247 Report a problem OneKey® MLS as distributed by MLS GRID #1005247 Report a problem | ||
| 4/14/2026 | Listing removed | $40,000$5/sqft |
Source: OneKey® MLS as distributed by MLS GRID #925629 Report a problem | ||
| 1/1/2026 | Listing removed | $5,850,000$713/sqft |
Source: OneKey® MLS as distributed by MLS GRID #825827 Report a problem | ||
| 10/17/2025 | Listed for rent | $40,000$5/sqft |
Source: OneKey® MLS as distributed by MLS GRID #925629 Report a problem | ||
| 6/2/2025 | Listed for sale | $5,850,000-5.6%$713/sqft |
Source: OneKey® MLS as distributed by MLS GRID #825827 Report a problem | ||
| 1/15/2021 | Listing removed | -- |
Source: OneKey® MLS as distributed by MLS GRID Report a problem | ||
| 9/2/2020 | Listed for sale | $6,200,000$756/sqft |
Source: Compass Greater NY LLC #3248456 Report a problem | ||
Public tax history
| Year | Property taxes | Tax assessment |
|---|---|---|
| 2024 | -- | $3,373 |
| 2023 | -- | $3,373 |
| 2022 | -- | $3,373 |
| 2021 | $63,569 +12.9% | -- |
| 2020 | $56,317 -1.6% | $5,320 -6.7% |
| 2019 | $57,236 | $5,700 -6.3% |
| 2018 | $57,236 -21.6% | $6,080 -23.3% |
| 2017 | $72,995 +10.3% | $7,922 |
| 2016 | $66,178 +457.6% | $7,922 |
| 2015 | $11,869 +6.8% | $7,922 |
| 2013 | $11,110 +14.2% | $7,922 +7% |
| 2012 | $9,728 -78.5% | $7,406 -15.1% |
| 2011 | $45,197 +12% | $8,726 +2.7% |
| 2010 | $40,365 | $8,496 -3.2% |
| 2009 | -- | $8,776 +6% |
| 2008 | -- | $8,280 -2.6% |
| 2006 | -- | $8,502 -42.1% |
| 2005 | -- | $14,688 -27% |
| 2004 | -- | $20,110 |
| 2003 | -- | $20,110 -61.8% |
| 2002 | -- | $52,650 |
| 2001 | -- | $52,650 |
| 2000 | -- | $52,650 |
Find assessor info on the county website
Monthly payment
Climate risks
Neighborhood: Old Brookville
Nearby schools
GreatSchools rating
- 9/10Glen Head Elementary SchoolGrades: PK-5Distance: 1.2 mi
- 7/10North Shore Middle SchoolGrades: 6-8Distance: 1.8 mi
- 10/10North Shore Senior High SchoolGrades: 9-12Distance: 1.7 mi
Schools provided by the listing agent
- Elementary: Glen Head Elementary School
- Middle: North Shore Middle School
- High: North Shore Senior High School
Source: OneKey® MLS as distributed by MLS GRID. This data may not be complete. We recommend contacting the local school district to confirm school assignments for this home.
- $3,144,0006 bd6 ba6.6k sqft6 Stonegate Ln, Glen Head, NY 11545Off Market

- $2,892,3006 bd5 ba9k sqft6 Stonegate Ln, Glen Head, NY 11545Off Market
- $2,570,800-- bd4 ba4.2k sqft2 Stone Gate Ln, Glen Head, NY 11545Off Market
- $4,493,6005 bd7 ba10k sqft220 Valentine Ln, Glen Head, NY 11545Off Market
- $5,315,1005 bd7 ba10k sqft220 Valentines Ln, Glen Head, NY 11545Off Market
- $3,625,0007 bd8 ba6.4k sqft9 Stone Gate Ln, Glen Head, NY 11545Sold
- $2,909,3005 bd5 ba5.5k sqft14 Stone Gate Ln, Glen Head, NY 11545Off Market
- $---- bd-- ba-- sqftStone Gate Ln, Glen Head, NY 11545Off Market
A local agent can set up tours, give advice and negotiate with sellers.
Similar homes
- $5,498,0007 bd8 ba5.7k sqft952 Cedar Swamp, Old Brookville, NY 11545For Sale
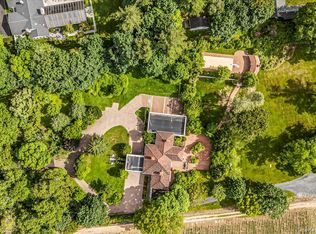
 MLS ID #1009813, Ying Xu, Listing by: P R O Links Realty Inc. OneKey® MLS as distributed by MLS GRID
 - $5,488,8886 bd8 ba7k sqft27 Victorian Lane, Brookville, NY 11545For Sale
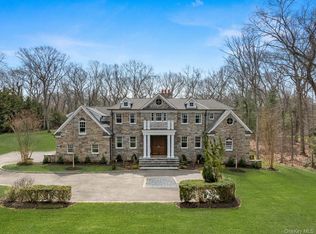 MLS ID #953450, Katherine Koniecko, Listing by: Signature Premier Properties. OneKey® MLS as distributed by MLS GRID
 - $6,850,0007 bd10 ba7.4k sqft6 Evergreen Way, Old Brookville, NY 11545For Sale
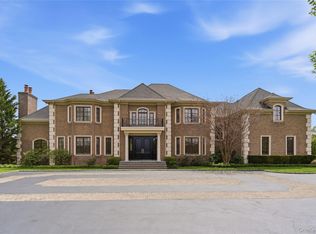 MLS ID #991638, Lois Kirschenbaum, Listing by: Daniel Gale Sothebys Intl Rlty. OneKey® MLS as distributed by MLS GRID
 - $3,899,0006 bd5 ba5.2k sqft91 Hoaglands Lane, Old Brookville, NY 11545For Sale
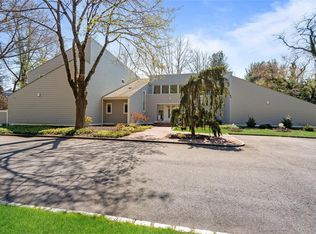 MLS ID #957864, Allison B. Hollander, Listing by: Compass Greater NY LLC. OneKey® MLS as distributed by MLS GRID
 - $5,750,0006 bd8 ba7.3k sqft5 Coachmans Court, Old Westbury, NY 11568For SaleMLS ID #1006790, Rachel King, Listing by: Serhant LLC. OneKey® MLS as distributed by MLS GRID
- $5,288,0006 bd7 ba7.1k sqft7 Fairway Court, Upper Brookville, NY 11771For SaleMLS ID #1010689, Michelle N. Cohen, Listing by: Compass Greater NY LLC. OneKey® MLS as distributed by MLS GRID
- $5,999,9996 bd9 ba8.5k sqft18 Gwynne Road, Melville, NY 11747For SaleMLS ID #1031747, Michelle Labarbera, Listing by: Nest Seekers LLC. OneKey® MLS as distributed by MLS GRID
- $3,499,0006 bd9 ba7.8k sqft12 Ridge Court, Old Brookville, NY 11545For SaleMLS ID #921399, Richard T. Brazzano, Listing by: BERKSHIRE HATHAWAY. OneKey® MLS as distributed by MLS GRID
- $5,688,0006 bd8 ba7k sqft20 Knollwood Road, Brookville, NY 11545New ConstructionMLS ID #986988, Janet Berookhim CBR, Listing by: LAFFEY REAL ESTATE. OneKey® MLS as distributed by MLS GRID
- $4,499,0008 bd7 ba7.8k sqft8 & 9 Meadow Spring Lane, Glen Cove, NY 11542For SaleMLS ID #875344, Lisa Eastman CBR, Listing by: Daniel Gale Sothebys Intl Rlty. OneKey® MLS as distributed by MLS GRID
- $7,950,0006 bd9 ba8k sqft30 Wood Acres Road, Brookville, NY 11545For SaleMLS ID #953633, Jason P. Friedman, Listing by: Daniel Gale Sothebys Intl Rlty. OneKey® MLS as distributed by MLS GRID
- $4,950,0007 bd6 ba7k sqft45 Southeast Road, Sands Point, NY 11050For SaleMLS ID #983952, Maggie Keats CBR, Listing by: Douglas Elliman Real Estate. OneKey® MLS as distributed by MLS GRID
- $4,900,0006 bd5 ba6.9k sqft550 Chicken Valley Road, Locust Valley, NY 11560For SaleMLS ID #1003784, Katie Cuddeback CBR, Listing by: Daniel Gale Sothebys Intl Rlty. OneKey® MLS as distributed by MLS GRID
- $3,195,0007 bd9 ba8.4k sqft450 Oyster Bay Road, Matinecock, NY 11560For SaleMLS ID #1033116, Julie A. Accetta CBR, Listing by: Douglas Elliman Real Estate. OneKey® MLS as distributed by MLS GRID
- $3,795,0006 bd6 ba5.9k sqft23 Overbrook Lane, Upper Brookville, NY 11545For SaleMLS ID #996646, Jagmeet S. Bedi, Listing by: Compass Greater NY LLC. OneKey® MLS as distributed by MLS GRID
- $3,499,0006 bd5 ba5.8k sqft8 Victorian Lane, Brookville, NY 11545For SaleMLS ID #1017003, Lei Liu, Listing by: Signature Premier Properties. OneKey® MLS as distributed by MLS GRID
- $4,980,0006 bd7 ba5.4k sqft1 Pembroke Drive, Glen Cove, NY 11542For SaleMLS ID #990120, Patrick J. Hall CBR PSA, Listing by: Branch Real Estate Group. OneKey® MLS as distributed by MLS GRID
- $4,525,0006 bd6 ba9k sqft250 Oyster Bay Road, Locust Valley, NY 11560For SaleMLS ID #1022418, Siddharth Khemani, Listing by: LAFFEY REAL ESTATE. OneKey® MLS as distributed by MLS GRID
- $6,250,0006 bd8 ba8.8k sqft4 Old Wagon Lane, Old Westbury, NY 11568For SaleMLS ID #H6318594, Anthony Garcia, Listing by: Cast Iron Real Estate Company. OneKey® MLS as distributed by MLS GRID
- $3,600,0007 bd6 ba5k sqft285 Piping Rock Road, Locust Valley, NY 11560For SaleMLS ID #995929, Robert A. Hulse CBR, Listing by: Compass Greater NY LLC. OneKey® MLS as distributed by MLS GRID
