Commanding water views, exceptional privacy, and more than three acres define this Centerport estate overlooking the harbor and Long Island Sound. Designed in an English Country style, the nearly 8,000 square feet of usable living space unfolds with a sense of scale, from the double-height foyer and 12-foot tray ceilings to multiple fireplaces and expansive rooms oriented toward the water. A richly detailed library creates a more intimate retreat, while the kitchen, generous bedroom suites, and private guest or in-law accommodations support both everyday living and extended stays. Outdoors, the setting becomes the focal point, with a heated in-ground pool and integrated spa, expansive Trex decking, and elevated views across the surrounding landscape. A natural path leads toward the shoreline, adding another connection to the property’s coastal setting. A high-ceiling walk-out lower level, three-car garage with bonus space above, multi-zone HVAC, whole-house generator, and recent gas line complete the offering. Set within the Harborfields School District and convenient to Centerport Harbor, Huntington Village, and Northport Village, this is a substantial North Shore estate shaped by privacy, architecture, and water. Select photos have been virtually staged.
For sale
$3,999,999
19 Cobblestone Court, Centerport, NY 11721
5beds
6,900sqft
Single Family Residence, Residential
Built in 1998
3.18 Acres Lot
$-- Zestimate®
$580/sqft
$-- HOA
What's special
Heated in-ground poolMultiple fireplacesGenerous bedroom suitesCommanding water viewsExpansive trex deckingHigh-ceiling walk-out lower levelMore than three acres
- 23 days
- 1,394
- 66
Zillow last checked:
Listing updated:
Listed by:
The Agency Northshore NY 631-870-0753,
Kieran Rodgers 631-416-0703
Source: OneKey® MLS as distributed by MLS GRID,MLS#: 1052877
Facts & features
Interior
Bedrooms & bathrooms
- Bedrooms: 5
- Bathrooms: 7
- Full bathrooms: 5
- 1/2 bathrooms: 2
Heating
- Forced Air, Other
Cooling
- Central Air
Appliances
- Included: ENERGY STAR Qualified Appliances
- Laundry: Washer/Dryer Hookup, In Hall
Features
- First Floor Bedroom, First Floor Full Bath, Breakfast Bar, Built-in Features, Cathedral Ceiling(s), Ceiling Fan(s), Central Vacuum, Chandelier, Chefs Kitchen, Crown Molding, Dry Bar, Eat-in Kitchen, Entrance Foyer, Formal Dining, Granite Counters, High Ceilings, His and Hers Closets, In-Law Floorplan, Kitchen Island, Natural Woodwork, Open Floorplan, Open Kitchen, Original Details, Other, Pantry, Primary Bathroom, Smart Thermostat, Storage, Walk-In Closet(s), Wet Bar
- Flooring: Carpet, Combination, Hardwood, Tile
- Doors: ENERGY STAR Qualified Doors
- Windows: Bay Window(s), Double Pane Windows, ENERGY STAR Qualified Windows, Floor to Ceiling Windows, Oversized Windows
- Basement: Full,Partially Finished,See Remarks,Storage Space,Walk-Out Access
- Attic: See Remarks
- Number of fireplaces: 3
- Fireplace features: Bedroom, Family Room, Living Room
Interior area
- Total structure area: 9,300
- Total interior livable area: 6,900 sqft
Property
Parking
- Total spaces: 20
- Parking features: Driveway, Garage, Garage Door Opener
- Garage spaces: 3
- Has uncovered spaces: Yes
Accessibility
- Accessibility features: Accessible Bedroom, Accessible Central Living Area, Accessible Closets, Accessible Common Area, Accessible Doors, Accessible Entrance, Accessible Full Bath, Accessible Hallway(s), Accessible Kitchen
Features
- Levels: Two
- Patio & porch: Deck, Patio
- Exterior features: Awning(s), Balcony, Garden, Other
- Has private pool: Yes
- Pool features: In Ground, Outdoor Pool, Pool/Spa Combo
- Fencing: Back Yard,Fenced,Other,Perimeter
- Has view: Yes
- View description: Water
- Has water view: Yes
- Water view: Water
Lot
- Size: 3.18 Acres
- Features: Back Yard, Corner Lot, Cul-De-Sac, Front Yard, Landscaped, Near School, Near Shops, Other, Private, Secluded, See Remarks, Sprinklers In Front, Sprinklers In Rear, Views
- Residential vegetation: Partially Wooded
Details
- Parcel number: 0400048000200007015
- Special conditions: None
- Other equipment: Generator, Pool Equip/Cover
Construction
Type & style
- Home type: SingleFamily
- Architectural style: Estate,Traditional
- Property subtype: Single Family Residence, Residential
Materials
- Advanced Framing Technique, Brick, Frame
- Foundation: Concrete Perimeter
Condition
- Actual
- Year built: 1998
- Major remodel year: 1998
Utilities & green energy
- Sewer: Cesspool
- Water: Public
- Utilities for property: Electricity Connected, Natural Gas Connected
Community & HOA
HOA
- Has HOA: No
Location
- Region: Centerport
Financial & listing details
- Price per square foot: $580/sqft
- Tax assessed value: $15,500
- Annual tax amount: $48,949
- Date on market: 9/19/2026
- Cumulative days on market: 192 days
- Listing agreement: Exclusive Right To Sell
- Electric utility on property: Yes
Estimated market value
Not available
Estimated sales range
Not available
Not available
Price history
| Date | Event | Price |
|---|---|---|
| 9/19/2026 | Listed for sale | $3,999,999-15.8%$580/sqft |
Source:  OneKey® MLS as distributed by MLS GRID #1052877 Report a problem OneKey® MLS as distributed by MLS GRID #1052877 Report a problem | ||
| 9/2/2026 | Listing removed | $4,750,000$688/sqft |
Source: OneKey® MLS as distributed by MLS GRID #954369 Report a problem | ||
| 3/18/2026 | Listed for sale | $4,750,000+35.7%$688/sqft |
Source: OneKey® MLS as distributed by MLS GRID #954369 Report a problem | ||
| 11/2/2006 | Sold | $3,500,000+143.5%$507/sqft |
Source: Public Record Report a problem | ||
| 2/17/1998 | Sold | $1,437,500$208/sqft |
Source: Public Record Report a problem | ||
Public tax history
| Year | Property taxes | Tax assessment |
|---|---|---|
| 2025 | -- | $11,000 -29% |
| 2024 | -- | $15,500 |
| 2023 | -- | $15,500 |
| 2022 | -- | $15,500 |
| 2021 | -- | $15,500 |
| 2020 | -- | $15,500 |
| 2019 | -- | $15,500 |
| 2018 | -- | $15,500 |
| 2017 | $57,216 | $15,500 |
| 2016 | -- | $15,500 |
| 2015 | -- | $15,500 |
| 2014 | -- | $15,500 |
| 2013 | -- | $15,500 |
| 2012 | -- | $15,500 +3.3% |
| 2011 | -- | $15,000 -7.6% |
| 2010 | -- | $16,225 |
| 2009 | -- | $16,225 |
| 2008 | -- | $16,225 |
| 2007 | $43,264 +11.5% | $16,225 |
| 2005 | $38,804 +7.7% | $16,225 |
| 2004 | $36,031 +7.6% | $16,225 |
| 2003 | $33,477 +9% | $16,225 |
| 2002 | $30,709 +9.2% | $16,225 |
| 2001 | $28,120 +2.5% | $16,225 |
| 2000 | $27,433 | $16,225 |
Find assessor info on the county website
Monthly payment
Climate risks
Neighborhood: 11721
Nearby schools
Schools provided by the listing agent
- Elementary: Thomas J Lahey Elementary School
- Middle: Oldfield Middle School
- High: Harborfields High School
Source: OneKey® MLS as distributed by MLS GRID. This data may not be complete. We recommend contacting the local school district to confirm school assignments for this home.
- $2,028,300-- bd-- ba-- sqft17 Cobblestone Ct, Centerport, NY 11721Off Market
- $2,398,4005 bd4 ba4.8k sqft15 Cobblestone Ct, Centerport, NY 11721Off Market
- $1,786,200-- bd-- ba-- sqft215 Little Neck Rd, Centerport, NY 11721Off Market
- $1,500-- bd-- ba-- sqft215 Little Neck Rd, Centerport, NY 11721Off Market
Similar homes
- $3,345,0005 bd7 ba9.8k sqft10 Fox Meadow Lane, Lloyd Harbor, NY 11743For Sale
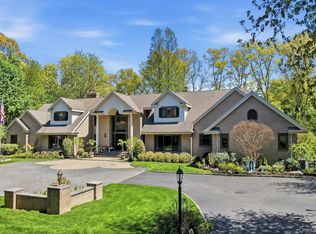
 MLS ID #1057801, Michael Bruderman, Listing by: BRIC Brokers. OneKey® MLS as distributed by MLS GRID
 - $4,590,0005 bd6 ba6.5k sqft136 Cove Neck Road, Cove Neck, NY 11771For Sale
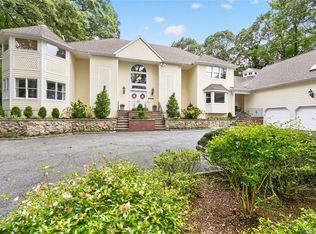 MLS ID #1058118, Kathryn K. Zoller CBR, Listing by: Daniel Gale Sothebys Intl Rlty. OneKey® MLS as distributed by MLS GRID
 - $2,649,0005 bd4 ba4.8k sqft9 Godfrey Lane, Huntington, NY 11743For Sale
 MLS ID #1058226, Kieran Rodgers, Listing by: The Agency Northshore NY. OneKey® MLS as distributed by MLS GRID
 - $4,185,0006 bd8 ba7.8k sqft47 Red Ground Road, Old Westbury, NY 11568For Sale
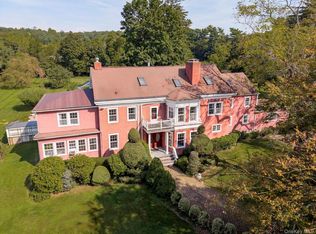 MLS ID #1058999, Nareeta Saini, Listing by: Daniel Gale Sothebys Intl Rlty. OneKey® MLS as distributed by MLS GRID
 - $2,700,0004 bd5 ba4.5k sqft8 Fiddlers Green Drive, Lloyd Harbor, NY 11743For SaleMLS ID #1058084, Cynthia Awan, Listing by: Compass Greater NY LLC. OneKey® MLS as distributed by MLS GRID
- $3,995,0005 bd6 ba4.8k sqft1780 Route 106 #C, Muttontown, NY 11791For SaleMLS ID #1004527, Jason P. Friedman, Listing by: Daniel Gale Sothebys Intl Rlty. OneKey® MLS as distributed by MLS GRID
- $4,200,0006 bd8 ba8.2k sqft10 Laurel Woods Drive, Upper Brookville, NY 11771For SaleMLS ID #1043804, Theodoros Kritikos, Listing by: Daniel Gale Sothebys Intl Rlty. OneKey® MLS as distributed by MLS GRID
- $3,599,0007 bd7 ba8.2k sqft11 Danton Lane N, Locust Valley, NY 11560For SaleMLS ID #1044858, Michael Stanco, Listing by: Compass Greater NY LLC. OneKey® MLS as distributed by MLS GRID
- $3,900,0005 bd7 ba6.6k sqft5 Victorian Lane, Brookville, NY 11545For SaleMLS ID #1017067, Lois Kirschenbaum, Listing by: Daniel Gale Sothebys Intl Rlty. OneKey® MLS as distributed by MLS GRID
- $3,480,0005 bd6 ba7.9k sqft10 Redmond Lane, Oyster Bay, NY 11771For SaleMLS ID #983376, Gloria L. Li CBR, Listing by: Signature Premier Properties. OneKey® MLS as distributed by MLS GRID
- $2,590,0005 bd6 ba6.1k sqft3 Crescent Drive, Northport, NY 11768For SaleMLS ID #1048300, Michaela Viard, Listing by: Signature Premier Properties. OneKey® MLS as distributed by MLS GRID
- $3,695,0006 bd8 ba6.2k sqft1862 Muttontown Road, Muttontown, NY 11791For SaleMLS ID #1010916, Margaret Trautmann GRI, Listing by: Compass Greater NY LLC. OneKey® MLS as distributed by MLS GRID
- $3,680,0005 bd6 ba6.6k sqft5 Westgate Road, Muttontown, NY 11791For SaleMLS ID #1016748, Baimei Wan, Listing by: Winzone Realty Inc. OneKey® MLS as distributed by MLS GRID
- $4,295,0006 bd6 ba6.6k sqft3 Rock Hill Lane, Brookville, NY 11545For SaleMLS ID #1028751, Maria Babaev CBR CIPS E-PRO SFR GR, Listing by: Douglas Elliman Real Estate. OneKey® MLS as distributed by MLS GRID
- $2,499,0005 bd6 ba4k sqft25 Oriole Way, Dix Hills, NY 11746For SaleMLS ID #1057752, Elena M. Galluzzo, Listing by: Compass Greater NY LLC. OneKey® MLS as distributed by MLS GRID
- $3,795,0006 bd6 ba5.9k sqft23 Overbrook Lane, Upper Brookville, NY 11545For SaleMLS ID #996646, Jagmeet S. Bedi, Listing by: Compass Greater NY LLC. OneKey® MLS as distributed by MLS GRID
- $2,799,0005 bd6 ba8.7k sqft10 Meadow Glen Road, Northport, NY 11768For SaleMLS ID #1047481, Tina Loffredo, Listing by: Century 21 Gold Star Realty. OneKey® MLS as distributed by MLS GRID
- $3,650,0006 bd6 ba7.3k sqft406 Duck Pond, Locust Valley, NY 11560For SaleMLS ID #973588, Denise Boccio, Listing by: Compass Greater NY LLC. OneKey® MLS as distributed by MLS GRID
- $4,249,9995 bd6 ba9k sqft250 Oyster Bay Road, Locust Valley, NY 11560For SaleMLS ID #1022418, Siddharth Khemani, Listing by: LAFFEY REAL ESTATE. OneKey® MLS as distributed by MLS GRID
- $2,300,0005 bd5 ba4.8k sqft3 Dionne Court, Northport, NY 11768For SaleMLS ID #1051328, Brian B. McKenna, Listing by: Real Broker NY LLC. OneKey® MLS as distributed by MLS GRID
