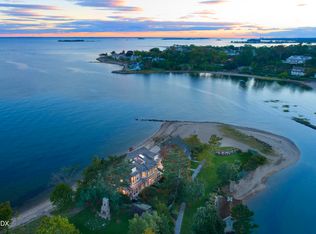
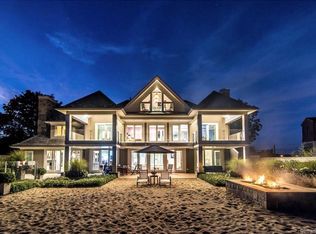
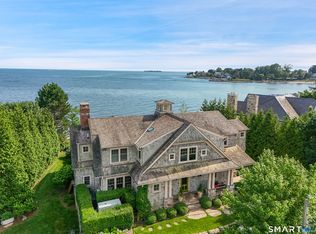
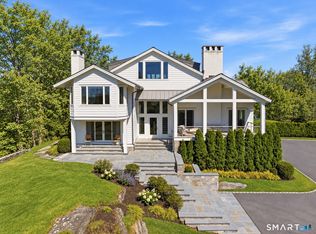
Everything stays on the other side. That is what people here say about the footbridge. You cross it, and whatever you were carrying does not come with you. Compo Mill Cove is a gated private peninsula of nineteen homes on Long Island Sound, and no car has come out here since 1903. It is the reason the loudest thing you hear most mornings is the tide turning under the bridge. Everyone in this town is trying to buy quiet. Out here it is structural. This is the one with the water in every room: 5,567 SF of Brooke Girty-designed shingle style, built in 2008 and laid out so the Sound is never more than a glance away. Century-old reclaimed French oak floors. A three-story Nautilus stair through the center of the house. Five fireplaces. A Viking and SubZero kitchen. A primary suite with its own fireplace, dual walk-ins and a balcony above the water. Four bedrooms, generously scaled, plus a full third floor for guests, a studio or an office. Then the part you actually live in. A screened porch for the mornings. A Brazilian hardwood deck and hot tub for the evenings. Your own sandy beach with a kayak pulled up on it, held by a Race Coastal-engineered bulkhead. A private gate opening into the protected shoreline and woodland of Sherwood Island State Park. Green's Farms station minutes away, Manhattan about an hour. Nineteen homes. There will not be a twentieth. Your car is 150 feet away. You will not want it.
Under contract
$5,895,000
46 Compo Mill Cove, Westport, CT 06880
4beds
5,567sqft
Single Family Residence
Built in 2008
0.45 Acres Lot
$5,720,900 Zestimate®
$1,059/sqft
$208/mo HOA
What's special
Five fireplacesWater in every roomViking and subzero kitchenRace coastal-engineered bulkhead
- 177 days
- 1,029
- 68
Zillow last checked:
Listing updated:
Listed by:
Evangela A. Brock (203)253-2356,
Douglas Elliman of Connecticut 203-622-4900
Source: Smart MLS,MLS#: 24166955
Facts & features
Interior
Bedrooms & bathrooms
- Bedrooms: 4
- Bathrooms: 6
- Full bathrooms: 4
- 1/2 bathrooms: 2
Rooms
- Room types: Laundry, Sitting Room
Primary bedroom
- Features: Balcony/Deck, Built-in Features, Cathedral Ceiling(s), Fireplace, French Doors, Wide Board Floor
- Level: Upper
Bedroom
- Features: Vaulted Ceiling(s), Built-in Features
- Level: Upper
Bedroom
- Features: Vaulted Ceiling(s), Full Bath
- Level: Upper
Bedroom
- Level: Upper
Primary bathroom
- Features: Bay/Bow Window, Cathedral Ceiling(s), Dressing Room, Walk-In Closet(s)
- Level: Upper
Primary bathroom
- Features: Built-in Features, Stall Shower, Steam/Sauna, Walk-In Closet(s)
- Level: Upper
Bathroom
- Level: Main
Bathroom
- Level: Third,Upper
Bathroom
- Level: Upper
Den
- Features: High Ceilings, Built-in Features, Fireplace, Wide Board Floor
- Level: Main
Dining room
- Features: High Ceilings, Combination Liv/Din Rm, Sliders, Wide Board Floor
- Level: Main
Great room
- Features: Balcony/Deck, Wet Bar, French Doors, Hardwood Floor
- Level: Third,Upper
Kitchen
- Features: High Ceilings, Breakfast Bar, Built-in Features, Kitchen Island, Pantry, Wide Board Floor
- Level: Main
Living room
- Features: High Ceilings, Combination Liv/Din Rm, Fireplace, Sliders, Wide Board Floor
- Level: Main
Heating
- Forced Air, Propane
Cooling
- Central Air, Zoned
Appliances
- Included: Oven/Range, Microwave, Range Hood, Subzero, Ice Maker, Dishwasher, Washer, Dryer, Wine Cooler, Electric Water Heater, Water Heater
- Laundry: Main Level
Features
- Sound System, Wired for Data, Open Floorplan, Smart Thermostat, Wired for Sound
- Windows: Thermopane Windows
- Basement: Crawl Space,Hatchway Access
- Attic: Storage,Floored,Access Via Hatch
- Number of fireplaces: 5
Interior area
- Total structure area: 5,567
- Total interior livable area: 5,567 sqft
- Finished area above ground: 5,567
Video & virtual tour
Property
Parking
- Total spaces: 4
- Parking features: Detached, Other, Garage Door Opener
- Garage spaces: 1
Accessibility
- Accessibility features: Hard/Low Nap Floors
Features
- Patio & porch: Enclosed, Deck
- Exterior features: Balcony, Garden, Lighting, Underground Sprinkler
- Spa features: Heated
- Fencing: Privacy
- Has view: Yes
- View description: Water
- Has water view: Yes
- Water view: Water
- Waterfront features: Waterfront, Beach, Walk to Water, Beach Access, Association Required, Water Community
Lot
- Size: 0.45 Acres
- Features: Level, Landscaped
Details
- Additional structures: Shed(s)
- Parcel number: 418198
- Zoning: A
Construction
Type & style
- Home type: SingleFamily
- Architectural style: Colonial,Other
- Property subtype: Single Family Residence
Materials
- Shingle Siding, Wood Siding
- Foundation: Concrete Perimeter
- Roof: Wood
Condition
- New construction: No
- Year built: 2008
Utilities & green energy
- Sewer: Public Sewer
- Water: Public
Green energy
- Energy efficient items: Windows
Community & HOA
Community
- Features: Gated, Golf, Health Club, Library, Medical Facilities, Park, Pool, Near Public Transport, Shopping/Mall
- Security: Security System
- Subdivision: Compo Mill Cove
HOA
- Has HOA: Yes
- Amenities included: Management
- Services included: Maintenance Grounds, Snow Removal
- HOA fee: $2,500 annually
Location
- Region: Westport
Financial & listing details
- Price per square foot: $1,059/sqft
- Tax assessed value: $3,940,200
- Annual tax amount: $52,011
- Date on market: 4/17/2026
- Exclusions: contact LB
Estimated market value
$5,720,900
$5.43M - $6.01M
Not available
Price history
| Date | Event | Price |
|---|---|---|
| 10/9/2026 | Pending sale | $5,895,000$1,059/sqft |
Source:  Smart MLS #24166955 Report a problem Smart MLS #24166955 Report a problem | ||
| 6/17/2026 | Price change | $5,895,000-1.7%$1,059/sqft |
Source: Smart MLS #24166955 Report a problem | ||
| 4/17/2026 | Listed for sale | $5,995,000-0.1%$1,077/sqft |
Source: Smart MLS #24166955 Report a problem | ||
| 1/1/2026 | Listing removed | $6,000,000$1,078/sqft |
Source:  Douglas Elliman #24007924 Report a problem Douglas Elliman #24007924 Report a problem | ||
| 9/22/2025 | Price change | $6,000,000-7%$1,078/sqft |
Source: Smart MLS #24007924 Report a problem | ||
| 5/28/2025 | Price change | $6,450,000-5.1%$1,159/sqft |
Source: Smart MLS #24007924 Report a problem | ||
| 4/29/2025 | Price change | $6,800,000-2.2%$1,221/sqft |
Source: Smart MLS #24007924 Report a problem | ||
| 4/16/2025 | Listed for sale | $6,950,000-0.6%$1,248/sqft |
Source: Douglas Elliman #CT24007924 Report a problem | ||
| 4/12/2024 | Listed for sale | $6,995,000+7.6%$1,257/sqft |
Source: Smart MLS #24007924 Report a problem | ||
| 1/27/2023 | Listing removed | -- |
Source: Douglas Elliman Report a problem | ||
| 3/29/2022 | Price change | $6,500,000-7.1%$1,168/sqft |
Source:  Greenwich MLS, Inc. #114483 Report a problem Greenwich MLS, Inc. #114483 Report a problem | ||
| 10/12/2021 | Listed for sale | $7,000,000$1,257/sqft |
Source: Smart MLS #170442833 Report a problem | ||
| 10/11/2021 | Listing removed | -- |
Source: Smart MLS #170391349 Report a problem | ||
| 5/11/2021 | Listed for sale | $7,000,000+16.7%$1,257/sqft |
Source: Smart MLS #170391349 Report a problem | ||
| 2/4/2011 | Sold | $6,000,000$1,078/sqft |
Source: Smart MLS #98474731 Report a problem | ||
Public tax history
| Year | Property taxes | Tax assessment |
|---|---|---|
| 2025 | $66,493 +1.3% | $3,525,600 |
| 2024 | $65,647 +1.5% | $3,525,600 |
| 2023 | $64,695 +1.5% | $3,525,600 |
| 2022 | $63,708 | $3,525,600 |
| 2021 | $63,708 +2% | $3,525,600 -5.6% |
| 2020 | $62,440 -0.9% | $3,736,700 |
| 2019 | $63,001 | $3,736,700 |
| 2018 | $63,001 | $3,736,700 |
| 2017 | $63,001 | $3,736,700 |
| 2016 | $63,001 | $3,736,700 |
Find assessor info on the county website
Monthly payment
Est. payment
Payment breakdown
Explore the cost of this home by adjusting the details. Changes won't be saved.Climate risks
Neighborhood: Greens Farms
Nearby schools
Schools provided by the listing agent
- Elementary: Greens Farms
- Middle: Bedford
- High: Staples
Source: Smart MLS. This data may not be complete. We recommend contacting the local school district to confirm school assignments for this home.


Similar homes
- $6,800,0005 bd4 ba3.9k sqft52 Compo Mill Cove, Westport, CT 06880For Sale
 MLS ID #24193394, Carly Woodard, William Pitt Sotheby's Int'l. Smart MLS
 - $5,495,0006 bd9 ba6.5k sqft3 Stony Point West, Westport, CT 06880For Sale
 MLS ID #24203359, Debra Shaughnessy, Coldwell Banker Realty. Smart MLS
 - $4,050,0005 bd6 ba6.6k sqft11 Woodside Lane, Westport, CT 06880For Sale
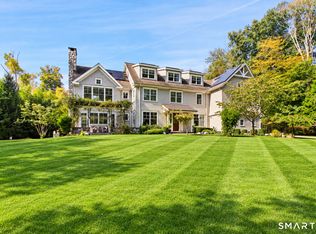 MLS ID #24211806, Cyd Hamer, William Pitt Sotheby's Int'l. Smart MLS
 - $4,850,0005 bd5 ba5.1k sqft22 Evergreen Avenue, Westport, CT 06880For Sale
 MLS ID #24172211, Valerie Alvarez, Serhant Connecticut, LLC. Smart MLS
 - $5,995,0005 bd7 ba6.1k sqft775 Sasco Hill Road, Fairfield, CT 06824For SaleMLS ID #24175742, Suzy Ryan, William Raveis Real Estate. Smart MLS
- $3,698,0004 bd4 ba3.4k sqft61 Clapboard Hill Road, Westport, CT 06880For SaleMLS ID #24205877, Julie Vanderblue, Higgins Group Real Estate. Smart MLS
- $6,499,0004 bd5 ba3.5k sqft1859 Fairfield Beach Road, Fairfield, CT 06824For SaleMLS ID #24207566, Mary Kate Klemish-Boehm, Brown Harris Stevens. Smart MLS
- $3,400,0006 bd7 ba6.7k sqft9 North Ridge Road, Westport, CT 06880For SaleMLS ID #24208426, Susan Lieberman, The Riverside Realty Group. Smart MLS
- $5,895,0006 bd5 ba7.7k sqft474 Brookside Road, New Canaan, CT 06840For SaleMLS ID #24196978, Christine D. Saxe, Compass Connecticut, LLC. Smart MLS
- $6,299,0006 bd7 ba6.9k sqft10 Mary Jane Lane, Westport, CT 06880New ConstructionMLS ID #24147970, Danna Rogers, Higgins Group Bedford Square. Smart MLS
- $7,200,0004 bd4 ba2.8k sqft51 Compo Beach Road, Westport, CT 06880For SaleMLS ID #24204128, Judy Michaelis, Coldwell Banker Realty. Smart MLS
- $4,995,7004 bd5 ba4k sqft22 Dawn Drive, Westport, CT 06880New ConstructionMLS ID #24176377, Jaclyn Picarillo, Higgins Group Bedford Square. Smart MLS
- $4,795,0005 bd5 ba4.8k sqft151 Stanwich Rd, Greenwich, CT 06830For Sale
 MLS ID #126033, Kevin Sneddon Private Client Team at Compass, Compass Connecticut, LLC. Greenwich MLS, Inc.
 - $5,995,0006 bd9 ba8k sqft67 Peach Hill Road, Darien, CT 06820For SaleMLS ID #24191678, Janine Tienken, Houlihan Lawrence. Smart MLS
- $3,595,0005 bd6 ba5.4k sqft3 Shorehaven Rd, Norwalk, CT 06855For SaleMLS ID #124602, Darlene Letersky, Coldwell Banker Realty. Greenwich MLS, Inc.
- $7,926,0006 bd7 ba7.2k sqftClapboard Hill Road #(New Build), Westport, CT 06880New ConstructionMLS ID #24177287, Brett Lieberman, The Riverside Realty Group. Smart MLS
- $5,195,0006 bd8 ba7.6k sqft25 Adams Lane, New Canaan, CT 06840For SaleMLS ID #24197551, Christine D. Saxe, Compass Connecticut, LLC. Smart MLS
- $5,495,0004 bd5 ba5.7k sqft250 Main Street, Ridgefield, CT 06877For SaleMLS ID #24182865, Laura Ancona, William Pitt Sotheby's Int'l. Smart MLS
- $5,995,0006 bd5 ba4.6k sqft508 Round Hill Rd, Greenwich, CT 06831For SaleMLS ID #125864, Stephen Archino, Sotheby's International Realty. Greenwich MLS, Inc.
- $5,745,0006 bd8 ba6.8k sqft580 Lake Ave, Greenwich, CT 06830For SaleMLS ID #125905, Maria Kelce Crowley, Houlihan Lawrence. Greenwich MLS, Inc.
