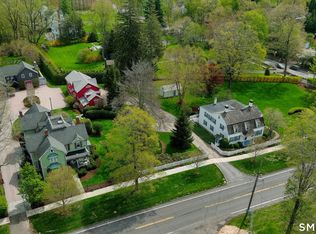
Welcome to one of Main Street's most recognizable homes, the iconic & brightly colored Gothic Revival Victorian, built Ca. 1826, offering an exceptionally private & expansive 1.94 acre lot plus a separate 3,684 sf Carriage/Pool House. Working with Peter Coffin, Architect, & the Historic District Commission, the home underwent a meticulous full restoration/renovation, thoughtfully balancing historic preservation with modern luxury updates. Over $10M has been spent in top of the line improvements & designer appointments inside & out. This highly refined residence offers a total of 5,778 sf including 4,546 sf on the 1st & 2nd floors, 303 sf in the finished 3rd floor, plus 929 sf in the lower level. Total 15 rooms, 4 bedrooms, 4 full & 1 half bath, 3 fireplaces, front & back stairways, plus brick driveway/courtyard leading to the 3 story carriage/pool house. The ultimate lifestyle "party barn," it features millwork reclaimed from PA mushroom barns; 2 car garage; 2 fireplaces; ensuite BR & overflow guest "bunk room"; 2 full/1 half baths; full gym with steam shower/changing room; game room/bar; poker/card room; arcade; 30+ seat movie theater; plus kitchen/great room open to the pool. The resort like entertaining area features a sprawling cut stone patio, custom fireplace with propane assisted starter, waterfalls, built-in outdoor kitchen with grill/sink/fridge, heated, saltwater, gunite pool & spa, custom built pergola, wired for sound/TV, plus expansive back lawn & wooded privacy. ****Note**** This listing is for 250 Main Street alone, but inquire about unprecedented opportunity to purchase both 250 Main and 236 Main (The Hawley House). These two landmark, historic residences are situated side by side on Ridgefield's beloved Main St. See related MLS#24170626, total price $7,995,000.
For sale
$5,495,000
250 Main Street, Ridgefield, CT 06877
4beds
5,778sqft
Single Family Residence
Built in 1826
1.94 Acres Lot
$5,267,400 Zestimate®
$951/sqft
$-- HOA
What's special
Sprawling cut stone patioFront and back stairwaysCustom built pergolaResort like entertaining area
- 88 days
- 627
- 25
Zillow last checked:
Listing updated:
Listed by:
Laura Ancona (203)733-7053,
William Pitt Sotheby's Int'l 203-438-9531
Source: Smart MLS,MLS#: 24182865
Facts & features
Interior
Bedrooms & bathrooms
- Bedrooms: 4
- Bathrooms: 5
- Full bathrooms: 4
- 1/2 bathrooms: 1
Rooms
- Room types: Bonus Room, Gym, Laundry, Steam/Sauna
Primary bedroom
- Features: Beamed Ceilings, Full Bath, Walk-In Closet(s), Hardwood Floor
- Level: Upper
- Area: 255 Square Feet
- Dimensions: 15 x 17
Bedroom
- Features: Jack & Jill Bath, Hardwood Floor
- Level: Upper
- Area: 231.2 Square Feet
- Dimensions: 13.6 x 17
Bedroom
- Features: Jack & Jill Bath, Hardwood Floor
- Level: Upper
- Area: 147 Square Feet
- Dimensions: 9.8 x 15
Bedroom
- Features: Vaulted Ceiling(s), Built-in Features, Walk-In Closet(s), Hardwood Floor
- Level: Upper
- Area: 488.16 Square Feet
- Dimensions: 21.6 x 22.6
Dining room
- Features: Built-in Features, Hardwood Floor
- Level: Main
- Area: 263.64 Square Feet
- Dimensions: 15.6 x 16.9
Family room
- Features: Hardwood Floor
- Level: Main
- Area: 216.24 Square Feet
- Dimensions: 13.6 x 15.9
Kitchen
- Level: Main
- Area: 556.2 Square Feet
- Dimensions: 20.6 x 27
Library
- Features: Bay/Bow Window, Built-in Features, Hardwood Floor
- Level: Main
- Area: 265.2 Square Feet
- Dimensions: 15.6 x 17
Living room
- Features: Bay/Bow Window, Fireplace, Hardwood Floor
- Level: Main
- Area: 334.4 Square Feet
- Dimensions: 17.6 x 19
Loft
- Features: Hardwood Floor
- Level: Third,Other
- Area: 300 Square Feet
- Dimensions: 15 x 20
Other
- Features: Hardwood Floor
- Level: Third,Other
- Area: 109.76 Square Feet
- Dimensions: 5.6 x 19.6
Other
- Features: Built-in Features, Tile Floor
- Level: Lower
- Area: 248.2 Square Feet
- Dimensions: 14.6 x 17
Study
- Features: Bookcases, Built-in Features, Half Bath, Tile Floor
- Level: Lower
- Area: 133 Square Feet
- Dimensions: 10 x 13.3
Sun room
- Features: Balcony/Deck, French Doors, Tile Floor
- Level: Main
- Area: 246.4 Square Feet
- Dimensions: 14 x 17.6
Sun room
- Features: Built-in Features, Tile Floor
- Level: Lower
- Area: 119 Square Feet
- Dimensions: 7 x 17
Heating
- Hot Water, Oil
Cooling
- Central Air
Appliances
- Included: Gas Range, Microwave, Range Hood, Refrigerator, Ice Maker, Dishwasher, Washer, Dryer, Wine Cooler, Water Heater
- Laundry: Lower Level
Features
- Sound System
- Doors: French Doors
- Basement: Full,Interior Entry,Partially Finished,Walk-Out Access
- Attic: Finished,Walk-up
- Number of fireplaces: 3
Interior area
- Total structure area: 5,778
- Total interior livable area: 5,778 sqft
- Finished area above ground: 4,849
- Finished area below ground: 929
Video & virtual tour
Property
Parking
- Total spaces: 2
- Parking features: Barn, Detached
- Garage spaces: 2
Features
- Patio & porch: Porch, Patio
- Exterior features: Sidewalk, Garden, Lighting
- Has private pool: Yes
- Pool features: Gunite, Heated, Salt Water, In Ground
Lot
- Size: 1.94 Acres
- Features: Level, Landscaped, Historic District
Details
- Additional structures: Barn(s), Guest House, Pool House
- Parcel number: 278778
- Zoning: RA
Construction
Type & style
- Home type: SingleFamily
- Architectural style: Antique,Victorian
- Property subtype: Single Family Residence
Materials
- Clapboard, Wood Siding
- Foundation: Concrete Perimeter, Stone
- Roof: Asphalt
Condition
- New construction: No
- Year built: 1826
Utilities & green energy
- Sewer: Public Sewer
- Water: Public
Community & HOA
Community
- Features: Park
- Security: Security System
- Subdivision: Village Center
HOA
- Has HOA: No
Location
- Region: Ridgefield
Financial & listing details
- Price per square foot: $951/sqft
- Tax assessed value: $1,905,820
- Annual tax amount: $52,200
- Date on market: 6/18/2026
Estimated market value
$5,267,400
$5.00M - $5.53M
Not available
Price history
| Date | Event | Price |
|---|---|---|
| 6/18/2026 | Listed for sale | $5,495,000+266.3%$951/sqft |
Source:  Smart MLS #24182865 Report a problem Smart MLS #24182865 Report a problem | ||
| 8/15/2002 | Sold | $1,500,000+109.2%$260/sqft |
Source: Smart MLS #98126656 Report a problem | ||
| 4/24/1998 | Sold | $717,000$124/sqft |
Source: Smart MLS #97028014 Report a problem | ||
Public tax history
| Year | Property taxes | Tax assessment |
|---|---|---|
| 2025 | $52,200 +3.9% | $1,905,820 |
| 2024 | $50,218 +2.1% | $1,905,820 |
| 2023 | $49,189 -0.9% | $1,905,820 +9.2% |
| 2022 | $49,611 +0.8% | $1,745,030 0% |
| 2021 | $49,228 +0.3% | $1,745,050 |
| 2020 | $49,071 | $1,745,050 |
| 2019 | $49,071 +1.2% | $1,745,050 |
| 2018 | $48,477 +2% | $1,745,050 -0.1% |
| 2017 | $47,526 +1.9% | $1,746,640 |
| 2016 | $46,618 +2.6% | $1,746,640 |
| 2015 | $45,430 | $1,746,640 |
| 2014 | $45,430 +22.2% | $1,746,640 -4.3% |
| 2012 | $37,170 -1.2% | $1,824,760 |
| 2011 | $37,608 +1% | $1,824,760 |
| 2010 | $37,225 +2% | $1,824,760 |
| 2009 | $36,495 +10.4% | $1,824,760 +9.9% |
| 2008 | $33,061 +16% | $1,660,510 +44.9% |
| 2007 | $28,504 +15.3% | $1,146,130 +12.3% |
| 2006 | $24,726 +3.5% | $1,020,470 |
| 2005 | $23,879 +6.3% | $1,020,470 |
| 2004 | $22,471 +6% | $1,020,470 |
| 2003 | $21,195 +61.2% | $1,020,470 +97.9% |
| 2001 | $13,145 +15.8% | $515,700 +5.7% |
| 2000 | $11,348 +20.4% | $488,080 +11.4% |
| 1997 | $9,425 | $437,960 |
Find assessor info on the county website
Monthly payment
Est. payment
Payment breakdown
Explore the cost of this home by adjusting the details. Changes won't be saved.Climate risks
Neighborhood: 06877
Nearby schools
Schools provided by the listing agent
- Elementary: Veterans Park
- Middle: East Ridge
- High: Ridgefield
Source: Smart MLS. This data may not be complete. We recommend contacting the local school district to confirm school assignments for this home.
Similar homes
- $5,995,0006 bd5 ba4.6k sqft508 Round Hill Rd, Greenwich, CT 06831For Sale
 MLS ID #125864, Stephen Archino, Sotheby's International Realty. Greenwich MLS, Inc.
 - $5,495,0006 bd9 ba6.5k sqft3 Stony Point West, Westport, CT 06880For Sale
 MLS ID #24203359, Debra Shaughnessy, Coldwell Banker Realty. Smart MLS
 - $5,895,0006 bd5 ba7.7k sqft474 Brookside Road, New Canaan, CT 06840For Sale
 MLS ID #24196978, Christine D. Saxe, Compass Connecticut, LLC. Smart MLS
 - $4,995,0005 bd5 ba6k sqft1716 Shippan Avenue, Stamford, CT 06902For Sale
 MLS ID #24195094, Amanda Spatola, Houlihan Lawrence. Smart MLS
 - $3,195,0004 bd5 ba4.8k sqft21 Black Spring Road, Pound Ridge, NY 10576For Sale
 MLS ID #1050330, George Dambrosio, Listing by: Ginnel Real Estate. OneKey® MLS as distributed by MLS GRID
 - $3,250,0004 bd5 ba6.5k sqft347 Nod Hill Road, Wilton, CT 06897For SaleMLS ID #24168316, Lynne Murphy, Berkshire Hathaway NE Prop.. Smart MLS
- $5,495,0003 bd5 ba5.3k sqft135 & 129 Zaccheus Mead Ln, Greenwich, CT 06831For SaleMLS ID #124681, Janet Milligan, Sotheby's International Realty. Greenwich MLS, Inc.
- $5,195,0006 bd8 ba7.6k sqft25 Adams Lane, New Canaan, CT 06840For SaleMLS ID #24197551, Christine D. Saxe, Compass Connecticut, LLC. Smart MLS
- $4,995,0005 bd7 ba8k sqft2 Barry Court, Katonah, NY 10536For SaleMLS ID #1027507, Angela Kessel, Listing by: Houlihan Lawrence Inc.. OneKey® MLS as distributed by MLS GRID
- $5,495,0005 bd7 ba8.3k sqft20 Meeting House Road, Bedford Corners, NY 10549For SaleMLS ID #1010043, David Turner, Listing by: Compass Greater NY, LLC. OneKey® MLS as distributed by MLS GRID
- $3,850,0005 bd6 ba5k sqft430 Nod Hill Road, Wilton, CT 06897For SaleMLS ID #24191176, Jody E. Rosen, William Pitt Sotheby's Int'l. Smart MLS
- $2,750,0004 bd6 ba5.8k sqft4 Little Mountain Road, North Salem, NY 10560For SaleMLS ID #1048807, Marcie Nolletti, Listing by: Coldwell Banker Realty. OneKey® MLS as distributed by MLS GRID
- $4,595,0006 bd7 ba6.2k sqft125 West Road, New Canaan, CT 06840For SaleMLS ID #24203624, Jennifer Leahy, Compass Connecticut, LLC. Smart MLS
- $4,195,0004 bd6 ba5k sqft108 Perkins Rd, Greenwich, CT 06830For SaleMLS ID #125507, Kristen Forlini, Compass Connecticut, LLC. Greenwich MLS, Inc.
- $5,500,0005 bd8 ba7.2k sqft496 Haines Road, Bedford Corners, NY 10549For SaleMLS ID #922795, Angela Kessel, Listing by: Houlihan Lawrence Inc.. OneKey® MLS as distributed by MLS GRID
- $4,500,0003 bd6 ba5.8k sqft155 Long Ridge Road, Danbury, CT 06810For SaleMLS ID #24180925, Jonathan R. Cape, William Pitt Sotheby's Int'l. Smart MLS
- $3,499,0005 bd7 ba6.3k sqft22 Petersville Road, Mount Kisco, NY 10549For SaleMLS ID #999575, Cindy Glynn, Listing by: Compass Greater NY, LLC. OneKey® MLS as distributed by MLS GRID
- $6,950,0005 bd7 ba6.8k sqft12 Hedgerow Ln, Greenwich, CT 06831For SaleMLS ID #125845, Joy Metalios, Houlihan Lawrence. Greenwich MLS, Inc.
- $2,750,0004 bd5 ba5.5k sqft127 Boutonville Road, Pound Ridge, NY 10576For SaleMLS ID #995187, Samuel Berek, Listing by: Serhant LLC. OneKey® MLS as distributed by MLS GRID
- $5,349,0005 bd8 ba6.5k sqft31 Stonybrook Road, Westport, CT 06880For SaleMLS ID #24201547, Kristi D. Law, William Pitt Sotheby's Int'l. Smart MLS
