Haines House is a rare modern retreat where architecture, landscape and natural light are composed as one. Set on nearly six private acres in Bedford Corners, just 38 miles from Manhattan’s Upper West Side, the property comprises a main residence and Cottage Pavilions, with separate drives for formal and courtyard parking. Bedford Hills Metro-North station, with direct service to Grand Central, is five minutes away.
Frank Dushin’s midcentury integration of architecture and landscape evokes the harmony of postmodern Japanese design. Completely adapted and rebuilt for the 21st century, it offers space for entertainment, creative work and quiet escape.
The two residences total over 7,000 square feet. Stone, cedar and glass follow the contours of the land, while wood, bluestone, custom lighting and sculptural details meet an all-white palette in a timeless, organic aesthetic.
The main residence opens into an expansive reception hall with soaring 14-foot ceilings and a fireplace. Wide bluestone staircases and a glass-enclosed elevator with exterior views connect all three floors. On the second floor, the living level unites the kitchen, dining area and fireside living room for living and entertaining. Extensive windows draw the landscape indoors, while cathedral ceilings add scale. Double doors open to a covered balcony for dining and lounging above the pool and gardens. A private guest wing offers two-bedroom suites, each with an en-suite bath featuring a tub and walk-in shower, plus direct access to the patio and an inground saltwater swimming pool.
The uppermost level is a 1,700-square-foot primary bedroom retreat, reached by elevator or bluestone stairs. A closet-lined walkway leads to a spacious bedroom. A separate sitting room with fireplace, two bathrooms, a dressing room or office, and private terraces complete this secluded level.
The Cottage Pavilions offer space for guests, creative pursuits or home offices. They include two bedrooms, two bathrooms, an additional room, a fully equipped kitchen and dining area, and a sunken den with fireplace and a ceiling over 20 feet. A luminous glass gallery connects the 2 separate wings, framing garden views and serving as a contemporary orangery or greenhouse.
Japanese-inspired gardens, terraced lawns and walkways integrate with natural boulder and rock formations, while stone sculptures add a sense of place and history. A wood pergola encloses an inner garden around the residences, bordering an outer garden maintained as wildlife habitat. A heart-shaped natural pond collects surface water through landscaped canals and underground drainage, managing roof and surface rainwater without conventional gutters.
Open lawns create distinct destinations, while broad, level terraces accommodate outdoor dining, entertaining and recreation. A 60-foot heated and cooled saltwater lap pool is integrated into the terrain and surrounded by expansive decks. A sports court for tennis and basketball occupies a secluded, shaded valley garden.
Durable materials considered landscaping and integrated infrastructure support a low-maintenance design. Systems include hydronic radiant heating beneath bluestone and wood floors, three autonomous climate-control systems, high-velocity heat-pump heating and cooling, and 400-amp electrical service. Underfloor electric heating adds comfort in bathrooms and other areas. Automated gates and integrated fire, security and camera systems enhance privacy and security.
Two interior garage bays have underfloor heating, including a drive-through bay, with additional parking at the main residence, Cottage Pavilions and guest entrance.
Private, versatile and exceptionally rare, Haines House offers a destination retreat near Bedford Village and Manhattan, with the comfort of a private compound and flexibility of a creative workspace.
New construction
$4,900,000
496 Haines Road, Bedford Corners, NY 10549
5beds
7,213sqft
Single Family Residence, Residential
Built in 1963
5.93 Acres Lot
$-- Zestimate®
$679/sqft
$-- HOA
What's special
Automated gatesDressing room or officeSpacious bedroomCloset-lined walkwayNearly six private acresWide bluestone staircasesJapanese-inspired gardens
- 1 day
- 512
- 18
Zillow last checked:
Listing updated:
Listed by:
Compass Greater NY, LLC 914-238-0676,
Natalia Wixom 914-548-0807
Source: OneKey® MLS as distributed by MLS GRID,MLS#: 1054426
Facts & features
Interior
Bedrooms & bathrooms
- Bedrooms: 5
- Bathrooms: 8
- Full bathrooms: 5
- 1/2 bathrooms: 3
Other
- Description: Entry foyer/fireplace/14’ceilings, powder room, cloakroom, garage, elevator, mechanical room
- Level: First
Other
- Description: Dining area, kitchen/dining/outdoor covered deck open to large Living room with fireplace, connecting hall to 2 bedroom suites with en-suite full bathrooms/terraces, powder room, laundry room, mechanical room, pool foyer - access to swimming pool
- Level: Second
Other
- Description: Primary suite: dressing/sitting room/office with fireplace, sitting room, large primary bedroom, dual full bathrooms, access to zen garden and pool
- Level: Third
Heating
- Electric, Forced Air, Heat Pump, Propane, Radiant, Radiant Floor
Cooling
- Central Air, Zoned
Appliances
- Included: Cooktop, Dishwasher, Dryer, Electric Oven, Exhaust Fan, Refrigerator, Stainless Steel Appliance(s), Washer
- Laundry: Washer/Dryer Hookup, Laundry Room
Features
- First Floor Bedroom, First Floor Full Bath, Built-in Features, Chandelier, Chefs Kitchen, Double Vanity, Eat-in Kitchen, Elevator, Entrance Foyer, High Ceilings, His and Hers Closets, Kitchen Island, Open Floorplan, Open Kitchen, Primary Bathroom, Quartz/Quartzite Counters, Recessed Lighting, Smart Thermostat, Soaking Tub, Storage
- Flooring: Hardwood, Other
- Windows: Blinds, Floor to Ceiling Windows, New Windows, Oversized Windows, Wall of Windows, Wood Frames
- Basement: None
- Attic: None
- Number of fireplaces: 4
- Fireplace features: Bedroom, Living Room, Wood Burning
Interior area
- Total structure area: 7,213
- Total interior livable area: 7,213 sqft
Video & virtual tour
Property
Parking
- Total spaces: 5
- Parking features: Attached, Driveway, Garage, Heated Garage
- Garage spaces: 2
- Has carport: Yes
- Has uncovered spaces: Yes
Features
- Levels: Three Or More
- Patio & porch: Covered, Deck, Patio
- Exterior features: Garden, Lighting, Mailbox, Tennis Court(s)
- Has private pool: Yes
- Pool features: In Ground, Salt Water
- Fencing: Partial
Lot
- Size: 5.93 Acres
- Features: Private
Details
- Additional structures: Guest House
- Parcel number: 2000059014000020000003
- Special conditions: None
Construction
Type & style
- Home type: SingleFamily
- Architectural style: Contemporary,Mid-Century Modern,Modern
- Property subtype: Single Family Residence, Residential
Materials
- Frame
- Foundation: Concrete Perimeter
Condition
- New Construction
- New construction: Yes
- Year built: 1963
- Major remodel year: 2026
Utilities & green energy
- Sewer: Septic Tank
- Water: Well
- Utilities for property: Electricity Connected, Trash Collection Private, Water Connected
Community & HOA
Community
- Security: Security System
HOA
- Has HOA: No
Location
- Region: Bedford Corners
Financial & listing details
- Price per square foot: $679/sqft
- Tax assessed value: $122,400
- Annual tax amount: $32,801
- Date on market: 10/1/2026
- Cumulative days on market: 91 days
- Listing agreement: Exclusive Right To Sell
- Inclusions: Living room log fire in Main House, All light fixtures
- Exclusions: Log fire in Cottage
- Electric utility on property: Yes
Estimated market value
Not available
Estimated sales range
Not available
Not available
Price history
| Date | Event | Price |
|---|---|---|
| 10/2/2026 | Listed for sale | $4,900,000-10.9%$679/sqft |
Source:  OneKey® MLS as distributed by MLS GRID #1054426 Report a problem OneKey® MLS as distributed by MLS GRID #1054426 Report a problem | ||
| 9/21/2026 | Listing removed | $5,500,000$763/sqft |
Source: OneKey® MLS as distributed by MLS GRID #922795 Report a problem | ||
| 8/7/2026 | Listed for sale | $5,500,000-15.4%$763/sqft |
Source: OneKey® MLS as distributed by MLS GRID #922795 Report a problem | ||
| 6/9/2026 | Listing removed | $6,500,000$901/sqft |
Source: OneKey® MLS as distributed by MLS GRID #922795 Report a problem | ||
| 4/27/2026 | Listed for sale | $6,500,000+717.6%$901/sqft |
Source: OneKey® MLS as distributed by MLS GRID #922795 Report a problem | ||
| 7/7/2017 | Sold | $795,000-11.6%$110/sqft |
Source: OneKey® MLS as distributed by MLS GRID #H4702789 Report a problem | ||
| 5/6/2017 | Pending sale | $899,000$125/sqft |
Source: Houlihan Lawrence #4702789 Report a problem | ||
| 1/25/2017 | Listed for sale | $899,000-26.6%$125/sqft |
Source: Houlihan Lawrence #4702789 Report a problem | ||
| 3/3/2008 | Sold | $1,225,000$170/sqft |
Source: Public Record Report a problem | ||
Public tax history
| Year | Property taxes | Tax assessment |
|---|---|---|
| 2025 | -- | $122,400 +10.9% |
| 2024 | -- | $110,370 +4% |
| 2023 | -- | $106,125 +9.6% |
| 2022 | -- | $96,865 |
| 2021 | -- | $96,865 |
| 2020 | -- | $96,865 +12.9% |
| 2019 | -- | $85,795 +6.6% |
| 2018 | -- | $80,500 +3.2% |
| 2017 | -- | $78,000 |
| 2016 | -- | $78,000 |
| 2015 | -- | $78,000 |
| 2014 | -- | $78,000 |
| 2013 | -- | $78,000 |
| 2012 | -- | $78,000 |
| 2011 | -- | $78,000 |
| 2010 | -- | $78,000 -19.6% |
| 2009 | -- | $97,000 |
| 2008 | -- | $97,000 -8.7% |
| 2007 | -- | $106,300 |
| 2006 | -- | $106,300 |
Find assessor info on the county website
Monthly payment
Climate risks
Neighborhood: 10549
Nearby schools
Schools provided by the listing agent
- Elementary: Bedford Hills Elementary School
- Middle: Fox Lane Middle School
- High: Fox Lane High School
Source: OneKey® MLS as distributed by MLS GRID. This data may not be complete. We recommend contacting the local school district to confirm school assignments for this home.
- $1,572,700-- bd-- ba-- sqft476 Haines Rd, Bedford Corners, NY 10549Off Market
- $4,998,7005 bd5 ba10k sqft71 Meeting House Rd, Mount Kisco, NY 10549Off Market
- $1,759,6003 bd2 ba3.5k sqft500 Haines Rd, Bedford Corners, NY 10549Off Market
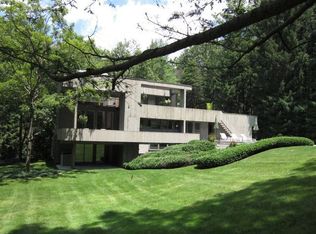
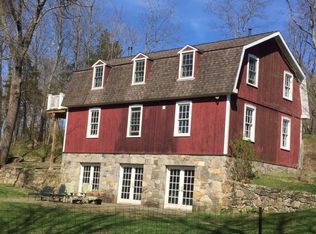
- $1,378,9502 bd1 ba865 sqft91 Meeting House Rd, Mount Kisco, NY 10549Off Market
Similar homes
- $5,495,0005 bd7 ba8.3k sqft20 Meeting House Road, Bedford Corners, NY 10549For Sale

 MLS ID #1010043, David Turner, Listing by: Compass Greater NY, LLC. OneKey® MLS as distributed by MLS GRID
 - $2,995,0005 bd7 ba7.1k sqft37 Sarles Street, Armonk, NY 10504For Sale
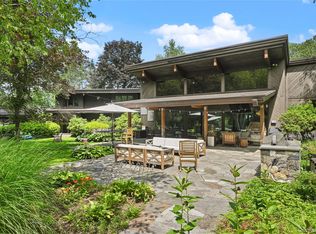 MLS ID #1055687, Christian Perry, Listing by: Serhant LLC. OneKey® MLS as distributed by MLS GRID
 - $4,995,0005 bd7 ba8k sqft2 Barry Court, Katonah, NY 10536For Sale
 MLS ID #1027507, Angela Kessel, Listing by: Houlihan Lawrence Inc.. OneKey® MLS as distributed by MLS GRID
 - $2,875,0005 bd7 ba5.2k sqft82 Honey Hollow Road, Pound Ridge, NY 10576For Sale
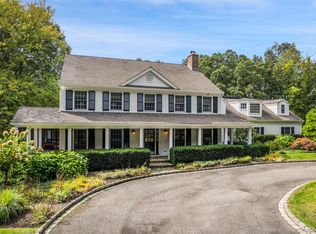 MLS ID #1056277, Mary Dowdle, Listing by: Ginnel Real Estate. OneKey® MLS as distributed by MLS GRID
 - $5,750,0006 bd8 ba9.2k sqft24 Trails End, Chappaqua, NY 10514For SaleMLS ID #1017994, Brian Milton, Listing by: Compass Greater NY, LLC. OneKey® MLS as distributed by MLS GRID
- $2,790,0006 bd6 ba7.9k sqft20 Bessel Lane, Chappaqua, NY 10514For SaleMLS ID #1035591, Holly Tsuei, Listing by: Houlihan Lawrence Inc.. OneKey® MLS as distributed by MLS GRID
- $4,500,0006 bd6 ba6k sqft161 Buxton Road, Bedford Hills, NY 10507For SaleMLS ID #978126, Kristine L. Blake, Listing by: Sotheby's International Realty. OneKey® MLS as distributed by MLS GRID
- $4,695,0005 bd5 ba7.9k sqft300 Sturges Ridge Road, Wilton, CT 06897For Sale
 MLS ID #24206380, Jennifer Leahy, Compass Connecticut, LLC. Smart MLS
 - $4,195,0006 bd6 ba6k sqft120 Scarborough Road, Briarcliff Manor, NY 10510For SaleMLS ID #1015438, Tina Y. Adams, Listing by: Corcoran Legends Realty. OneKey® MLS as distributed by MLS GRID
- $3,825,0005 bd5 ba6.2k sqft328 McLain Street, Bedford Hills, NY 10507For SaleMLS ID #987844, Christine Foster, Listing by: Corcoran Legends Realty. OneKey® MLS as distributed by MLS GRID
- $4,995,0005 bd5 ba4.8k sqft6 Brookside Lane, North Salem, NY 10560For SaleMLS ID #997057, Matthew Rose, Listing by: Keller Williams Prestige Prop. OneKey® MLS as distributed by MLS GRID
- $4,395,0004 bd5 ba6.1k sqft45 Pine Hill Drive, South Salem, NY 10590For SaleMLS ID #986698, Joseph Lukic, Listing by: Compass Greater NY, LLC. OneKey® MLS as distributed by MLS GRID
- $5,499,0008 bd10 ba7.8k sqft35 Wilshire Rd, Greenwich, CT 06831For Sale
 MLS ID #125323, Deborah Ward, Sotheby's International Realty. Greenwich MLS, Inc.
 - $3,950,0005 bd6 ba7.5k sqft10 Dogwood Hills Road, Pound Ridge, NY 10576For SaleMLS ID #1035090, Brian Milton, Listing by: Compass Greater NY, LLC. OneKey® MLS as distributed by MLS GRID
- $3,995,0007 bd6 ba5.7k sqft433 Arcady Road, Ossining, NY 10562For SaleMLS ID #1012192, Nancy Kennedy, Listing by: Houlihan Lawrence Inc.. OneKey® MLS as distributed by MLS GRID
- $3,790,0007 bd7 ba5.9k sqft50 Hickory Kingdom Road, Bedford, NY 10506For SaleMLS ID #1044768, Cynthia Weil, Listing by: Howard Hanna Rand Realty. OneKey® MLS as distributed by MLS GRID
- $4,595,0006 bd7 ba6.2k sqft125 West Road, New Canaan, CT 06840For SaleMLS ID #24203624, Jennifer Leahy, Compass Connecticut, LLC. Smart MLS
- $3,195,0004 bd5 ba4.8k sqft21 Black Spring Road, Pound Ridge, NY 10576For SaleMLS ID #1050330, George Dambrosio, Listing by: Ginnel Real Estate. OneKey® MLS as distributed by MLS GRID
- $4,000,0005 bd6 ba5.2k sqft248 Turtle Back Road, New Canaan, CT 06840For SaleMLS ID #24178727, John E. Dunn, Compass Connecticut, LLC. Smart MLS
- $4,195,0004 bd6 ba5k sqft108 Perkins Rd, Greenwich, CT 06830For SaleMLS ID #125507, Kristen Forlini, Compass Connecticut, LLC. Greenwich MLS, Inc.
