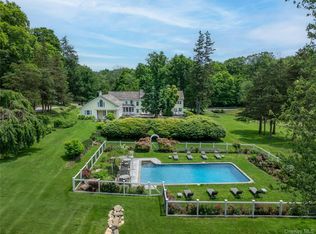
WOLSEY FARM. One of Bedford’s most iconic estate properties—first time offered in nearly 100 years. Remarkable Colonial Estate dating to 1810. Grand main rooms with incredibly preserved period detailing. Stunning interior with graciously proportioned rooms, high ceilings, period millwork, intricate moldings and spectacular quarter-sawn oak floors with black walnut inlays. Impressive Portico supported by massive Corinthian columns. Center Entrance Hall. Living Room with fireplace and doors to covered porch for alfresco entertaining. Formal Dining Room for entertaining. Country Kitchen with breakfast area. Family Room with doors to terrace. Library and Office for working remotely. Six Bedrooms including Primary Suites. Spectacular terrace and covered porch for alfresco entertaining. Heated Pool with Spa. Over eighteen spectacular acres with incredible trees and flowering plantings in the heart of Bedford. Gate House with fireplace-the ideal artists’s or writer’s studio. Two Bedroom Guest Cottage. Second “Superintendent’s” Cottage with two Bedrooms. Numerous barns and farm buildings including large Chicken Coop. Six fenced paddocks, an orchard, a spring-fed pond and open meadows. A once in a lifetime opportunity!
For sale
Price cut: $1.6M (5/24)
$6,400,000
345 McLain Street, Bedford Hills, NY 10507
6beds
6,548sqft
Single Family Residence, Residential
Built in 1810
18.2 Acres Lot
$-- Zestimate®
$977/sqft
$-- HOA
What's special
Spring-fed pondHigh ceilingsIntricate moldingsPeriod millworkTwo bedroom guest cottageSix fenced paddocksOpen meadows
- 101 days |
- 1,326 |
- 70 |
Zillow last checked:
Listing updated:
Listed by:
Ginnel Real Estate 914-234-9234,
Mary Dowdle 914-645-9384,
George Dambrosio 914-548-9634,
Ginnel Real Estate
Source: OneKey® MLS as distributed by MLS GRID,MLS#: 992131
Facts & features
Interior
Bedrooms & bathrooms
- Bedrooms: 6
- Bathrooms: 5
- Full bathrooms: 4
- 1/2 bathrooms: 1
Other
- Description: FRONT PORTICO/corinthian columns, beadboard; ENTRANCE HALL/original quarter-sawn oak w/black walnut inlay; FORMAL DINING RM/period details, chair-rail, raised molding, door to PORCH; LIVING RM/fp, fluted molding, door to COVERED SIDE PORCH; LIBRARY/built-in shelves; steps down to OFFICE/built-ins; FAMILY RM/recent 2002 addition incorporating former outdoor fp, doors to REAR PATIO; steps up to COUNTRY KITCHEN/oak & painted cabinetry, center island, high-end appliances, BREAKFAST AREA, TWO PANTRYS; HALL; POWDER RM; MUD RM/back entrance; LAUNDRY RM
- Level: First
Other
- Description: Front & Rear Stairs; PRIMARY BR/fp, multiple closets w/mirorred doors, PRIMARY BATH/renovated 2022, radianted heat floor; BR/BATH/BR; SITTING RM/GYM; REAR HALL to STAFF QUARTERS = 2BRS, HALL BATH
- Level: Second
Other
- Description: Guest Room; BATH/wardrobe; STORAGE RM
- Level: Third
Other
- Description: WINE CELLAR; ORIGINAL COAL CHUTE; STORAGE; UTILITIES
- Level: Basement
Other
- Description: GUEST HOUSE = GREAT RM/fp, vaulted, beamed ceiling, two sets Fr Drs to TERRACE; HALL; BATH; PANTRY; KITCHEN; LAUNDRY RM; STORAGE CLOSET; OFFICE; SPIRAL STAIRS to BR; BR;
- Level: Other
Other
- Description: SUPERINTENDENT'S COTTAGE = LIVING RM/picture window; KITCHEN/soapstone counters, PANTRY, BREAKFAST AREA; SUNROOM; LAUNDRY; BR/walk-in closet; BATH. STAIRS up to SITTING RM; BR; BATH. PRIVATE PATIO & DETACHED ONE-PLUS BAY GARAGE
- Level: Other
Other
- Description: GATE HOUSE = ideal for artist or writers studio; GREAT RM/stone fp, paneled; FULL BATH
- Level: Other
Other
- Description: MULTIPLE BARN BUILDNGS; THREE CAR GARAGE/water & electric; EQUIPMENT BARN; HAY STORAGE; THREE COW STALLS; CHICKEN COOP
- Level: Other
Other
- Description: 6 FENCED PADDOCKS, ORCHARD, SPRING-FED POND & OPEN MEADOWS
- Level: Other
Heating
- Oil, Radiant
Cooling
- Central Air
Appliances
- Included: Dishwasher, Dryer, Oven, Range, Refrigerator, Washer, Wine Refrigerator
Features
- Built-in Features, Chefs Kitchen, Eat-in Kitchen, Formal Dining, Original Details, Pantry, Primary Bathroom
- Flooring: Hardwood
- Basement: See Remarks,Storage Space
- Attic: Storage
- Number of fireplaces: 3
Interior area
- Total structure area: 6,548
- Total interior livable area: 6,548 sqft
Property
Parking
- Total spaces: 3
- Parking features: Detached
- Garage spaces: 3
Features
- Levels: Three Or More
- Patio & porch: Patio, Porch
- Has private pool: Yes
- Has view: Yes
- View description: Open, Trees/Woods, Water
- Has water view: Yes
- Water view: Water
- Waterfront features: Pond
Lot
- Size: 18.2 Acres
Details
- Additional structures: Barn(s), Garage(s), Outbuilding
- Parcel number: 2000072009000010000012
- Special conditions: None
Construction
Type & style
- Home type: SingleFamily
- Architectural style: Colonial,Estate
- Property subtype: Single Family Residence, Residential
Materials
- Clapboard, Frame
Condition
- Year built: 1810
Utilities & green energy
- Sewer: Septic Tank
- Water: Well
- Utilities for property: Electricity Connected
Community & HOA
HOA
- Has HOA: No
Location
- Region: Bedford Hills
Financial & listing details
- Price per square foot: $977/sqft
- Tax assessed value: $344,100
- Annual tax amount: $89,614
- Date on market: 5/4/2026
- Cumulative days on market: 102 days
- Listing agreement: Exclusive Right To Sell
- Electric utility on property: Yes
Estimated market value
Not available
Estimated sales range
Not available
Not available
Price history
| Date | Event | Price |
|---|---|---|
| 5/24/2026 | Price change | $6,400,000-19.5%$977/sqft |
Source:  OneKey® MLS as distributed by MLS GRID #992131 Report a problem OneKey® MLS as distributed by MLS GRID #992131 Report a problem | ||
| 5/4/2026 | Listed for sale | $7,950,000$1,214/sqft |
Source: OneKey® MLS as distributed by MLS GRID #992131 Report a problem | ||
| 8/20/2021 | Listing removed | -- |
Source: Zillow Rental Manager Report a problem | ||
| 8/18/2021 | Listed for rent | $3,000 |
Source: Zillow Rental Manager Report a problem | ||
Public tax history
| Year | Property taxes | Tax assessment |
|---|---|---|
| 2025 | -- | $344,100 |
| 2024 | -- | $344,100 |
| 2023 | -- | $344,100 |
| 2022 | -- | $344,100 |
| 2021 | -- | $344,100 |
| 2020 | -- | $344,100 |
| 2019 | -- | $344,100 |
| 2018 | -- | $344,100 |
| 2017 | -- | $344,100 |
| 2016 | -- | $344,100 |
| 2015 | -- | $344,100 |
| 2014 | -- | $344,100 |
| 2013 | -- | $344,100 |
| 2012 | -- | $344,100 |
| 2011 | -- | $344,100 |
| 2010 | -- | $344,100 |
| 2009 | -- | $344,100 |
| 2008 | -- | $344,100 |
| 2007 | -- | $344,100 |
| 2006 | -- | $344,100 |
| 2005 | -- | $344,100 |
Find assessor info on the county website
Monthly payment
Climate risks
Neighborhood: 10507
Nearby schools
GreatSchools rating
- 9/10West Patent Elementary SchoolGrades: K-5Distance: 0.4 mi
- 7/10Fox Lane Middle SchoolGrades: 6-8Distance: 2.7 mi
- 7/10Fox Lane High SchoolGrades: 9-12Distance: 2.5 mi
Schools provided by the listing agent
- Elementary: West Patent Elementary School
- Middle: Fox Lane Middle School
- High: Fox Lane High School
Source: OneKey® MLS as distributed by MLS GRID. This data may not be complete. We recommend contacting the local school district to confirm school assignments for this home.
- $2,679,5005 bd5 ba4k sqft373 McLain St, Bedford, NY 10506Off Market

- $---- bd-- ba-- sqft59 W Patent Rd, Bedford Hills, NY 10507Off Market
- $2,742,3004 bd3 ba4.2k sqft329 McLain St, Bedford Hills, NY 10507Off Market
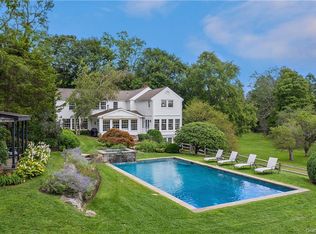
- $5,965,3004 bd6 ba5k sqft57 W Patent Rd, Bedford Hills, NY 10507Off Market
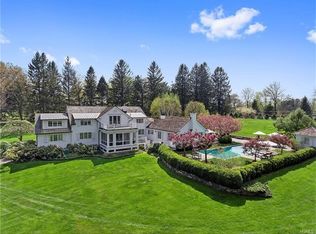
- $2,874,6005 bd7 ba7.2k sqft6 Sherwood Ln, Bedford Hills, NY 10507Off Market
- $1,845,200-- bd-- ba-- sqft8 Sherwood Ln, Bedford Hills, NY 10507Off Market
- $1,612,7006 bd4 ba3.3k sqft281 McLain St, Bedford Hills, NY 10507Off Market
- $6,813,0006 bd5 ba5k sqft59-59A W Patent Rd, Bedford Hills, NY 10507Off Market
A local agent can set up tours, give advice and negotiate with sellers.
Similar homes
- $7,545,0006 bd8 ba8.6k sqft249 Bedford Center Road, Bedford Hills, NY 10507For Sale
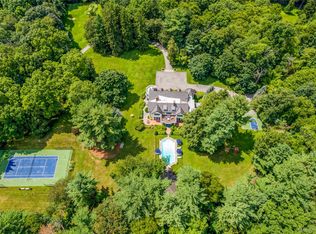
 MLS ID #1031068, Mary Dowdle, Listing by: Ginnel Real Estate. OneKey® MLS as distributed by MLS GRID
 - $4,125,0005 bd5 ba6.2k sqft328 McLain Street, Bedford Hills, NY 10507For Sale
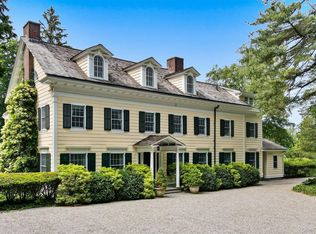 MLS ID #987844, Christine Foster, Listing by: Corcoran Legends Realty. OneKey® MLS as distributed by MLS GRID
 - $4,500,0006 bd6 ba6k sqft161 Buxton Road, Bedford Hills, NY 10507For Sale
 MLS ID #978126, Kristine L. Blake, Listing by: Sotheby's International Realty. OneKey® MLS as distributed by MLS GRID
 - $5,500,0005 bd8 ba7.2k sqft496 Haines Road, Bedford Corners, NY 10549For Sale
 MLS ID #922795, Angela Kessel, Listing by: Houlihan Lawrence Inc.. OneKey® MLS as distributed by MLS GRID
 - $5,495,0005 bd7 ba8.3k sqft20 Meeting House Road, Bedford Corners, NY 10549For SaleMLS ID #1010043, David Turner, Listing by: Compass Greater NY, LLC. OneKey® MLS as distributed by MLS GRID
- $4,995,0005 bd7 ba8k sqft2 Barry Court, Katonah, NY 10536For SaleMLS ID #1027507, Angela Kessel, Listing by: Houlihan Lawrence Inc.. OneKey® MLS as distributed by MLS GRID
- $6,750,0005 bd7 ba9.4k sqft991 Lake Ave, Greenwich, CT 06831For Sale
 MLS ID #125252, Susan Fleisher, Coldwell Banker Realty. Greenwich MLS, Inc.
 - $5,950,0006 bd8 ba9.2k sqft12 Gifford Lake Drive, Armonk, NY 10504For SaleMLS ID #960785, Jaimme Pudalov, Listing by: Houlihan Lawrence Inc.. OneKey® MLS as distributed by MLS GRID
- $6,900,0005 bd5 ba3.6k sqft640 Round Hill Rd, Greenwich, CT 06831For SaleMLS ID #124249, Monica Webster, Douglas Elliman of Connecticut. Greenwich MLS, Inc.
- $5,499,0008 bd10 ba7.8k sqft35 Wilshire Rd, Greenwich, CT 06831For SaleMLS ID #125323, Deborah Ward, Sotheby's International Realty. Greenwich MLS, Inc.
- $6,500,0004 bd5 ba8.5k sqft10 Dragonwood Lane, Weston, CT 06883For Sale
 MLS ID #24196609, Bill Martin, Douglas Elliman of Connecticut. Smart MLS
 - $6,995,0006 bd8 ba8.3k sqft23 Wyckham Hill Ln, Greenwich, CT 06831For SaleMLS ID #125524, Eva Penson, Sotheby's International Realty. Greenwich MLS, Inc.
- $3,995,0007 bd6 ba5.7k sqft433 Arcady Road, Ossining, NY 10562For SaleMLS ID #1012192, Nancy Kennedy, Listing by: Houlihan Lawrence Inc.. OneKey® MLS as distributed by MLS GRID
- $5,950,0005 bd5 ba4.8k sqft6 Brookside Lane, North Salem, NY 10560For SaleMLS ID #997057, Matthew Rose, Listing by: Keller Williams Prestige Prop. OneKey® MLS as distributed by MLS GRID
- $7,450,0006 bd7 ba6.9k sqft736 Lake Ave, Greenwich, CT 06830For SaleMLS ID #125248, Stephen Archino, Sotheby's International Realty. Greenwich MLS, Inc.
- $5,650,0006 bd7 ba7.2k sqft2 Hemlock Hill Lane, Bedford, NY 10506For SaleMLS ID #935005, Angela Kessel, Listing by: Houlihan Lawrence Inc.. OneKey® MLS as distributed by MLS GRID
- $5,850,0005 bd6 ba4.9k sqft21 Pecksland Rd, Greenwich, CT 06831For SaleMLS ID #125265, Leslie McElwreath, Sotheby's International Realty. Greenwich MLS, Inc.
- $3,495,0004 bd7 ba6.6k sqft25 Edgar Road, Armonk, NY 10504For SaleMLS ID #1032753, Aurora Banaszek, Listing by: Compass Greater NY, LLC. OneKey® MLS as distributed by MLS GRID
- $3,950,0005 bd6 ba7.5k sqft10 Dogwood Hills Road, Pound Ridge, NY 10576For SaleMLS ID #1035090, Brian Milton, Listing by: Compass Greater NY, LLC. OneKey® MLS as distributed by MLS GRID
- $4,300,0004 bd8 ba9k sqft3 Vincent Lane, Armonk, NY 10504For SaleMLS ID #983109, Elizabeth Hargraves, Listing by: Julia B Fee Sothebys Int. Rlty. OneKey® MLS as distributed by MLS GRID
