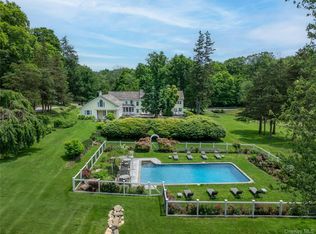
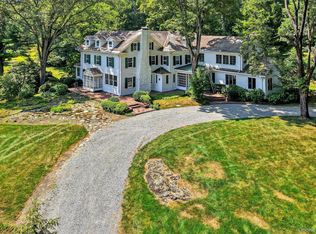
Refined and timeless, this gracious residence has been meticulously preserved and maintained for over a century. Approached by a gated, tree-lined gravel drive, the house is a distinguished example of early 20th-century Georgian architecture, offering exceptional privacy and a profound sense of tranquility.
Set on over five acres in the heart of Bedford Hills, surrounded by majestic specimen trees and beautifully curated perennial gardens, the property embodies the essence of a classic country estate. Amenities include a heated pool, an enchanting guest cottage, a greenhouse, a caretaker’s residence, a detached two-car garage, and dedicated maintenance buildings.
Inside, the house reflects the signature elegance and proportion associated with Delano & Aldrich; high ceilings, expansive openings between principal rooms, and refined architectural detailing create a seamless flow for both formal entertaining and relaxed living. Fireplaces anchor the generously scaled living and dining rooms, while framed-glass French doors open to a grand sunroom. This light-filled space extends to a stone terrace overlooking the gardens—ideal for summer gatherings or sunlit winter afternoons. The kitchen, complemented by an adjoining sitting room, offers an inviting setting for intimate meals and everyday living.
Upstairs, the primary suite provides a serene retreat, complete with its own fireplace and a luxurious ensuite bath designed for quiet indulgence. A former sleeping porch has been thoughtfully reimagined as a charming playroom with adjoining guest quarters, accompanied by an additional spacious bedroom and hall bath. Each bedroom features its own distinctive fireplace and enjoys picturesque garden views through large casement windows.
The third floor offers two substantial bedrooms, a classic bath, and a skylit artist’s studio filled with natural light, along with an adjoining atelier and generous storage.
More land available.
For sale
$4,125,000
328 McLain Street, Bedford Hills, NY 10507
5beds
6,230sqft
Single Family Residence, Residential
Built in 1906
5.5 Acres Lot
$-- Zestimate®
$662/sqft
$-- HOA
What's special
- 108 days |
- 958 |
- 61 |
Zillow last checked:
Listing updated:
Listed by:
Corcoran Legends Realty 914-234-9261,
Christine Foster 914-282-3054,
Julia Klagsbrun 917-273-0349,
Corcoran Legends Realty
Source: OneKey® MLS as distributed by MLS GRID,MLS#: 987844
Facts & features
Interior
Bedrooms & bathrooms
- Bedrooms: 5
- Bathrooms: 5
- Full bathrooms: 4
- 1/2 bathrooms: 1
Primary bedroom
- Description: Large with lots of windows and a fireplace
- Level: Second
Bedroom 2
- Description: Family bedroom with a fireplace
- Level: Second
Bedroom 3
- Description: Family bedroom with a fireplace
- Level: Second
Bedroom 4
- Description: Family bedroom
- Level: Third
Bedroom 5
- Description: Family bedroom
- Level: Third
Bathroom 1
- Description: Primary bathroom with soaking tub and shower.
- Level: Second
Bathroom 2
- Description: Hall bathroom
- Level: Second
Bathroom 3
- Description: Hall bathroom
- Level: Second
Bathroom 4
- Description: Hall bathroom
- Level: Third
Other
- Description: A sun room that opens on to a welcoming stone terrace and perennial gardens.
- Level: First
Basement
- Description: Full basement with laundry
- Level: Lower
Bonus room
- Description: Previously a sleeping porch, this is now a wonderful upstairs playroom
- Level: Second
Den
- Description: Den or tv room off of the kitchen
- Level: First
Dining room
- Description: Formal dining room with fireplace
- Level: First
Kitchen
- Description: Lovely, welcoming eat-in kitchen
- Level: First
Lavatory
- Description: Powder room in the entry hall.
- Level: First
Living room
- Description: Light filled living room with wonderful high ceilings and fireplace
- Level: First
Heating
- Forced Air, Oil
Cooling
- Central Air
Appliances
- Included: Dishwasher, Dryer, Electric Oven, Gas Range, Oven, Refrigerator, Washer, Oil Water Heater
- Laundry: In Basement
Features
- Eat-in Kitchen, Formal Dining, High Ceilings, Original Details
- Flooring: Wood
- Windows: Oversized Windows
- Basement: Full,Unfinished
- Attic: Crawl
- Number of fireplaces: 5
- Fireplace features: Bedroom, Living Room
Interior area
- Total structure area: 6,230
- Total interior livable area: 6,230 sqft
Property
Parking
- Total spaces: 2
- Parking features: Detached
- Garage spaces: 2
Features
- Levels: Three Or More
- Patio & porch: Terrace
- Has private pool: Yes
- Pool features: Electric Heat, In Ground
Lot
- Size: 5.5 Acres
Details
- Additional structures: Cabana, Garage(s), Greenhouse, Guest House, Outbuilding
- Parcel number: 2000072005000020000037
- Special conditions: None
Construction
Type & style
- Home type: SingleFamily
- Architectural style: Estate
- Property subtype: Single Family Residence, Residential
Materials
- Clapboard, Frame
Condition
- Actual
- Year built: 1906
Utilities & green energy
- Sewer: Septic Tank
- Water: Well
- Utilities for property: Electricity Connected
Community & HOA
HOA
- Has HOA: No
Location
- Region: Bedford Hills
Financial & listing details
- Price per square foot: $662/sqft
- Tax assessed value: $212,750
- Annual tax amount: $50,969
- Date on market: 4/30/2026
- Cumulative days on market: 108 days
- Listing agreement: Exclusive Right To Sell
- Listing terms: Conventional
- Electric utility on property: Yes
Estimated market value
Not available
Estimated sales range
Not available
Not available
Price history
| Date | Event | Price |
|---|---|---|
| 4/30/2026 | Listed for sale | $4,125,000-8.2%$662/sqft |
Source:  OneKey® MLS as distributed by MLS GRID #987844 Report a problem OneKey® MLS as distributed by MLS GRID #987844 Report a problem | ||
| 12/26/2025 | Listing removed | $4,495,000$722/sqft |
Source: OneKey® MLS as distributed by MLS GRID #923452 Report a problem | ||
| 10/13/2025 | Listed for sale | $4,495,000-21.8%$722/sqft |
Source: OneKey® MLS as distributed by MLS GRID #923452 Report a problem | ||
| 9/17/2025 | Listing removed | $5,750,000$923/sqft |
Source: OneKey® MLS as distributed by MLS GRID #880982 Report a problem | ||
| 7/8/2025 | Listed for sale | $5,750,000$923/sqft |
Source: OneKey® MLS as distributed by MLS GRID #880982 Report a problem | ||
Public tax history
| Year | Property taxes | Tax assessment |
|---|---|---|
| 2025 | -- | $212,750 +15% |
| 2024 | -- | $184,995 |
| 2023 | -- | $184,995 |
| 2022 | -- | $184,995 |
| 2021 | -- | $184,995 |
| 2020 | -- | $184,995 0% |
| 2019 | -- | $185,000 |
| 2018 | -- | $185,000 |
| 2017 | -- | $185,000 |
| 2016 | -- | $185,000 |
| 2015 | -- | $185,000 |
| 2014 | -- | $185,000 |
| 2013 | -- | $185,000 |
| 2012 | -- | $185,000 |
| 2011 | -- | $185,000 |
| 2010 | -- | $185,000 |
| 2009 | -- | $185,000 |
| 2008 | -- | $185,000 |
| 2007 | -- | $185,000 |
| 2006 | -- | $185,000 |
| 2005 | -- | $185,000 |
| 2004 | -- | $185,000 |
| 2003 | -- | $185,000 |
| 2002 | -- | $185,000 |
| 2001 | -- | $185,000 |
| 2000 | -- | $185,000 |
| 1999 | -- | $185,000 |
Find assessor info on the county website
Monthly payment
Climate risks
Neighborhood: 10507
Nearby schools
GreatSchools rating
- 9/10West Patent Elementary SchoolGrades: K-5Distance: 0.8 mi
- 7/10Fox Lane Middle SchoolGrades: 6-8Distance: 3.1 mi
- 7/10Fox Lane High SchoolGrades: 9-12Distance: 2.8 mi
Schools provided by the listing agent
- Elementary: West Patent Elementary School
- Middle: Fox Lane Middle School
- High: Fox Lane High School
Source: OneKey® MLS as distributed by MLS GRID. This data may not be complete. We recommend contacting the local school district to confirm school assignments for this home.
- $1,391,2005 bd4 ba2.6k sqft69 Cottage Ter, Bedford Hills, NY 10507Off Market
- $900,400-- bd-- ba-- sqft73 Cottage Ter, Bedford Hills, NY 10507Off Market
- $176,450-- bd-- ba-- sqftCottage Ter, Bedford, NY 10506Off Market
- $1,008,8002 bd2 ba1.5k sqftWoodland Rd, Bedford hills, NY 10507Off Market
- $1,441,700-- bd-- ba-- sqft65 Cottage Ter, Bedford, NY 10506Off Market
- $1,100,0002 bd3 ba3.2k sqft65 Cottage Ter, Bedford Hills, NY 10507Sold
- $1,550,700-- bd-- ba-- sqft81 Cottage Ter, Bedford Hills, NY 10507Off Market
- $22,200-- bd-- ba-- sqft67 Cottage Ter, Bedford Hills, NY 10507Off Market
A local agent can set up tours, give advice and negotiate with sellers.
Similar homes
- $4,500,0006 bd6 ba6k sqft161 Buxton Road, Bedford Hills, NY 10507For Sale
 MLS ID #978126, Kristine L. Blake, Listing by: Sotheby's International Realty. OneKey® MLS as distributed by MLS GRID
 - $2,350,0004 bd4 ba3.1k sqft81 Springhurst Road, Bedford Hills, NY 10507For Sale
 MLS ID #1033840, Angela Kessel, Listing by: Houlihan Lawrence Inc.. OneKey® MLS as distributed by MLS GRID
 - $2,995,0006 bd7 ba6.7k sqft254 McLain Street, Bedford Corners, NY 10549For Sale
 MLS ID #1005901, Christine Foster, Listing by: Corcoran Legends Realty. OneKey® MLS as distributed by MLS GRID
 - $3,995,0007 bd6 ba5.7k sqft433 Arcady Road, Ossining, NY 10562For Sale
 MLS ID #1012192, Nancy Kennedy, Listing by: Houlihan Lawrence Inc.. OneKey® MLS as distributed by MLS GRID
 - $3,950,0005 bd6 ba5.5k sqft700 Hollow Tree Ridge Road, Darien, CT 06820For Sale
 MLS ID #24198712, Serena A Richards, Brown Harris Stevens. Smart MLS
 - $4,995,0005 bd7 ba8k sqft2 Barry Court, Katonah, NY 10536For SaleMLS ID #1027507, Angela Kessel, Listing by: Houlihan Lawrence Inc.. OneKey® MLS as distributed by MLS GRID
- $4,300,0004 bd8 ba9k sqft3 Vincent Lane, Armonk, NY 10504For SaleMLS ID #983109, Elizabeth Hargraves, Listing by: Julia B Fee Sothebys Int. Rlty. OneKey® MLS as distributed by MLS GRID
- $4,500,0005 bd7 ba7.6k sqft150 Old Farm Road N, Chappaqua, NY 10514For SaleMLS ID #950756, Joanna Rizoulis, Listing by: Julia B Fee Sothebys Int. Rlty. OneKey® MLS as distributed by MLS GRID
- $2,750,0005 bd8 ba7.4k sqft9 Oregon Road, Bedford Corners, NY 10549For SaleMLS ID #1005206, Angela Kessel, Listing by: Houlihan Lawrence Inc.. OneKey® MLS as distributed by MLS GRID
- $3,095,0004 bd7 ba7.1k sqft68 Quarry Lane, Bedford, NY 10506For SaleMLS ID #996255, Darlene D. Letersky, Listing by: Coldwell Banker Realty. OneKey® MLS as distributed by MLS GRID
- $3,495,0004 bd7 ba6.6k sqft25 Edgar Road, Armonk, NY 10504For SaleMLS ID #1032753, Aurora Banaszek, Listing by: Compass Greater NY, LLC. OneKey® MLS as distributed by MLS GRID
- $3,150,0005 bd6 ba7.6k sqft10 Hopes Farm Lane, Bedford, NY 10506For SaleMLS ID #934693, Beth S. Silfen, Listing by: Compass Greater NY, LLC. OneKey® MLS as distributed by MLS GRID
- $4,425,0004 bd6 ba5k sqft108 Perkins Rd, Greenwich, CT 06830For Sale
 MLS ID #125507, Kristen Forlini, Compass Connecticut, LLC. Greenwich MLS, Inc.
 - $3,150,0004 bd3 ba4.5k sqft28 Bayberry Lane, Bedford Corners, NY 10549For SaleMLS ID #1019643, Harriet Libov, Listing by: Houlihan Lawrence Inc.. OneKey® MLS as distributed by MLS GRID
- $3,250,0005 bd6 ba6.9k sqft20 Stonewall Circle, West Harrison, NY 10604For SaleMLS ID #904836, Haakim Byrd, Listing by: HomeSmart Homes & Estates. OneKey® MLS as distributed by MLS GRID
- $5,495,0005 bd7 ba8.3k sqft20 Meeting House Road, Bedford Corners, NY 10549For SaleMLS ID #1010043, David Turner, Listing by: Compass Greater NY, LLC. OneKey® MLS as distributed by MLS GRID
- $2,995,0004 bd5 ba5.5k sqft127 Boutonville Road, Pound Ridge, NY 10576For SaleMLS ID #995187, Samuel Berek, Listing by: Serhant LLC. OneKey® MLS as distributed by MLS GRID
- $2,350,0004 bd4 ba3.1k sqft516 Pound Ridge Road, Bedford, NY 10506For SaleMLS ID #984642, Karen Burchetta, Listing by: Houlihan Lawrence Inc.. OneKey® MLS as distributed by MLS GRID
- $2,650,0005 bd6 ba5.6k sqft17 Eastwoods Road, Pound Ridge, NY 10576For SaleMLS ID #1001204, Mary Dowdle, Listing by: Ginnel Real Estate. OneKey® MLS as distributed by MLS GRID
- $2,425,0005 bd6 ba6.3k sqft233 Long Ridge Road, Bedford, NY 10506For SaleMLS ID #969675, Kile Boga-Ibric, Listing by: Houlihan Lawrence Inc.. OneKey® MLS as distributed by MLS GRID
