Skip main navigation
For sale
  • $2,995,000

    254 McLain Street, Bedford Corners, NY 10549

    6beds
    6,700sqft
    Loading
    Single Family Residence, Residential
    Built in 1900
    22 Acres Lot
    $-- Zestimate®
    $447/sqft
    $-- HOA

    What's special

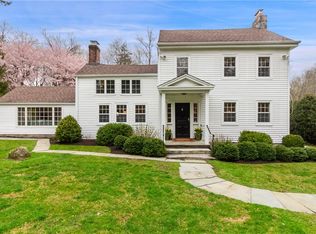
    Built at the turn of the century, when craftsmanship and architectural integrity were paramount, this majestic Shingle Style Colonial Revival embodies timeless elegance and enduring comfort. Constructed circa 1900, the home was thoughtfully designed for both gracious entertaining and everyday living, with soaring ceilings, multiple fireplaces, and beautifully proportioned rooms throughout. A welcoming front porch sets the tone, while the expansive country kitchen serves as the heart of the home — warm, inviting, and perfectly suited for gatherings large and small. With abundant bedrooms and living spaces, the residence offers exceptional flexibility for family and guests alike. Set amidst 22 acres of serene privacy, the property enjoys the rare balance of peaceful seclusion with convenient access to schools, shops/restaurants and transportation.
    42 days
    |
    1,331
    |
    69
    |

    Zillow last checked:

    Listing updated:

    Listed by:

    Corcoran Legends Realty 914-234-9261,

    Christine Foster 914-282-3054,

    Julia Klagsbrun 917-273-0349,

    Corcoran Legends Realty

    Source: OneKey® MLS as distributed by MLS GRID,MLS#: 1005901MLS Logo

    Loading...

      Facts & features

      Interior

      Bedrooms & bathrooms
      • Bedrooms: 6
      • Bathrooms: 7
      • Full bathrooms: 5
      • 1/2 bathrooms: 2
      Heating
      • Baseboard, Oil, Steam
      Cooling
      • Zoned
      Appliances
      • Included: Dishwasher, Dryer, Range, Refrigerator, Washer, Oil Water Heater
      • Laundry: Laundry Room
      Features
      • Eat-in Kitchen, Formal Dining, High Ceilings, Kitchen Island, Original Details, Primary Bathroom
      • Flooring: Wood
      • Windows: Oversized Windows
      • Basement: Full,Unfinished
      • Attic: Full,Partially Finished
      • Number of fireplaces: 5
      • Fireplace features: Bedroom, Living Room
      Interior area
      • Total structure area: 6,700
      • Total interior livable area: 6,700 sqft

      Property

      Parking
      • Parking features: Driveway
      • Has uncovered spaces: Yes
      Features
      • Levels: Three Or More
      • Patio & porch: Covered, Porch, Terrace
      Lot
      • Size: 22 Acres
      Details
      • Additional structures: Outbuilding, Shed(s)
      • Parcel number: 2000072009000010000023
      • Special conditions: None

      Construction

      Type & style
      • Home type: SingleFamily
      • Architectural style: Colonial
      • Property subtype: Single Family Residence, Residential
      Materials
      • Shingle Siding
      Condition
      • Actual
      • Year built: 1900

      Utilities & green energy

      • Sewer: Septic Tank
      • Water: Well
      • Utilities for property: Cable Connected, Electricity Connected, Propane, Trash Collection Private, Water Connected

      Community & HOA

      HOA
      • Has HOA: No
      Location
      • Region: Mount Kisco

      Financial & listing details

      • Price per square foot: $447/sqft
      • Tax assessed value: $209,400
      • Annual tax amount: $53,645
      • Date on market: 6/4/2026
      • Cumulative days on market: 39 days
      • Listing agreement: Exclusive Right To Sell
      • Electric utility on property: Yes

        Estimated market value

        Not available

        Estimated sales range

        Not available

        Not available

        Price history

        DateEventPrice
        6/4/2026Listed for sale$2,995,000+13%$447/sqft
        Source: OneKey® MLS as distributed by MLS GRID #1005901 Report a problem
        7/26/2011Listing removed$2,650,000$396/sqft
        Source: Ginnel Real Estate #3102420 Report a problem
        5/18/2011Price change$2,650,000-15.9%$396/sqft
        Source: Ginnel Real Estate #3102420 Report a problem
        1/29/2011Listed for sale$3,150,000+1058.1%$470/sqft
        Source: Ginnel Real Estate #3102420 Report a problem
        10/22/1993Sold$272,000$41/sqft
        Source: Public Record Report a problem

        Public tax history

        YearProperty taxesTax assessment
        2025-- $209,400
        2024-- $209,400 -2.5%
        2023-- $214,700
        2022-- $214,700
        2021-- $214,700
        2020-- $214,700
        2019-- $214,700
        2018-- $214,700
        2017-- $214,700
        2016-- $214,700
        2015-- $214,700
        2014-- $214,700
        2013-- $214,700
        2012-- $214,700
        2011-- $214,700
        2010-- $214,700
        2009-- $214,700
        2008-- $214,700
        2007-- $214,700
        2006-- $214,700
        Find assessor info on the county website

        Monthly payment

        Estimated monthly payment$1,822
        All calculations are estimates and provided by Zillow, Inc. for informational purposes only. Actual amounts may vary.
        HOA fees may include property taxes on listings classified as Co-Ops. Contact the listing agent and/or owner for fee details.
        Mortgage interest rates are dependent on a number of factors, including credit score, down payment, and repayment length. Interest rate data provided by Zillow Group Marketplace, Inc. as of 1/1/1970 from various mortgage lenders with which we have lead or other similar arrangements; the Estimated Payment is an average of those rates.
        See how much you could borrow to make a competitive offer.

        Climate risks

        Neighborhood: 10549

        Getting around

        38 / 100
        Car-Dependent
        27 / 100
        Somewhat Bikeable

        Nearby schools

        GreatSchools rating
        Schools provided by the listing agent
        • Elementary: West Patent Elementary School
        • Middle: Fox Lane Middle School
        • High: Fox Lane High School

        Source: OneKey® MLS as distributed by MLS GRID. This data may not be complete. We recommend contacting the local school district to confirm school assignments for this home.

        A local agent can set up tours, give advice and negotiate with sellers.

        Browse local experts

        Similar homes