Privately set along a winding drive in the coveted Gifford Lake enclave of Armonk, this extraordinary estate offers the feeling of a year-round retreat. Homes of this caliber are defined by extraordinary millwork, full stone cladding, bespoke interior detailing, and museum-quality finishes, reflecting an uncompromising standard of craftsmanship rarely realized in today’s luxury landscape.
While rich in architectural pedigree and old-world craftsmanship, the home’s thoughtfully curated color palette, refined designer lighting, and seamless integration of modern materials and fixtures create a sophisticated and current aesthetic. The result is a timeless yet fresh ambiance that feels elegant, vibrant, and thoughtfully modern in its presentation.
The exceptional depth of materials and masterful execution throughout this Gifford Lake estate truly distinguish it from anything else on the market. Hand-finished Venetian plaster, intricate custom paneling and wainscoting, richly detailed coffered ceilings, curated designer lighting, premium marble and granite selections, and an extensive stone package that would be extraordinarily costly to replicate today establish a remarkable level of quality.
A stone-pillared entry and antique granite courtyard introduce the home’s architectural pedigree. Inside, a dramatic double-height foyer with chevron hardwood flooring, elaborate millwork, coffered ceilings, and a sweeping staircase immediately showcase the craftsmanship carried throughout the residence. Five fireplaces with custom mantels and marble surrounds, crown molding across all levels, bespoke cabinetry, designer wallcoverings, premium marble and leathered granite surfaces, and integrated Sonos audio elevate every space.
The chef’s kitchen features Wolf and Sub-Zero appliances, Arabescato marble, a substantial leathered granite island, custom wood cabinetry with glass display uppers, and a glass-wrapped breakfast area filled with natural light.
The owner’s retreat serves as a private sanctuary with architectural ceiling detail, a bespoke dressing room with center island, radiant heated spa bath, and refined marble finishes.
The fully finished walk-out garden level continues the home’s elevated design with a custom theater and built-in snack bar, brick fireplace lounge, bespoke bar, fitness studio, and resort-style entertaining spaces.
Outdoors, full stone cladding, copper detailing, a heated saltwater pool and spa, custom outdoor kitchen, pergola, and professionally landscaped grounds complete this irreplaceable estate offering. Conveniently located near schools, shops, and acclaimed dining in the nearby towns of Armonk, Bedford, and Greenwich, and served by the award-winning Byram Hills School District. Some Photos enhanced for seasonal representation.
For sale
$5,950,000
12 Gifford Lake Drive, Armonk, NY 10504
6beds
9,238sqft
Single Family Residence, Residential
Built in 2008
2.19 Acres Lot
$-- Zestimate®
$644/sqft
$-- HOA
What's special
Brick fireplace loungeDesigner wallcoveringsResort-style entertaining spacesMuseum-quality finishesArchitectural ceiling detailCopper detailingProfessionally landscaped grounds
- 167 days |
- 1,010 |
- 40 |
Zillow last checked:
Listing updated:
Listed by:
Houlihan Lawrence Inc. 914-273-9505,
Jaimme Pudalov 914-844-7259
Source: OneKey® MLS as distributed by MLS GRID,MLS#: 960785
Facts & features
Interior
Bedrooms & bathrooms
- Bedrooms: 6
- Bathrooms: 8
- Full bathrooms: 7
- 1/2 bathrooms: 1
Other
- Description: Grand Foyer Entrance, Formal Living Room with Fireplace, Elegant Dining Room with Fireplace, Fully Appointed Butler’s Pantry, Expansive Family Room with Fireplace, French Doors Leading to a Private Library, Chef’s Kitchen with Sunlit Breakfast Area, En-Suite Bedroom, Refined Powder Room, and Mudroom.
- Level: First
Other
- Description: A private vestibule introduces a grand bedroom crowned by a soaring vaulted ceiling with ambient cove lighting and a stately fireplace. French doors open to an inviting sitting room, creating a serene sanctuary within the home. The spa-inspired owner’s bath features radiant heated flooring and a tranquil, resort-like ambiance. The upper level is completed by three beautifully appointed en-suite bedrooms, two additional bedrooms connected by a Jack-and-Jill bath, an open loft-style playroom, a well-appointed laundry room, and a walk-up attic offering exceptional storage .
- Level: Second
Other
- Description: Fully Finished Walk-Out Garden Level – A Private Resort Experience: Designed for grand-scale entertaining and everyday indulgence, this spectacular level opens to the grounds and pool through elegant French doors from an expansive entertainment lounge. A bespoke custom-built bar with seating for eight serves as the centerpiece, complemented by a striking brick fireplace with a substantial wood mantel that adds warmth and architectural character. A fully equipped summer kitchen allows for seamless indoor-outdoor gatherings. A glass-enclosed, professional-caliber fitness studio offers a sleek, modern aesthetic, while the state-of-the-art private theater features sumptuous plush cinema seating and custom built-in candy, snack, and popcorn cabinetry for an authentic cinematic experience. This exceptional level is further enhanced by a sophisticated game room, full bath, dedicated pet spa/bathing station, utility room, extensive storage, and multiple closets—delivering the ultimate lifestyle amenity floor worthy
- Level: Lower
Heating
- Forced Air, Radiant, Radiant Floor
Cooling
- Central Air
Appliances
- Included: Dishwasher, Gas Oven, Gas Range, Refrigerator
- Laundry: Laundry Room
Features
- First Floor Bedroom, First Floor Full Bath, Built-in Features, Central Vacuum, Chandelier, Chefs Kitchen, Crown Molding, Double Vanity, Eat-in Kitchen, Entrance Foyer, Formal Dining, High Ceilings, Kitchen Island, Speakers, Storage, Walk-In Closet(s), Wet Bar, Whole House Entertainment System
- Windows: Oversized Windows, Wall of Windows
- Basement: Finished,Full,Storage Space,Walk-Out Access
- Attic: Walkup
- Number of fireplaces: 5
- Fireplace features: Basement, Bedroom, Family Room, Gas, Living Room
Interior area
- Total structure area: 10,849
- Total interior livable area: 9,238 sqft
Property
Parking
- Total spaces: 5
- Parking features: Heated Garage
- Garage spaces: 3
Features
- Levels: Two
- Exterior features: Courtyard, Lighting, Speakers
- Has private pool: Yes
- Pool features: In Ground, Pool Cover, Pool/Spa Combo
- Has spa: Yes
- Fencing: Fenced,Perimeter
- Has view: Yes
- View description: Trees/Woods
Lot
- Size: 2.19 Acres
Details
- Additional structures: Outdoor Kitchen, Pergola
- Parcel number: 380010900000001000000104910000
- Special conditions: None
Construction
Type & style
- Home type: SingleFamily
- Architectural style: Colonial
- Property subtype: Single Family Residence, Residential
Materials
- Stone, Wood Siding
Condition
- Actual
- Year built: 2008
- Major remodel year: 2015
Utilities & green energy
- Sewer: Septic Tank
- Water: Well
- Utilities for property: Cable Connected, Electricity Connected, Phone Connected, Propane, Underground Utilities, Water Connected
Community & HOA
HOA
- Has HOA: No
- Amenities included: Pool
Location
- Region: Armonk
Financial & listing details
- Price per square foot: $644/sqft
- Tax assessed value: $60,000
- Annual tax amount: $65,800
- Date on market: 3/6/2026
- Cumulative days on market: 168 days
- Listing agreement: Exclusive Right To Sell
- Exclusions: Light Fixtures
- Electric utility on property: Yes
Estimated market value
Not available
Estimated sales range
Not available
Not available
Price history
| Date | Event | Price |
|---|---|---|
| 3/6/2026 | Listed for sale | $5,950,000+164.4%$644/sqft |
Source:  OneKey® MLS as distributed by MLS GRID #960785 Report a problem OneKey® MLS as distributed by MLS GRID #960785 Report a problem | ||
| 1/22/2015 | Sold | $2,250,000-27.4%$244/sqft |
Source: Public Record Report a problem | ||
| 8/15/2014 | Listing removed | $3,100,000$336/sqft |
Source: Houlihan Lawrence #4410708 Report a problem | ||
| 7/9/2014 | Price change | $3,100,000-13.8%$336/sqft |
Source: Houlihan Lawrence #4410708 Report a problem | ||
| 5/1/2014 | Listed for sale | $3,595,000$389/sqft |
Source: Houlihan Lawrence #4410708 Report a problem | ||
Public tax history
| Year | Property taxes | Tax assessment |
|---|---|---|
| 2025 | -- | $55,100 -8.2% |
| 2024 | -- | $60,000 |
| 2023 | -- | $60,000 |
| 2022 | -- | $60,000 |
| 2021 | -- | $60,000 |
| 2020 | -- | $60,000 |
| 2019 | -- | $60,000 -9.1% |
| 2018 | -- | $66,000 +3.1% |
| 2017 | -- | $64,000 -3% |
| 2016 | -- | $66,000 -5.7% |
| 2015 | -- | $70,000 |
| 2014 | -- | $70,000 +1.4% |
| 2013 | -- | $69,000 |
| 2012 | -- | $69,000 -23.2% |
| 2011 | -- | $89,800 +10.6% |
| 2010 | -- | $81,200 |
| 2009 | -- | $81,200 +612.3% |
| 2008 | -- | $11,400 +267.7% |
| 2007 | -- | $3,100 |
Find assessor info on the county website
Monthly payment
Climate risks
Neighborhood: 10504
Nearby schools
GreatSchools rating
- NAComan Hill SchoolGrades: K-2Distance: 1.1 mi
- 9/10H C Crittenden Middle SchoolGrades: 6-8Distance: 1.9 mi
- 9/10Byram Hills High SchoolGrades: 9-12Distance: 1 mi
Schools provided by the listing agent
- Elementary: Coman Hill
- Middle: H C Crittenden Middle School
- High: Byram Hills High School
Source: OneKey® MLS as distributed by MLS GRID. This data may not be complete. We recommend contacting the local school district to confirm school assignments for this home.
- $2,635,700-- bd5 ba-- sqft14 Gifford Lake Dr, Armonk, NY 10504Off Market
- $3,480,5004 bd4 ba4.8k sqft95 Round Hill Rd, Armonk, NY 10504Off Market
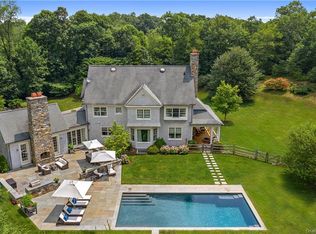
- $3,455,5005 bd6 ba6.7k sqft15 Gifford Lake Dr, Armonk, NY 10504Off Market
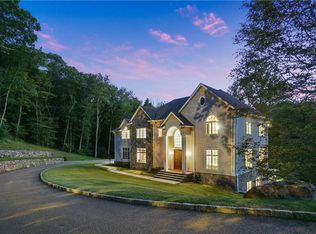
- $4,070,300-- bd6 ba-- sqft10 Gifford Lake Dr, Armonk, NY 10504Off Market
- $3,066,4005 bd5 ba6.2k sqft11 Gifford Lake Dr, Armonk, NY 10504Off Market
- $2,659,5004 bd3 ba4.4k sqft8 Gifford Lake Dr, Armonk, NY 10504Off Market
- $3,269,5004 bd5 ba5.4k sqft9 Gifford Lake Dr, Armonk, NY 10504Sold
- $3,682,1006 bd8 ba10k sqft20 Round Hill Rd, Armonk, NY 10504Off Market
A local agent can set up tours, give advice and negotiate with sellers.
Similar homes
- $5,850,0006 bd8 ba12k sqft9 Terrace Circle, Armonk, NY 10504For Sale

 MLS ID #1002371, Brian Milton, Listing by: Compass Greater NY, LLC. OneKey® MLS as distributed by MLS GRID
 - $6,750,0005 bd7 ba9.4k sqft991 Lake Ave, Greenwich, CT 06831For Sale
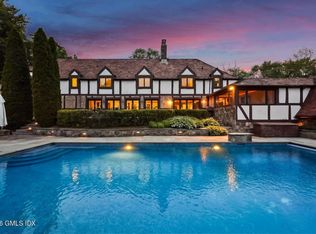
 MLS ID #125252, Susan Fleisher, Coldwell Banker Realty. Greenwich MLS, Inc.
 - $4,300,0004 bd8 ba9k sqft3 Vincent Lane, Armonk, NY 10504For Sale
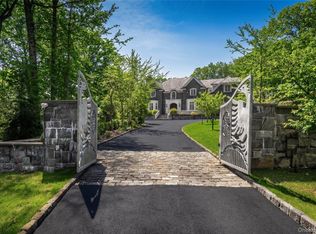 MLS ID #983109, Elizabeth Hargraves, Listing by: Julia B Fee Sothebys Int. Rlty. OneKey® MLS as distributed by MLS GRID
 - $5,499,0008 bd10 ba7.8k sqft35 Wilshire Rd, Greenwich, CT 06831For Sale
 MLS ID #125323, Deborah Ward, Sotheby's International Realty. Greenwich MLS, Inc.
 - $6,995,0006 bd8 ba8.3k sqft23 Wyckham Hill Ln, Greenwich, CT 06831For SaleMLS ID #125524, Eva Penson, Sotheby's International Realty. Greenwich MLS, Inc.
- $5,995,0006 bd10 ba10k sqft21 Lincoln Lane, Purchase, NY 10577For SaleMLS ID #950000, Louis Katsoris, Listing by: Julia B Fee Sothebys Int. Rlty. OneKey® MLS as distributed by MLS GRID
- $5,850,0005 bd6 ba4.9k sqft21 Pecksland Rd, Greenwich, CT 06831For SaleMLS ID #125265, Leslie McElwreath, Sotheby's International Realty. Greenwich MLS, Inc.
- $5,450,0006 bd9 ba7.7k sqft897 Lake Ave, Greenwich, CT 06831For SaleMLS ID #123901, Christopher Finlay, Brown Harris Stevens CT, LLC. Greenwich MLS, Inc.
- $6,995,0005 bd8 ba10k sqft38 Partridge Hollow Rd, Greenwich, CT 06831For SaleMLS ID #124390, Brittany Baity, Compass Connecticut, LLC. Greenwich MLS, Inc.
- $5,495,0005 bd7 ba9.5k sqft9 Meadow Lane, Purchase, NY 10577For SaleMLS ID #H6291697, Wendy A. Alper, Listing by: Julia B Fee Sothebys Int. Rlty. OneKey® MLS as distributed by MLS GRID
- $4,995,0005 bd7 ba8k sqft2 Barry Court, Katonah, NY 10536For SaleMLS ID #1027507, Angela Kessel, Listing by: Houlihan Lawrence Inc.. OneKey® MLS as distributed by MLS GRID
- $6,400,0006 bd5 ba6.5k sqft345 McLain Street, Bedford Hills, NY 10507For SaleMLS ID #992131, Mary Dowdle, Listing by: Ginnel Real Estate. OneKey® MLS as distributed by MLS GRID
- $4,999,0006 bd9 ba9.7k sqft12 Magnolia Drive, Purchase, NY 10577For SaleMLS ID #1022813, Christine Hazelton, Listing by: Houlihan Lawrence Inc.. OneKey® MLS as distributed by MLS GRID
- $5,495,0003 bd5 ba5.3k sqft135 & 129 Zaccheus Mead Ln, Greenwich, CT 06831For SaleMLS ID #124681, Janet Milligan, Sotheby's International Realty. Greenwich MLS, Inc.
- $5,950,0005 bd5 ba4.8k sqft6 Brookside Lane, North Salem, NY 10560For SaleMLS ID #997057, Matthew Rose, Listing by: Keller Williams Prestige Prop. OneKey® MLS as distributed by MLS GRID
- $7,450,0006 bd7 ba6.9k sqft736 Lake Ave, Greenwich, CT 06830For SaleMLS ID #125248, Stephen Archino, Sotheby's International Realty. Greenwich MLS, Inc.
- $5,495,0005 bd7 ba8.3k sqft20 Meeting House Road, Bedford Corners, NY 10549For SaleMLS ID #1010043, David Turner, Listing by: Compass Greater NY, LLC. OneKey® MLS as distributed by MLS GRID
- $6,595,0006 bd9 ba11k sqft62 Summersweet Ln, New Canaan, CT 06840For SaleMLS ID #123640, Danielle Malloy, Serhant Connecticut LLC. Greenwich MLS, Inc.
- $8,250,0006 bd9 ba9.4k sqft34 Carrington Drive, Greenwich, CT 06831For Sale
 MLS ID #24169340, Carissa Larriuz, Houlihan Lawrence. Smart MLS
 - $5,925,0006 bd9 ba6.5k sqft3 Stony Point West, Westport, CT 06880For SaleMLS ID #24163899, Debra Shaughnessy, Coldwell Banker Realty. Smart MLS
