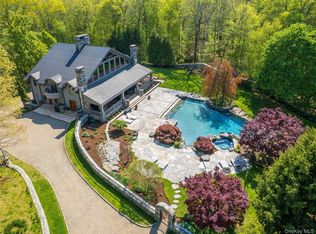
Set on two expansive acres at the end of a sought-after cul-de-sac, this sophisticated and chic Colonial has been thoughtfully renovated with impeccable style and attention to detail. Designed for effortless everyday living and elegant entertaining, the home offers a seamless open flow, sun-filled interiors, and beautifully curated finishes throughout. At the heart of the home, a fabulous chef’s kitchen blends style and function with generous space for cooking, gathering, and entertaining. The luxurious primary suite features a spa-inspired bath that evokes a five-star experience. Wine enthusiasts will appreciate the stunning glass-enclosed wine room, while the dedicated gym provides ample space for all your fitness equipment. The finished lower level also includes a spacious family room and full bath. A rare opportunity to enjoy modern comfort, timeless design, and exceptional privacy in a coveted cul-de-sac setting. This home offers the complete package: an exceptional home, prime location, and top-rated Byram Hills School District all in one.
Pending
$2,895,000
9 Gifford Lake Drive, Armonk, NY 10504
4beds
5,477sqft
Single Family Residence, Residential
Built in 1995
2.07 Acres Lot
$-- Zestimate®
$529/sqft
$-- HOA
What's special
- 125 days |
- 203 |
- 3 |
Zillow last checked:
Listing updated:
Listed by:
Houlihan Lawrence Inc. 914-273-9505,
Amy M. Singer 914-772-3526
Source: OneKey® MLS as distributed by MLS GRID,MLS#: 960220
Facts & features
Interior
Bedrooms & bathrooms
- Bedrooms: 4
- Bathrooms: 5
- Full bathrooms: 4
- 1/2 bathrooms: 1
Other
- Description: Entry Foyer, Office, Chefs Kitchen, Family Rm, Living Rm, Dining, Mudroom/Laundry, Pwdr Rm
- Level: First
Other
- Description: Primary Ste, Primary Bthrm, WI Closet, Bedrm/Ensuite Bathrm, 2 Bedrooms, Hall Bthrm,
- Level: Second
Other
- Description: Gym, Wine Rm, Full Bathrm, Family Rm, Storage
- Level: Lower
Heating
- Forced Air, Propane
Cooling
- Central Air
Appliances
- Included: Dishwasher, Dryer, Freezer, Microwave, Oven, Range, Refrigerator, Washer, Wine Refrigerator
Features
- Built-in Features, Chefs Kitchen, Entrance Foyer, High Ceilings, Kitchen Island, Open Floorplan, Walk-In Closet(s)
- Flooring: Hardwood
- Basement: Finished,Full,Walk-Out Access
- Attic: Pull Stairs
- Number of fireplaces: 1
Interior area
- Total structure area: 5,477
- Total interior livable area: 5,477 sqft
Property
Parking
- Total spaces: 3
- Parking features: Garage
- Garage spaces: 3
Features
- Patio & porch: Deck
Lot
- Size: 2.07 Acres
Details
- Parcel number: 38001090000000100000010020000
- Special conditions: None
- Other equipment: Generator
Construction
Type & style
- Home type: SingleFamily
- Architectural style: Colonial
- Property subtype: Single Family Residence, Residential
Materials
- Clapboard, Frame
Condition
- Year built: 1995
Utilities & green energy
- Sewer: Septic Tank
- Water: Well
- Utilities for property: Trash Collection Public
Community & HOA
HOA
- Has HOA: No
Location
- Region: Armonk
Financial & listing details
- Price per square foot: $529/sqft
- Tax assessed value: $32,100
- Annual tax amount: $35,890
- Date on market: 4/9/2026
- Cumulative days on market: 81 days
- Listing agreement: Exclusive Right To Sell
Estimated market value
Not available
Estimated sales range
Not available
Not available
Price history
| Date | Event | Price |
|---|---|---|
| 4/17/2026 | Pending sale | $2,895,000$529/sqft |
Source:  OneKey® MLS as distributed by MLS GRID #960220 Report a problem OneKey® MLS as distributed by MLS GRID #960220 Report a problem | ||
| 4/9/2026 | Listed for sale | $2,895,000+34.7%$529/sqft |
Source: OneKey® MLS as distributed by MLS GRID #960220 Report a problem | ||
| 3/8/2011 | Listing removed | $2,150,000$393/sqft |
Source: Houlihan Lawrence #2812019 Report a problem | ||
| 3/7/2011 | Listed for sale | $2,150,000$393/sqft |
Source: Houlihan Lawrence #2812019 Report a problem | ||
| 5/15/2008 | Listing removed | $2,150,000$393/sqft |
Source: NCI #2812019 Report a problem | ||
| 4/23/2008 | Listed for sale | $2,150,000+17.4%$393/sqft |
Source: NCI Report a problem | ||
| 10/26/2004 | Sold | $1,831,250+88.8%$334/sqft |
Source: Public Record Report a problem | ||
| 7/23/1998 | Sold | $970,000$177/sqft |
Source: Public Record Report a problem | ||
Public tax history
| Year | Property taxes | Tax assessment |
|---|---|---|
| 2025 | -- | $32,100 |
| 2024 | -- | $32,100 |
| 2023 | -- | $32,100 |
| 2022 | -- | $32,100 |
| 2021 | -- | $32,100 |
| 2020 | -- | $32,100 |
| 2019 | -- | $32,100 |
| 2018 | -- | $32,100 |
| 2017 | -- | $32,100 |
| 2016 | -- | $32,100 |
| 2015 | -- | $32,100 |
| 2014 | -- | $32,100 |
| 2013 | -- | $32,100 |
| 2012 | -- | $32,100 |
| 2011 | -- | $32,100 |
| 2010 | -- | $32,100 |
| 2009 | -- | $32,100 |
| 2008 | -- | $32,100 |
| 2007 | -- | $32,100 |
| 2006 | -- | $32,100 |
| 2005 | -- | $32,100 |
| 2004 | -- | $32,100 |
| 2003 | -- | $32,100 |
| 2002 | -- | $32,100 |
| 2001 | -- | $32,100 |
Find assessor info on the county website
Monthly payment
Climate risks
Neighborhood: 10504
Nearby schools
GreatSchools rating
- NAComan Hill SchoolGrades: K-2Distance: 1 mi
- 9/10H C Crittenden Middle SchoolGrades: 6-8Distance: 1.9 mi
- 9/10Byram Hills High SchoolGrades: 9-12Distance: 1 mi
Schools provided by the listing agent
- Elementary: Coman Hill
- Middle: H C Crittenden Middle School
- High: Byram Hills High School
Source: OneKey® MLS as distributed by MLS GRID. This data may not be complete. We recommend contacting the local school district to confirm school assignments for this home.
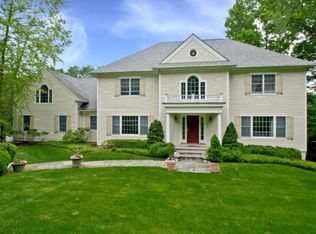
- $2,624,400-- bd3 ba-- sqft7 Gifford Lake Dr, Armonk, NY 10504Off Market
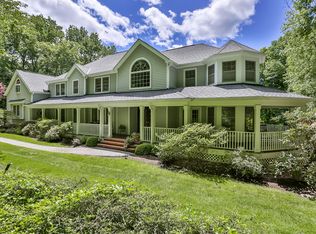
- $3,034,8005 bd5 ba6.2k sqft11 Gifford Lake Dr, Armonk, NY 10504Off Market

- $4,756,2006 bd7 ba8.9k sqft5 Gifford Lake Dr, Armonk, NY 10504Off Market
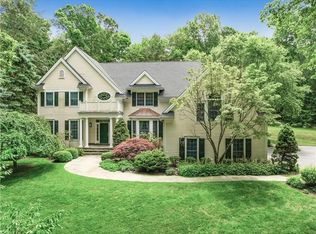
- $2,100,0004 bd5 ba4.5k sqft4 Gifford Lake Dr, Armonk, NY 10504Sold
- $2,627,6004 bd3 ba4.4k sqft8 Gifford Lake Dr, Armonk, NY 10504Off Market
- $4,6003.62 acres55 Banksville Rd, Armonk, NY 10504Off Market
- $4,056,700-- bd6 ba-- sqft10 Gifford Lake Dr, Armonk, NY 10504Off Market
- $1,756,5004 bd3 ba4.6k sqft47 Banksville Rd, Armonk, NY 10504Off Market
A local agent can set up tours, give advice and negotiate with sellers.
Similar homes
- $2,600,0004 bd6 ba6.6k sqft6 Hunting Trail, Armonk, NY 10504For Sale

 MLS ID #1010978, Amy M. Singer, Listing by: Houlihan Lawrence Inc.. OneKey® MLS as distributed by MLS GRID
 - $3,225,0004 bd5 ba4.9k sqft2 Lakeridge Drive, Armonk, NY 10504For Sale
 MLS ID #971207, Amy M. Singer, Listing by: Houlihan Lawrence Inc.. OneKey® MLS as distributed by MLS GRID
 - $3,095,0004 bd7 ba7.1k sqft68 Quarry Lane, Bedford, NY 10506For Sale
 MLS ID #996255, Darlene D. Letersky, Listing by: Coldwell Banker Realty. OneKey® MLS as distributed by MLS GRID
 - $2,785,0004 bd6 ba7k sqft487 Bedford Center Road, Bedford, NY 10506For Sale
 MLS ID #1026033, Kimberly C. Morris, Listing by: Ginnel Real Estate. OneKey® MLS as distributed by MLS GRID
 - $3,000,0004 bd5 ba6.9k sqft218 McLain Street, Bedford Corners, NY 10549For SaleMLS ID #1031626, Elina Edelman, Listing by: Douglas Elliman Real Estate. OneKey® MLS as distributed by MLS GRID
- $3,150,0005 bd6 ba7.6k sqft10 Hopes Farm Lane, Bedford, NY 10506For SaleMLS ID #934693, Beth S. Silfen, Listing by: Compass Greater NY, LLC. OneKey® MLS as distributed by MLS GRID
- $2,750,0004 bd5 ba6.2k sqft240 Eastwoods Road, Pound Ridge, NY 10576For SaleMLS ID #993992, Michael Neeley, Listing by: William Raveis-New York LLC. OneKey® MLS as distributed by MLS GRID
- $2,750,0005 bd8 ba7.4k sqft9 Oregon Road, Bedford Corners, NY 10549For SaleMLS ID #1005206, Angela Kessel, Listing by: Houlihan Lawrence Inc.. OneKey® MLS as distributed by MLS GRID
- $3,500,0005 bd6 ba4.8k sqft993 Lake Avenue, Greenwich, CT 06831For Sale
 MLS ID #24188047, Julie Church, Houlihan Lawrence. Smart MLS
 - $2,495,0004 bd4 ba5.5k sqft46 Sprain Valley Road, Scarsdale, NY 10583For SaleMLS ID #1035773, Kathleen E. Usherwood, Listing by: Compass Greater NY, LLC. OneKey® MLS as distributed by MLS GRID
- $2,649,0004 bd5 ba5.9k sqft40 Hamilton Drive, Chappaqua, NY 10514For SaleMLS ID #998577, Matthew J. Valvano, Listing by: Berkshire Hathaway HS NY Prop. OneKey® MLS as distributed by MLS GRID
- $2,995,0004 bd5 ba5.5k sqft127 Boutonville Road, Pound Ridge, NY 10576For SaleMLS ID #995187, Samuel Berek, Listing by: Serhant LLC. OneKey® MLS as distributed by MLS GRID
- $2,895,0003 bd3 ba6.1k sqft20 Old Stone Road, Valley Cottage, NY 10989For SaleMLS ID #969160, Richard W Ellis, Listing by: Ellis Sotheby's Intl Realty. OneKey® MLS as distributed by MLS GRID
- $2,895,0004 bd5 ba3.4k sqft47 Ridge St, Cos Cob, CT 06807For Sale
 MLS ID #124781, Joy Metalios, Houlihan Lawrence. Greenwich MLS, Inc.
 - $2,895,0004 bd5 ba3.4k sqft47 Ridge Street, Greenwich, CT 06807For SaleMLS ID #24168793, Joy Kim Metalios, Houlihan Lawrence. Smart MLS
- $3,294,500-- bd-- ba-- sqft351 Erskine Rd, Stamford, CT 06903Off Market
- $2,595,0004 bd4 ba4.1k sqft380 Cross River Road, Katonah, NY 10536For SaleMLS ID #1020428, Michael Neeley, Listing by: William Raveis-New York LLC. OneKey® MLS as distributed by MLS GRID
- $3,495,0005 bd6 ba4k sqft11 Butternut Hollow Rd, Greenwich, CT 06830For SaleMLS ID #125316, Mary Ann Grabel, Sotheby's International Realty. Greenwich MLS, Inc.
- $2,995,0004 bd5 ba4.5k sqft64 Wallacks Dr, Stamford, CT 06902For SaleMLS ID #125202, Suzette Kraus, Compass Connecticut, LLC. Greenwich MLS, Inc.
- $2,995,0004 bd5 ba4.5k sqft62-64 Wallacks Drive, Stamford, CT 06902For SaleMLS ID #24179654, David Turner, Compass Connecticut, LLC. Smart MLS
