Modern Luxury Meets Lakeside Serenity. Experience a rare blend of privacy and year-round recreation in this custom-built Armonk home set directly on the water’s edge. Designed for effortless living, it offers kayaking, swimming, and peaceful mornings from your private dock. Outdoors, a lakeside fire pit, outdoor shower, and secluded hot tub are framed by panoramic water views. The home is thoughtfully designed to blur the line between indoors and out. Floor-to-ceiling windows and bi-fold glass doors open to expansive decking and striking dry-stack stonework, creating seamless flow. Inside, wide-plank flooring and a dramatic two-story great room with a floor-to-ceiling stone fireplace establish a warm, refined atmosphere. The space connects to a chef’s kitchen with premium appliances, walk-in pantry, and wine refrigerator. The primary suite is a private retreat with its own fireplace, deck access, and spa-like bath. Upstairs, three bedrooms surround a flexible lounge ideal for a media room or play space. The finished entry level includes a home gym, theater, and large mudroom. Minutes from town yet completely private, this exceptional property offers a true modern lakefront lifestyle.
For sale
Price cut: $100K (8/12)
$3,125,000
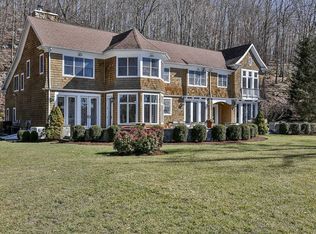
2 Lakeridge Drive, Armonk, NY 10504
4beds
4,925sqft
Single Family Residence, Residential
Built in 2016
4.56 Acres Lot
$-- Zestimate®
$635/sqft
$25/mo HOA
What's special
- 146 days |
- 2,212 |
- 165 |
Zillow last checked:
Listing updated:
Listed by:
Houlihan Lawrence Inc. 914-273-9505,
Amy M. Singer 914-772-3526
Source: OneKey® MLS as distributed by MLS GRID,MLS#: 971207
Facts & features
Interior
Bedrooms & bathrooms
- Bedrooms: 4
- Bathrooms: 5
- Full bathrooms: 3
- 1/2 bathrooms: 2
Other
- Description: Great Rm/Fplc/Bi-Fold NanaWall Glass Doors to Deck, Open to Kitchen/Breakfast Area/Pantry, Dining Rm, Office, Pwdr Rm, Primary Bedrm/Fplc/Doors to Deck, Primary Bathrm, Laundry
- Level: First
Other
- Description: Bedroom/Ensuite Bthrm, Lounge Area, Bedrm, Bedrm, Bathrm, 2nd Laundry
- Level: Second
Other
- Description: Entry Foyer, Gym/Doors to Yard, Theater, Pwdr Rm, Mud Rm, Garage
- Level: Other
Heating
- Forced Air, Radiant Floor
Cooling
- Central Air
Appliances
- Included: Cooktop, Dishwasher, Dryer, Oven, Refrigerator, Washer, Wine Refrigerator
- Laundry: Multiple Locations
Features
- Cathedral Ceiling(s), Chefs Kitchen, Entrance Foyer, Formal Dining, High Ceilings, His and Hers Closets, Kitchen Island, Open Floorplan, Pantry, Soaking Tub, Walk-In Closet(s)
- Flooring: Hardwood
- Windows: Floor to Ceiling Windows, Oversized Windows, Wall of Windows
- Basement: Finished,Walk-Out Access
- Attic: None
- Number of fireplaces: 2
Interior area
- Total structure area: 4,925
- Total interior livable area: 4,925 sqft
Video & virtual tour
Property
Parking
- Total spaces: 2
- Parking features: Attached
- Garage spaces: 2
Features
- Patio & porch: Deck, Patio
- Exterior features: Balcony, Dock, Fire Pit
- Has view: Yes
- View description: Lake
- Has water view: Yes
- Water view: Lake
- Waterfront features: Lake Front
Lot
- Size: 4.56 Acres
Details
- Parcel number: 38001010000000100000020740000
- Special conditions: None
- Other equipment: Generator
Construction
Type & style
- Home type: SingleFamily
- Architectural style: Modern
- Property subtype: Single Family Residence, Residential
Materials
- Frame, Wood Siding
Condition
- Year built: 2016
Utilities & green energy
- Sewer: Septic Tank
- Water: Well
- Utilities for property: Cable Connected, Propane
Community & HOA
HOA
- Has HOA: Yes
- Services included: Other
- HOA fee: $300 annually
Location
- Region: Armonk
Financial & listing details
- Price per square foot: $635/sqft
- Tax assessed value: $40,900
- Annual tax amount: $45,810
- Date on market: 4/3/2026
- Cumulative days on market: 145 days
- Listing agreement: Exclusive Right To Sell
Estimated market value
Not available
Estimated sales range
Not available
Not available
Price history
| Date | Event | Price |
|---|---|---|
| 8/12/2026 | Price change | $3,125,000-3.1%$635/sqft |
Source:  OneKey® MLS as distributed by MLS GRID #971207 Report a problem OneKey® MLS as distributed by MLS GRID #971207 Report a problem | ||
| 6/15/2026 | Price change | $3,225,000-3.7%$655/sqft |
Source: OneKey® MLS as distributed by MLS GRID #971207 Report a problem | ||
| 4/3/2026 | Listed for sale | $3,350,000+8.1%$680/sqft |
Source: OneKey® MLS as distributed by MLS GRID #971207 Report a problem | ||
| 5/9/2022 | Sold | $3,100,000-3.1%$629/sqft |
Source: Public Record Report a problem | ||
| 10/9/2021 | Listed for sale | $3,200,000+1500%$650/sqft |
Source: OneKey® MLS as distributed by MLS GRID #H6130393 Report a problem | ||
| 2/5/2016 | Sold | $200,000$41/sqft |
Source: Public Record Report a problem | ||
Public tax history
| Year | Property taxes | Tax assessment |
|---|---|---|
| 2025 | -- | $40,900 |
| 2024 | -- | $40,900 |
| 2023 | -- | $40,900 |
| 2022 | -- | $40,900 -6% |
| 2021 | -- | $43,500 |
| 2020 | -- | $43,500 |
| 2019 | -- | $43,500 |
| 2018 | -- | $43,500 |
| 2017 | -- | $43,500 |
| 2016 | -- | $43,500 +113.2% |
| 2015 | -- | $20,400 +195.7% |
| 2014 | -- | $6,900 |
| 2013 | -- | $6,900 |
| 2012 | -- | $6,900 |
| 2011 | -- | $6,900 |
| 2010 | -- | $6,900 |
| 2009 | -- | $6,900 |
| 2008 | -- | $6,900 |
| 2007 | -- | $6,900 |
| 2006 | -- | $6,900 |
| 2005 | -- | $6,900 |
| 2000 | -- | $6,900 |
| 1999 | -- | $6,900 |
Find assessor info on the county website
Monthly payment
Climate risks
Neighborhood: 10504
Getting around
1 / 100
Car-DependentNearby schools
GreatSchools rating
- NAComan Hill SchoolGrades: K-2Distance: 1 mi
- 9/10H C Crittenden Middle SchoolGrades: 6-8Distance: 1.8 mi
- 9/10Byram Hills High SchoolGrades: 9-12Distance: 1.3 mi
Schools provided by the listing agent
- Elementary: Coman Hill
- Middle: H C Crittenden Middle School
- High: Byram Hills High School
Source: OneKey® MLS as distributed by MLS GRID. This data may not be complete. We recommend contacting the local school district to confirm school assignments for this home.
- $2,971,5005 bd6 ba-- sqft3 Indian Trl, Armonk, NY 10504Off Market
- $1,824,600-- bd3 ba3.9k sqft3 Pioneer Trl, Armonk, NY 10504Off Market
- $2,819,0004 bd5 ba5.1k sqft4 Lakeridge Dr, Armonk, NY 10504Off Market
- $2,392,6005 bd6 ba5.4k sqft1 Indian Trl, Armonk, NY 10504Off Market

- $200-- bd-- ba-- sqft1 Indian Trl, Armonk, NY 10504Off Market
- $2,155,800-- bd3 ba-- sqft4 Indian Trl, Armonk, NY 10504Off Market
- $2,800,0004 bd7 ba5.7k sqft88 Byram Ridge Rd, Armonk, NY 10504Sold
- $2,250,0005 bd6 ba5.7k sqft5 Pioneer Trl, Armonk, NY 10504Sold
A local agent can set up tours, give advice and negotiate with sellers.
Similar homes
- $2,600,0004 bd6 ba6.6k sqft6 Hunting Trail, Armonk, NY 10504For Sale

 MLS ID #1010978, Amy M. Singer, Listing by: Houlihan Lawrence Inc.. OneKey® MLS as distributed by MLS GRID
 - $2,900,0004 bd4 ba4.4k sqft14 Cradle Rock Road E, Pound Ridge, NY 10576For Sale
 MLS ID #1042389, Sally Slater, Listing by: Douglas Elliman Real Estate. OneKey® MLS as distributed by MLS GRID
 - $3,495,0004 bd7 ba6.6k sqft25 Edgar Road, Armonk, NY 10504For Sale
 MLS ID #1032753, Aurora Banaszek, Listing by: Compass Greater NY, LLC. OneKey® MLS as distributed by MLS GRID
 - $1,650,0003 bd4 ba3.6k sqft461 Bedford Road, Armonk, NY 10504For Sale
 MLS ID #1024567, Barbara Greer, Listing by: Houlihan Lawrence Inc.. OneKey® MLS as distributed by MLS GRID
 - $3,095,0004 bd7 ba7.1k sqft68 Quarry Lane, Bedford, NY 10506For SaleMLS ID #996255, Darlene D. Letersky, Listing by: Coldwell Banker Realty. OneKey® MLS as distributed by MLS GRID
- $2,250,0004 bd5 ba2.6k sqft401 Chestnut Ridge Road, Bedford Corners, NY 10549For SaleMLS ID #1039655, Debra Tricarico, Listing by: Houlihan Lawrence Inc.. OneKey® MLS as distributed by MLS GRID
- $2,649,0004 bd5 ba5.9k sqft40 Hamilton Drive, Chappaqua, NY 10514For SaleMLS ID #998577, Matthew J. Valvano, Listing by: Berkshire Hathaway HS NY Prop. OneKey® MLS as distributed by MLS GRID
- $3,250,0004 bd5 ba5.3k sqft54 Cross Pond Road, Pound Ridge, NY 10576For SaleMLS ID #979591, Adam Hade, Listing by: Compass Greater NY, LLC. OneKey® MLS as distributed by MLS GRID
- $3,250,0004 bd4 ba5.2k sqft2 Choctaw Ln, Greenwich, CT 06831For Sale
 MLS ID #125615, Ryan Ciambriello, Houlihan Lawrence. Greenwich MLS, Inc.
 - $2,995,0005 bd5 ba5.7k sqft148 West Hills Road, New Canaan, CT 06840For Sale
 MLS ID #24187724, Kerry O' Dea, William Raveis Real Estate. Smart MLS
 - $3,250,0005 bd6 ba6.9k sqft20 Stonewall Circle, West Harrison, NY 10604For SaleMLS ID #904836, Haakim Byrd, Listing by: HomeSmart Homes & Estates. OneKey® MLS as distributed by MLS GRID
- $3,500,0005 bd6 ba4.7k sqft39 Old Snake Hill Road, Pound Ridge, NY 10576For SaleMLS ID #823299, Angela Kessel, Listing by: Houlihan Lawrence Inc.. OneKey® MLS as distributed by MLS GRID
- $2,350,0004 bd4 ba3.1k sqft81 Springhurst Road, Bedford Hills, NY 10507For SaleMLS ID #1033840, Angela Kessel, Listing by: Houlihan Lawrence Inc.. OneKey® MLS as distributed by MLS GRID
- $3,250,0004 bd7 ba6.2k sqft13 Lia Fail Way, Cos Cob, CT 06807For SaleMLS ID #125574, Rachel Overton, BHHS New England Properties. Greenwich MLS, Inc.
- $2,950,0005 bd6 ba5.6k sqft48 Stonewall Circle, West Harrison, NY 10604For SaleMLS ID #1031026, Wendy A. Alper, Listing by: Julia B Fee Sothebys Int. Rlty. OneKey® MLS as distributed by MLS GRID
- $2,995,0004 bd6 ba4.7k sqft353 Mountain Road, Irvington, NY 10533For SaleMLS ID #1022183, William Boeckelman, Listing by: Coldwell Banker Realty. OneKey® MLS as distributed by MLS GRID
- $2,850,0005 bd6 ba5.9k sqft28 McLain Street, Bedford Corners, NY 10549For SaleMLS ID #909029, Jaimme Pudalov, Listing by: Houlihan Lawrence Inc.. OneKey® MLS as distributed by MLS GRID
- $3,495,0005 bd6 ba4k sqft11 Butternut Hollow Rd, Greenwich, CT 06830For SaleMLS ID #125316, Mary Ann Grabel, Sotheby's International Realty. Greenwich MLS, Inc.
- $2,995,0004 bd6 ba5.4k sqft22 Pent Road, Weston, CT 06883For SaleMLS ID #24176936, Jennifer Twombly, Compass Connecticut, LLC. Smart MLS
- $3,320,0007 bd9 ba6.5k sqft12 Rollingwood Drive, New City, NY 10956For SaleMLS ID #1040383, Yehudit Stern, Listing by: Real Broker NY LLC. OneKey® MLS as distributed by MLS GRID
