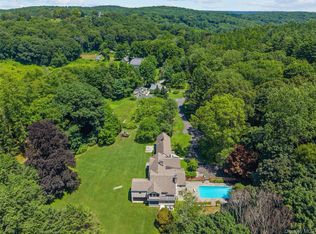
Welcome to 28 McLain, Bedford Corners NY - a modern villa set on over two acres of private , level land at the end of a serene cul de sac. Prestigious Bedford Corners community presents an exceptional lifestyle with access to renowned public and private schools, curated boutique shopping and a vibrant culinary scene unlike any other. Designed for both grand entertaining and intimate gatherings, this modern villa offers a seamless flow of open living spaces defined by soaring ceilings, walls of glass, and an effortless indoor-outdoor connection. Sun-drenched interiors create a vibrant yet sophisticated ambiance, while multiple lounge areas, a gourmet chef's kitchen and expansive terraces set the stage for unforgettable entertaining. Exquisite bedroom suites showcase soaring floor-to-ceiling windows, indulgent spa-like private baths and spacious walk in closets designed for the most discerning lifestyle. Every detail is curated to balance elegance with comfort, making the home equally suited for lively celebrations and serene everyday living. Creating an air tight thermal envelop around a home keeps the home high-performing and energy efficient. By paying close attention to ventilation and the flows of air, heat and moisture, this construction will keep the home free from mold, toxins and allergens. Conveniently just minutes from downtown Mt Kisco and Bedford Village, with its charming shops and restaurants, and offering an easy commute to New York City.
For sale
$2,850,000
28 McLain Street, Bedford Corners, NY 10549
5beds
5,951sqft
Single Family Residence, Residential
Built in 2025
2.09 Acres Lot
$-- Zestimate®
$479/sqft
$-- HOA
What's special
Soaring floor-to-ceiling windowsExpansive terracesSun-drenched interiorsIndoor-outdoor connectionIndulgent spa-like private bathsPrivate level landExquisite bedroom suites
- 343 days |
- 700 |
- 26 |
Zillow last checked:
Listing updated:
Listed by:
Houlihan Lawrence Inc. 914-273-9505,
Jaimme Pudalov 914-844-7259
Source: OneKey® MLS as distributed by MLS GRID,MLS#: 909029
Facts & features
Interior
Bedrooms & bathrooms
- Bedrooms: 5
- Bathrooms: 6
- Full bathrooms: 5
- 1/2 bathrooms: 1
Other
- Description: Entry Foyer, 2 story Dining area, Living Room with gas fireplace, Kitchen with Breakfast area and Large walk in Kitchen Pantry with custom built-in, En-suite Bedroom, Mudroom , Powder Rm
- Level: First
Other
- Description: Oversized Loft style Family Room, 3 En-suite Bedrooms, Laundry Room. Primary suite: Large Walk-in closet, 14 ft ceiling height Bedroom with private balcony, luxurious Bathroom.
- Level: Second
Other
- Description: Fully finished area, storage closets, utility room.
- Level: Basement
Heating
- Hydro Air, Radiant Floor
Cooling
- Central Air
Appliances
- Included: Dishwasher, Exhaust Fan, Gas Cooktop, Gas Oven, Microwave, Refrigerator, Stainless Steel Appliance(s)
- Laundry: Washer/Dryer Hookup
Features
- First Floor Bedroom, First Floor Full Bath, Built-in Features, Eat-in Kitchen, Entrance Foyer, High Ceilings, Kitchen Island, Open Floorplan, Pantry, Primary Bathroom, Quartz/Quartzite Counters, Recessed Lighting, Smart Thermostat, Soaking Tub, Walk-In Closet(s)
- Basement: Finished,Full,Storage Space
- Attic: Pull Stairs
- Number of fireplaces: 1
- Fireplace features: Gas, Living Room
Interior area
- Total structure area: 5,951
- Total interior livable area: 5,951 sqft
Property
Parking
- Total spaces: 3
- Parking features: Garage
- Garage spaces: 3
Features
- Exterior features: Balcony
Lot
- Size: 2.09 Acres
Details
- Parcel number: 20000820120000100000034
- Special conditions: None
Construction
Type & style
- Home type: SingleFamily
- Architectural style: Modern
- Property subtype: Single Family Residence, Residential
Materials
- Advanced Framing Technique, ICFs (Insulated Concrete Forms)
Condition
- Actual
- Year built: 2025
Utilities & green energy
- Sewer: Septic Tank
- Water: Well
- Utilities for property: Cable Available, Electricity Connected, Propane, Trash Collection Private
Community & HOA
HOA
- Has HOA: No
Location
- Region: Bedford Corners
Financial & listing details
- Price per square foot: $479/sqft
- Tax assessed value: $152,960
- Annual tax amount: $10,401
- Date on market: 9/8/2025
- Cumulative days on market: 787 days
- Listing agreement: Exclusive Right To Sell
- Electric utility on property: Yes
Estimated market value
Not available
Estimated sales range
Not available
Not available
Price history
| Date | Event | Price |
|---|---|---|
| 9/8/2025 | Listed for sale | $2,850,000+0.2%$479/sqft |
Source:  OneKey® MLS as distributed by MLS GRID #909029 Report a problem OneKey® MLS as distributed by MLS GRID #909029 Report a problem | ||
| 8/19/2025 | Listing removed | $2,845,000$478/sqft |
Source: OneKey® MLS as distributed by MLS GRID #859840 Report a problem | ||
| 10/29/2024 | Price change | $2,845,000+431.8%$478/sqft |
Source:  William Raveis Real Estate, Mortgage & Insurance #H6309884 Report a problem William Raveis Real Estate, Mortgage & Insurance #H6309884 Report a problem | ||
| 8/14/2024 | Price change | $535,000-81.2%$90/sqft |
Source: William Raveis Real Estate, Mortgage & Insurance #H6220137 Report a problem | ||
| 5/30/2024 | Price change | $2,845,000+307.6%$478/sqft |
Source: OneKey® MLS as distributed by MLS GRID #H6309884 Report a problem | ||
| 3/11/2024 | Listed for sale | $698,000+3.4%$117/sqft |
Source:  Berkshire Hathaway HomeServices New England Properties #H6294260 Report a problem Berkshire Hathaway HomeServices New England Properties #H6294260 Report a problem | ||
| 5/9/2023 | Listing removed | -- |
Source: William Raveis Real Estate, Mortgage & Insurance Report a problem | ||
| 12/9/2022 | Price change | $675,000+12.7%$113/sqft |
Source: William Raveis Real Estate, Mortgage & Insurance #H6220139 Report a problem | ||
| 10/18/2022 | Listed for sale | $599,000$101/sqft |
Source: Berkshire Hathaway HomeServices New England Properties #6216427 Report a problem | ||
| 9/12/2022 | Listing removed | -- |
Source: Berkshire Hathaway HomeServices New England Properties Report a problem | ||
| 6/10/2021 | Listed for sale | $599,000-23.1%$101/sqft |
Source: Berkshire Hathaway HomeServices New England Properties #6123131 Report a problem | ||
| 6/1/2019 | Listing removed | $779,000$131/sqft |
Source: Coldwell Banker Residential Brokerage - Greenwich Office #4854197 Report a problem | ||
| 6/1/2019 | Price change | $779,000+4%$131/sqft |
Source: Coldwell Banker Residential Brokerage - Greenwich Office #4854197 Report a problem | ||
| 12/4/2018 | Listed for sale | $749,000$126/sqft |
Source: Coldwell Banker Residential Brokerage - Greenwich Office #4854197 Report a problem | ||
Public tax history
| Year | Property taxes | Tax assessment |
|---|---|---|
| 2016 | -- | $64,100 |
| 2015 | -- | $64,100 |
Find assessor info on the county website
Monthly payment
Climate risks
Neighborhood: 10549
Nearby schools
GreatSchools rating
- 9/10West Patent Elementary SchoolGrades: K-5Distance: 1.5 mi
- 7/10Fox Lane Middle SchoolGrades: 6-8Distance: 2.3 mi
- 7/10Fox Lane High SchoolGrades: 9-12Distance: 2.2 mi
Schools provided by the listing agent
- Elementary: West Patent Elementary School
- Middle: Fox Lane Middle School
- High: Fox Lane High School
Source: OneKey® MLS as distributed by MLS GRID. This data may not be complete. We recommend contacting the local school district to confirm school assignments for this home.
- $610,500-- bd-- ba-- sqft28 McLain St, Bedford corners, NY 10549Off Market
- $347,000-- bd-- ba-- sqft28 McLain St, Mount Kisco, NY 10549Off Market
- $352,050-- bd-- ba-- sqft28 McLain St, Mount Kisco, NY 10549Off Market
- $1,585,000-- bd-- ba-- sqft28 McLain St, Mount Kisco, NY 10549Off Market
- $391,650-- bd-- ba-- sqft28 McLain St, Mount Kisco, NY 10549Off Market
- $649,0003.08 acres28 McLain St LOT 2, Mount Kisco, NY 10549Lot/Land
- $599,0002.18 acres22 McLain St, Mount Kisco, NY 10549Lot/Land
- $727,2004 bd2 ba1.7k sqft109 West Way, Mount Kisco, NY 10549Off Market
A local agent can set up tours, give advice and negotiate with sellers.
Similar homes
- $2,750,0005 bd8 ba7.4k sqft9 Oregon Road, Bedford Corners, NY 10549For Sale
 MLS ID #1005206, Angela Kessel, Listing by: Houlihan Lawrence Inc.. OneKey® MLS as distributed by MLS GRID
 - $1,895,0005 bd4 ba4.9k sqft736 Croton Lake Road, Bedford Corners, NY 10549For Sale
 MLS ID #1012163, Caroline E. Conte, Listing by: Ginnel Real Estate. OneKey® MLS as distributed by MLS GRID
 - $3,125,0004 bd5 ba4.9k sqft2 Lakeridge Drive, Armonk, NY 10504For Sale
 MLS ID #971207, Amy M. Singer, Listing by: Houlihan Lawrence Inc.. OneKey® MLS as distributed by MLS GRID
 - $3,000,0004 bd5 ba6k sqft86 Old Logging Road, Bedford, NY 10506New Construction
 MLS ID #1035942, Alfonso M. Vanacoro, Listing by: Howard Hanna Rand Realty. OneKey® MLS as distributed by MLS GRID
 - $2,600,0004 bd6 ba6.6k sqft6 Hunting Trail, Armonk, NY 10504For SaleMLS ID #1010978, Amy M. Singer, Listing by: Houlihan Lawrence Inc.. OneKey® MLS as distributed by MLS GRID
- $2,649,0004 bd5 ba5.9k sqft40 Hamilton Drive, Chappaqua, NY 10514For SaleMLS ID #998577, Matthew J. Valvano, Listing by: Berkshire Hathaway HS NY Prop. OneKey® MLS as distributed by MLS GRID
- $2,350,0004 bd4 ba3.1k sqft81 Springhurst Road, Bedford Hills, NY 10507For SaleMLS ID #1033840, Angela Kessel, Listing by: Houlihan Lawrence Inc.. OneKey® MLS as distributed by MLS GRID
- $3,250,0005 bd6 ba6.9k sqft20 Stonewall Circle, West Harrison, NY 10604For SaleMLS ID #904836, Haakim Byrd, Listing by: HomeSmart Homes & Estates. OneKey® MLS as distributed by MLS GRID
- $2,750,0004 bd5 ba6.2k sqft240 Eastwoods Road, Pound Ridge, NY 10576For SaleMLS ID #993992, Michael Neeley, Listing by: William Raveis-New York LLC. OneKey® MLS as distributed by MLS GRID
- $2,425,0005 bd6 ba6.3k sqft233 Long Ridge Road, Bedford, NY 10506For SaleMLS ID #969675, Kile Boga-Ibric, Listing by: Houlihan Lawrence Inc.. OneKey® MLS as distributed by MLS GRID
- $2,595,0004 bd4 ba4.1k sqft380 Cross River Road, Katonah, NY 10536For SaleMLS ID #1020428, Michael Neeley, Listing by: William Raveis-New York LLC. OneKey® MLS as distributed by MLS GRID
- $2,995,0005 bd5 ba5.7k sqft148 West Hills Road, New Canaan, CT 06840For Sale
 MLS ID #24187724, Kerry O' Dea, William Raveis Real Estate. Smart MLS
 - $3,250,0004 bd5 ba5.3k sqft54 Cross Pond Road, Pound Ridge, NY 10576For SaleMLS ID #979591, Adam Hade, Listing by: Compass Greater NY, LLC. OneKey® MLS as distributed by MLS GRID
- $2,495,0005 bd4 ba5.5k sqft171 Proprietors Crossing, New Canaan, CT 06840For SaleMLS ID #24169441, Jaime Sneddon, William Pitt Sotheby's Int'l. Smart MLS
- $2,445,0005 bd6 ba4.9k sqft284 Georgetown Road, Weston, CT 06883For SaleMLS ID #24182562, Kasia Babinski, William Raveis Real Estate. Smart MLS
- $2,995,0004 bd6 ba5.4k sqft22 Pent Road, Weston, CT 06883For SaleMLS ID #24176936, Jennifer Twombly, Compass Connecticut, LLC. Smart MLS
- $3,250,0004 bd4 ba5.2k sqft2 Choctaw Ln, Greenwich, CT 06831For Sale
 MLS ID #125615, Ryan Ciambriello, Houlihan Lawrence. Greenwich MLS, Inc.
 - $2,647,6004 bd7 ba5.2k sqft150 Pinecrest Drive, Hastings-on-Hudson, NY 10706For SaleMLS ID #1014155, Charles Albertario, Listing by: William Raveis-New York LLC. OneKey® MLS as distributed by MLS GRID
- $3,950,0005 bd6 ba7.5k sqft10 Dogwood Hills Road, Pound Ridge, NY 10576For SaleMLS ID #1035090, Brian Milton, Listing by: Compass Greater NY, LLC. OneKey® MLS as distributed by MLS GRID
- $2,895,0003 bd3 ba6.1k sqft20 Old Stone Road, Valley Cottage, NY 10989For SaleMLS ID #969160, Richard W Ellis, Listing by: Ellis Sotheby's Intl Realty. OneKey® MLS as distributed by MLS GRID
