Set on over two acres of beautifully curated private grounds, Architect Jack Travis reinvented this 1925 home into an eclectic contemporary retreat. Designed for both elegant entertaining and serene everyday living, this property blends modern architecture with natures beauty. Framed by oversized windows on three sides, this light-filled space offers uninterrupted views of lush manicured lawns, mature trees and views of the Hudson Palisades from the primary-suite balcony. The Layout is both Functional and refined, with generous living spaces. This home is an architectural masterpiece with its geometrical textures, this striking home stands out from the crowd. The home Includes 1st floor primary- suite and a 2nd floor primary- suite and balcony, two additional ensuite bedrooms, the lower level has an additional room perfect for yoga studio or home office, a dog grooming station was added in the basement for doggie owners convenience. a professional grade kitchen, heated four car garage, gym and home theatre. This magnificent home offers outside entertaining, complete outdoor kitchen with BBQ station. Serene pool patio and garden, free-form heated in-ground pool & hot tub . Half hour train ride to Grand Central Station. Close to downtown Hastings retail and restaurants. Recent renovations and upgrades, new mechanicals, heating and cooling systems and total home solar power for green efficiency.
For sale
Price cut: $82.4K (7/29)
$2,647,600
150 Pinecrest Drive, Hastings-on-Hudson, NY 10706
4beds
5,202sqft
Single Family Residence, Residential
Built in 1925
2.28 Acres Lot
$-- Zestimate®
$509/sqft
$-- HOA
What's special
Heated four car garageTwo additional ensuite bedroomsLight-filled spaceMature treesOutside entertainingHome theatreProfessional grade kitchen
- 36 days |
- 2,777 |
- 138 |
Zillow last checked:
Listing updated:
Listed by:
William Raveis-New York LLC 914-967-1333,
Charles Albertario 914-874-1154
Source: OneKey® MLS as distributed by MLS GRID,MLS#: 1014155
Facts & features
Interior
Bedrooms & bathrooms
- Bedrooms: 4
- Bathrooms: 7
- Full bathrooms: 5
- 1/2 bathrooms: 2
Other
- Description: Entrance foyer, 1st floor suite, powder room, living room with fire place, kitchen, dining area, gallery, family room overlooking pool patio
- Level: First
Other
- Description: Primary suite with balcony, 2 additional ensuite bedrooms
- Level: Second
Other
- Description: Yoga/exercise/office room, bathroom, dog grooming station, laundry, storage, mechanical room.
- Level: Basement
Other
- Description: Home theater, bathroom, sunroom/cabana to pool patio and outdoor kitchen.
- Level: Lower
Other
- Description: Four car garage, second entry foyer
- Level: Lower
Heating
- Hydro Air, Natural Gas
Cooling
- Central Air
Appliances
- Included: Dishwasher, Disposal, Freezer, Gas Range, Oven, Refrigerator, Tankless Water Heater, Gas Water Heater, Water Purifier Owned, Wine Refrigerator
- Laundry: Laundry Room
Features
- First Floor Bedroom, First Floor Full Bath, Built-in Features, Chandelier, Chefs Kitchen, Double Vanity, Eat-in Kitchen, Entertainment Cabinets, Entrance Foyer, Formal Dining, High Ceilings, High Speed Internet, His and Hers Closets, Kitchen Island, Natural Woodwork, Open Floorplan, Open Kitchen, Original Details, Pantry, Primary Bathroom, Quartz/Quartzite Counters, Recessed Lighting, Sauna, Smart Thermostat, Soaking Tub, Sound System, Speakers, Storage, Walk Through Kitchen, Walk-In Closet(s), Wet Bar, Whole House Entertainment System, Wired for Sound
- Flooring: Ceramic Tile, Combination, Hardwood, Other
- Windows: Casement, Double Pane Windows, Floor to Ceiling Windows
- Basement: Full,Storage Space,Walk-Out Access
- Attic: None
- Number of fireplaces: 1
- Fireplace features: Living Room, Wood Burning
Interior area
- Total structure area: 5,202
- Total interior livable area: 5,202 sqft
Property
Parking
- Total spaces: 4
- Parking features: Attached, Heated Garage, Private
- Garage spaces: 4
Features
- Levels: Three Or More
- Patio & porch: Patio
- Has private pool: Yes
- Pool features: Fenced, In Ground, Outdoor Pool, Pool Cover
- Fencing: Perimeter
- Has view: Yes
- View description: River, Trees/Woods
- Has water view: Yes
- Water view: River
Lot
- Size: 2.28 Acres
Details
- Additional structures: Kennel/Dog Run, Outdoor Kitchen
- Parcel number: 2607004130001390000005
- Special conditions: None
Construction
Type & style
- Home type: SingleFamily
- Architectural style: Contemporary,Craftsman,Estate
- Property subtype: Single Family Residence, Residential
Materials
- Foam Insulation, Frame, Stucco
- Foundation: Concrete Perimeter
Condition
- Updated/Remodeled
- Year built: 1925
- Major remodel year: 2005
Utilities & green energy
- Sewer: Public Sewer
- Water: Public
- Utilities for property: Cable Connected, Electricity Connected, Natural Gas Connected, Sewer Connected, Trash Collection Public
Green energy
- Energy generation: Solar
Community & HOA
Community
- Security: Security System, Smoke Detector(s)
HOA
- Has HOA: No
Location
- Region: Hastings On Hudson
Financial & listing details
- Price per square foot: $509/sqft
- Tax assessed value: $2,552,200
- Annual tax amount: $66,847
- Date on market: 7/9/2026
- Cumulative days on market: 37 days
- Listing agreement: Exclusive Right To Sell
- Listing terms: Conventional
- Electric utility on property: Yes
Estimated market value
Not available
Estimated sales range
Not available
Not available
Price history
| Date | Event | Price |
|---|---|---|
| 7/29/2026 | Price change | $2,647,600-3%$509/sqft |
Source:  OneKey® MLS as distributed by MLS GRID #1014155 Report a problem OneKey® MLS as distributed by MLS GRID #1014155 Report a problem | ||
| 7/9/2026 | Listed for sale | $2,730,000+67.7%$525/sqft |
Source: OneKey® MLS as distributed by MLS GRID #1014155 Report a problem | ||
| 9/13/2024 | Sold | $1,627,500-6.6%$313/sqft |
Source: OneKey® MLS as distributed by MLS GRID #H6310366 Report a problem | ||
| 4/30/2024 | Sold | $1,742,955-10.6%$335/sqft |
Source: Public Record Report a problem | ||
| 9/8/2019 | Listing removed | $1,950,000$375/sqft |
Source: William Raveis Real Estate #4912065 Report a problem | ||
| 3/8/2019 | Price change | $1,950,000-1.8%$375/sqft |
Source: William Raveis Real Estate #4912065 Report a problem | ||
| 9/7/2018 | Listed for sale | $1,985,000-7%$382/sqft |
Source: William Raveis Real Estate #4840674 Report a problem | ||
| 8/7/2018 | Listing removed | $2,135,000$410/sqft |
Source: William Raveis Real Estate #4815951 Report a problem | ||
| 7/5/2018 | Price change | $2,135,000-2.7%$410/sqft |
Source: William Raveis Real Estate #4815951 Report a problem | ||
| 6/12/2018 | Price change | $2,195,000-4.4%$422/sqft |
Source: William Raveis Real Estate #4815951 Report a problem | ||
| 5/9/2018 | Listed for sale | $2,295,000-8.2%$441/sqft |
Source: William Raveis Real Estate #4815951 Report a problem | ||
| 2/21/2018 | Listing removed | $2,500,000$481/sqft |
Source: Peter J. Riolo Real Estate #4712305 Report a problem | ||
| 12/29/2017 | Price change | $2,500,000-7.1%$481/sqft |
Source: Peter J. Riolo Real Estate #4712305 Report a problem | ||
| 9/15/2017 | Price change | $2,690,000-5.6%$517/sqft |
Source: Peter J. Riolo Real Estate #4712305 Report a problem | ||
| 3/27/2017 | Listed for sale | $2,850,000$548/sqft |
Source: Peter J. Riolo Real Estate #4712305 Report a problem | ||
Public tax history
| Year | Property taxes | Tax assessment |
|---|---|---|
| 2025 | -- | $2,552,200 +7% |
| 2024 | -- | $2,385,200 -13.4% |
| 2023 | -- | $2,753,500 +2.8% |
| 2022 | -- | $2,677,700 +6% |
| 2021 | -- | $2,526,200 +25.2% |
| 2020 | -- | $2,018,000 |
| 2019 | -- | $2,018,000 -5.5% |
| 2018 | -- | $2,135,000 -25.7% |
| 2017 | -- | $2,875,300 +4% |
| 2016 | -- | $2,764,700 +4117.7% |
| 2015 | $54,672 | $65,550 |
| 2014 | $54,672 | $65,550 |
| 2013 | $54,672 | $65,550 |
| 2012 | -- | $65,550 |
| 2011 | -- | $65,550 |
| 2010 | -- | $65,550 |
| 2009 | -- | $65,550 |
| 2008 | -- | $65,550 |
| 2007 | -- | $65,550 |
| 2006 | -- | $65,550 |
| 2005 | -- | $65,550 |
| 2004 | -- | $65,550 |
| 2003 | -- | $65,550 |
| 2002 | -- | $65,550 |
| 2001 | -- | $65,550 +54.6% |
| 2000 | -- | $42,400 +16.2% |
| 1999 | -- | $36,500 |
Find assessor info on the county website
Monthly payment
Climate risks
Neighborhood: 10706
Nearby schools
GreatSchools rating
- 6/10Farragut Middle SchoolGrades: 5-8Distance: 0.9 mi
- 9/10Hastings High SchoolGrades: 9-12Distance: 0.9 mi
- 10/10Hillside Elementary SchoolGrades: K-5Distance: 1.2 mi
Schools provided by the listing agent
- Elementary: Hillside Elementary School
- Middle: Farragut Middle School
- High: Hastings High School
Source: OneKey® MLS as distributed by MLS GRID. This data may not be complete. We recommend contacting the local school district to confirm school assignments for this home.
- $1,401,000-- bd4 ba3.3k sqft131 Pinecrest Dr, Hastings On Hudson, NY 10706Off Market
- $547,700-- bd-- ba-- sqft131 Pinecrest Dr, Hastings on hudson, NY 10706Off Market
- $3,183,0009 bd6 ba8.8k sqft114 Pinecrest Dr, Hastings On Hudson, NY 10706Off Market

- $69,800-- bd-- ba-- sqft1156 North Broadway, Yonkers, NY 10701Off Market
- $2,333,000-- bd1 ba1.5k sqft100 Pinecrest Dr, Hastings On Hudson, NY 10706Off Market
- $1,908,1004 bd2 ba2k sqft111 Pinecrest Dr, Hastings On Hudson, NY 10706Off Market
- $600-- bd-- ba-- sqftOld Croton Aquaduct, Hastings on hudson, NY 10706Off Market
- $900-- bd-- ba-- sqftPinecrest Dr, Hastings on hudson, NY 10706Off Market
A local agent can set up tours, give advice and negotiate with sellers.
Similar homes
- $2,199,0004 bd4 ba3.1k sqft160 Beacon St, Haworth Boro, NJ 07641For Sale
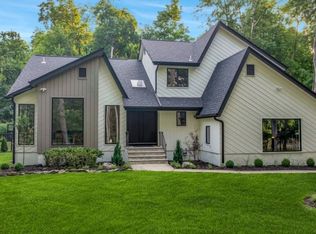 MLS ID #4044847, Eliane Longhi, Serhant New Jersey Llc. GSMLS
 - $3,100,0005 bd6 ba6.2k sqft1 Belmont Drive, Irvington, NY 10533For Sale

 MLS ID #1003450, William Ford Sussman, Listing by: Coldwell Banker Realty. OneKey® MLS as distributed by MLS GRID
 - $2,600,0004 bd6 ba6.6k sqft6 Hunting Trail, Armonk, NY 10504For Sale
 MLS ID #1010978, Amy M. Singer, Listing by: Houlihan Lawrence Inc.. OneKey® MLS as distributed by MLS GRID
 - $2,200,0005 bd5 ba5.9k sqft12 Hearthstone Circle, Scarsdale, NY 10583For Sale
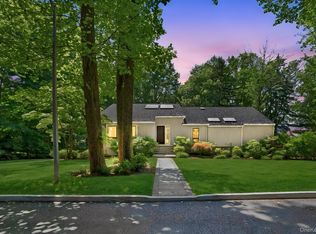 MLS ID #1011199, Tianying Xu, Listing by: Houlihan Lawrence Inc.. OneKey® MLS as distributed by MLS GRID
 - $2,399,0005 bd6 ba5k sqft9 Parkfield Road, Scarsdale, NY 10583For SaleMLS ID #988230, Tanya D. Norris, Listing by: Coldwell Banker Realty. OneKey® MLS as distributed by MLS GRID
- $2,795,0005 bd5 ba5.6k sqft60 Brookside Dr, Upper Saddle River Boro, NJ 07458For SaleMLS ID #4042390, Michael Hern, Keller Williams City Views Realty. GSMLS
- $2,050,0005 bd4 ba5k sqft245 River Road, Nyack, NY 10960For SaleMLS ID #1011123, Nancy Blaker Weber, Listing by: Howard Hanna Rand Realty. OneKey® MLS as distributed by MLS GRID
- $2,395,0004 bd5 ba3.9k sqft514 Esplanade, Pelham, NY 10803For SaleMLS ID #1019519, John J. Buoninfante, Listing by: Real Broker NY LLC. OneKey® MLS as distributed by MLS GRID
- $2,450,0006 bd5 ba3.8k sqft35 Walden Road, Tarrytown, NY 10591For SaleMLS ID #1007053, Christopher Cawley, Listing by: Corcoran Legends Realty. OneKey® MLS as distributed by MLS GRID
- $2,592,0006 bd4 ba4.5k sqft5 Sophia Street, Monsey, NY 10952For SaleMLS ID #1001973, Eva Zilz, Listing by: Rodeo Realty Inc. OneKey® MLS as distributed by MLS GRID
- $2,895,0003 bd3 ba6.1k sqft20 Old Stone Road, Valley Cottage, NY 10989For SaleMLS ID #969160, Richard W Ellis, Listing by: Ellis Sotheby's Intl Realty. OneKey® MLS as distributed by MLS GRID
- $2,500,0007 bd5 ba4.1k sqft408 Buena Vista Road, New City, NY 10956For SaleMLS ID #1015494, Tal Nisim Almog, Listing by: eRealty Advisors, Inc. OneKey® MLS as distributed by MLS GRID
- $2,800,0003 bd4 ba3.9k sqft1 Washington Avenue, Nyack, NY 10960For SaleMLS ID #912994, Ellen R. Hilburg, Listing by: Corcoran Baer & McIntosh. OneKey® MLS as distributed by MLS GRID
- $2,350,0004 bd4 ba5.1k sqft6 The Maples, Roslyn Estates, NY 11576For SaleMLS ID #1033823, Roger Liu, Listing by: Century Homes Realty Group LLC. OneKey® MLS as distributed by MLS GRID
- $2,150,0005 bd3 ba4.5k sqft9 Ronwood Road, Chestnut Ridge, NY 10977For SaleMLS ID #1005553, Rosemary Sidoti, Listing by: Howard Hanna Rand Realty. OneKey® MLS as distributed by MLS GRID
- $1,450,0003 bd4 ba3k sqft910 Route 9w S, Nyack, NY 10960For SaleMLS ID #1035965, Dmitriy Pardilov, Listing by: Insight Property Group Inc. OneKey® MLS as distributed by MLS GRID
- $2,849,0005 bd4 ba3.8k sqft3 Engineers Road, Roslyn Harbor, NY 11576For SaleMLS ID #1019591, Maria Babaev CBR CIPS E-PRO SFR GR, Listing by: Douglas Elliman Real Estate. OneKey® MLS as distributed by MLS GRID
- $1,599,9994 bd4 ba3.8k sqft1 Wellington Avenue, New Rochelle, NY 10804For SaleMLS ID #1034952, Sean L. De Villa, Listing by: Keller Williams Realty Greater. OneKey® MLS as distributed by MLS GRID
- $2,900,0007 bd7 ba5.5k sqft83 Somerstown Road, Ossining, NY 10562For SaleMLS ID #942815, Dalia H. Valdes, Listing by: Julia B Fee Sothebys Int. Rlty. OneKey® MLS as distributed by MLS GRID
- $2,750,0005 bd3 ba2.7k sqft125 Hicks Lane, Great Neck, NY 11024For SaleMLS ID #1031832, Angela Chaman, Listing by: LAFFEY REAL ESTATE. OneKey® MLS as distributed by MLS GRID
