A rare Hudson Valley country estate, Rose Lodge offers exceptional privacy, scale and versatility on 17.9 acres, with a private lake, beautifully sited pool, terraced gardens, sweeping level lawns and multiple residences, all less than an hour from Manhattan by express train. Rich in history and once owned by the Gilded Age Van Cortlandt family, the beautifully restored 1840 main residence is not landmarked, allowing its historic character to coexist with modern living.
Inside, a striking checkerboard marble foyer introduces gracious, light-filled rooms with beautifully preserved period details. Elegant formal spaces flow naturally into a welcoming family room and bar surrounded by windows overlooking the grounds. A 2026 spacious chef’s kitchen with center island and adjoining butler’s pantry is equally suited to everyday living and entertaining.
The private quarters offer remarkable flexibility. The spacious primary suite enjoys elevated views toward the lake, while additional bedrooms accommodate family and guests. A dedicated home office and private theater provide exceptional work-from-home and leisure spaces, and the uppermost level offers two expansive rooms ideal for additional bedrooms, studios or creative space.
Beyond the main residence, an impressive five-car garage connects by breezeway to the stable complex. A completely remodeled one-bedroom apartment above the stable wing and a separate two-bedroom stone cottage create exceptional possibilities for guests, extended family, private offices or independent living.
With nearly 18 acres of landscaped grounds, mature trees, nature paths, substantial level lawn, pool, private lake, stonework and multiple outbuildings, Rose Lodge offers the increasingly rare opportunity to create a true private compound in the Lower Hudson Valley, combining the space and serenity of country living with convenient access to New York City.
Pending
$2,200,000
83 Somerstown Road, Ossining, NY 10562
7beds
5,502sqft
Single Family Residence, Residential
Built in 1840
17.91 Acres Lot
$-- Zestimate®
$400/sqft
$-- HOA
What's special
- 7 days
- 169
- 6
Likely to sell faster than
Zillow last checked:
Listing updated:
Listed by:
Julia B Fee Sothebys Int. Rlty 914-967-4600,
Dalia H. Valdes 914-772-8002
Source: OneKey® MLS as distributed by MLS GRID,MLS#: 1039583
Facts & features
Interior
Bedrooms & bathrooms
- Bedrooms: 7
- Bathrooms: 7
- Full bathrooms: 5
- 1/2 bathrooms: 2
Heating
- Hydro Air, Oil, Other, Propane
Cooling
- Central Air
Appliances
- Included: Dishwasher, Oven, Range, Refrigerator, Stainless Steel Appliance(s)
- Laundry: Washer/Dryer Hookup
Features
- Built-in Features, Cathedral Ceiling(s), Chandelier, Chefs Kitchen, Crown Molding, Eat-in Kitchen, Elevator, Entrance Foyer, Formal Dining, High Ceilings, His and Hers Closets, Kitchen Island, Original Details, Pantry, Primary Bathroom, Quartz/Quartzite Counters, Recessed Lighting, Smart Thermostat, Storage, Wet Bar
- Flooring: Ceramic Tile, Combination, Hardwood
- Basement: Partial,Partially Finished
- Attic: Finished,Walkup
- Number of fireplaces: 2
Interior area
- Total structure area: 6,426
- Total interior livable area: 5,502 sqft
Property
Parking
- Total spaces: 7
- Parking features: Carport, Covered, Detached, Driveway, Garage, Storage
- Garage spaces: 5
- Carport spaces: 2
- Has uncovered spaces: Yes
Features
- Levels: Three Or More
- Has private pool: Yes
- Pool features: In Ground, Outdoor Pool, Pool Cover
- On waterfront: Yes
- Waterfront features: Lake Front, Lake Privileges, Pond, Water Access, Waterfront
Lot
- Size: 17.91 Acres
Details
- Additional structures: Carport(s), Garage(s), Guest House, Outbuilding, Outdoor Kitchen, Residence, Shed(s), Stable(s)
- Parcel number: 428909000600000000001300101
- Special conditions: None
- Horses can be raised: Yes
Construction
Type & style
- Home type: SingleFamily
- Architectural style: Colonial
- Property subtype: Single Family Residence, Residential
Materials
- Clapboard
Condition
- Actual
- Year built: 1840
Utilities & green energy
- Sewer: Septic Tank
- Water: Well
- Utilities for property: Electricity Connected, Propane, Trash Collection Public, Water Connected
Community & HOA
HOA
- Has HOA: No
Location
- Region: Ossining
Financial & listing details
- Price per square foot: $400/sqft
- Tax assessed value: $2,500,000
- Annual tax amount: $75,000
- Date on market: 8/17/2026
- Cumulative days on market: 24 days
- Listing agreement: Exclusive Right To Sell
- Electric utility on property: Yes
Estimated market value
Not available
Estimated sales range
Not available
Not available
Price history
| Date | Event | Price |
|---|---|---|
| 9/17/2026 | Pending sale | $2,200,000$400/sqft |
Source:  OneKey® MLS as distributed by MLS GRID #1039583 Report a problem OneKey® MLS as distributed by MLS GRID #1039583 Report a problem | ||
| 9/2/2026 | Listing removed | $2,200,000$400/sqft |
Source: OneKey® MLS as distributed by MLS GRID #1039583 Report a problem | ||
| 8/17/2026 | Price change | $2,200,000-24.1%$400/sqft |
Source: OneKey® MLS as distributed by MLS GRID #1039583 Report a problem | ||
| 5/6/2026 | Price change | $2,900,000-17.1%$527/sqft |
Source: OneKey® MLS as distributed by MLS GRID #942815 Report a problem | ||
| 12/10/2025 | Listed for sale | $3,500,000+105.9%$636/sqft |
Source: OneKey® MLS as distributed by MLS GRID #942815 Report a problem | ||
| 6/11/2021 | Sold | $1,700,000-2.9%$309/sqft |
Source: OneKey® MLS as distributed by MLS GRID #H6077029 Report a problem | ||
| 1/25/2021 | Listing removed | $1,750,000$318/sqft |
Source:  Houlihan Lawrence Inc #H6077029 Report a problem Houlihan Lawrence Inc #H6077029 Report a problem | ||
| 10/12/2020 | Price change | $1,750,000-7.9%$318/sqft |
Source: Houlihan Lawrence #H6077029 Report a problem | ||
| 5/28/2020 | Price change | $1,900,000-5%$345/sqft |
Source: Houlihan Lawrence #4966892 Report a problem | ||
| 7/16/2019 | Price change | $2,000,000-19.8%$364/sqft |
Source: Houlihan Lawrence #4966892 Report a problem | ||
| 4/25/2019 | Listed for sale | $2,495,000-9.3%$453/sqft |
Source: Peter J. Riolo Real Estate #4924303 Report a problem | ||
| 10/30/2018 | Listing removed | $2,750,000$500/sqft |
Source: Peter J. Riolo Real Estate #4818504 Report a problem | ||
| 7/24/2018 | Price change | $2,750,000-8.2%$500/sqft |
Source: Peter J. Riolo Real Estate #4818504 Report a problem | ||
| 4/27/2018 | Listed for sale | $2,995,000+882%$544/sqft |
Source: Peter J. Riolo Real Estate #4818504 Report a problem | ||
| 11/27/1996 | Sold | $305,000$55/sqft |
Source: Public Record Report a problem | ||
Public tax history
| Year | Property taxes | Tax assessment |
|---|---|---|
| 2025 | -- | $2,084,900 +3.7% |
| 2024 | -- | $2,009,700 +7% |
| 2023 | -- | $1,878,200 +11.8% |
| 2022 | -- | $1,679,700 +11.1% |
| 2021 | -- | $1,512,200 -6.2% |
| 2020 | -- | $1,612,200 +20.7% |
| 2019 | -- | $1,335,500 |
| 2018 | -- | $1,335,500 -17.7% |
| 2017 | -- | $1,622,300 -6.8% |
| 2016 | -- | $1,741,300 +2132.4% |
| 2015 | $47,383 | $78,000 |
Find assessor info on the county website
Monthly payment
Climate risks
Neighborhood: 10562
Nearby schools
Schools provided by the listing agent
- Elementary: Brookside
- Middle: Anne M Dorner Middle School
- High: Ossining High School
Source: OneKey® MLS as distributed by MLS GRID. This data may not be complete. We recommend contacting the local school district to confirm school assignments for this home.
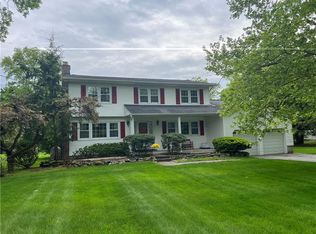
Similar homes
- $1,750,0009 bd8 ba5.3k sqft51 Pinesbridge Road, Ossining, NY 10562For Sale

 MLS ID #1005133, Cathy DeBow, Listing by: William Raveis Real Estate. OneKey® MLS as distributed by MLS GRID
 - $2,200,0004 bd4 ba3.2k sqft230 Pinesbridge Road, Millwood, NY 10546New Construction
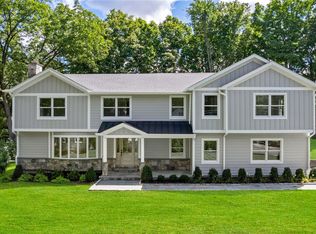 MLS ID #1042846, Prabjeet K. Rai, Listing by: Julia B Fee Sothebys Int. Rlty. OneKey® MLS as distributed by MLS GRID
 - $2,200,0006 bd7 ba6k sqft281 Phillips Hill Road, New City, NY 10956For Sale
 MLS ID #1018857, David Jacobi, Listing by: Keller Williams Valley Realty. OneKey® MLS as distributed by MLS GRID
 - $1,950,0004 bd5 ba5.9k sqft1332 Baldwin Road, Yorktown Heights, NY 10598For Sale
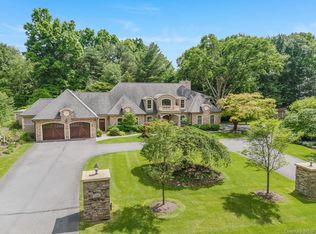 MLS ID #1002826, James W. Schunk, Listing by: Schunk Realty Group. OneKey® MLS as distributed by MLS GRID
 - $1,800,0004 bd4 ba2.9k sqft406 Bedford Road, Chappaqua, NY 10514For SaleMLS ID #1044050, Donna M. Powers-Amori, Listing by: Howard Hanna Rand Realty. OneKey® MLS as distributed by MLS GRID
- $1,725,0004 bd4 ba3.5k sqft53 W Orchard Road, Chappaqua, NY 10514For SaleMLS ID #974007, Lori Meringolo, Listing by: Houlihan Lawrence Inc.. OneKey® MLS as distributed by MLS GRID
- $2,350,0004 bd4 ba3.1k sqft81 Springhurst Road, Bedford Hills, NY 10507For SaleMLS ID #1033840, Angela Kessel, Listing by: Houlihan Lawrence Inc.. OneKey® MLS as distributed by MLS GRID
- $1,875,0004 bd4 ba3.6k sqft156 River Road, Briarcliff Manor, NY 10510For SaleMLS ID #1036308, Maureen Verre, Listing by: Houlihan Lawrence Inc.. OneKey® MLS as distributed by MLS GRID
- $2,250,0004 bd3 ba2.8k sqft12 Norholt Drive, New Canaan, CT 06840For Sale
 MLS ID #24201977, John E. Dunn, Compass Connecticut, LLC. Smart MLS
 - $2,299,9954 bd6 ba4k sqft35 Old Snake Hill Road, Pound Ridge, NY 10576For SaleMLS ID #1019164, Giulio Possenti, Listing by: The Higgins Group Inc. OneKey® MLS as distributed by MLS GRID
- $1,899,0006 bd5 ba4.7k sqft4 Abbey Road, Orangeburg, NY 10962For SaleMLS ID #992777, Dina Wolleben, Listing by: R2M Realty Inc.. OneKey® MLS as distributed by MLS GRID
- $2,100,0006 bd6 ba4k sqft50 Forest Circle, New Rochelle, NY 10804For SaleMLS ID #1047078, Tamara Earnest, Listing by: Compass Greater NY, LLC. OneKey® MLS as distributed by MLS GRID
- $1,950,0006 bd5 ba5k sqft11 Badi Drive, Nyack, NY 10960For SaleMLS ID #1008750, Alex A Vursta, Listing by: Ellis Sotheby's Intl Realty. OneKey® MLS as distributed by MLS GRID
- $2,300,0005 bd6 ba6.4k sqft11 Faith Lane, Ardsley, NY 10502For SaleMLS ID #1040396, Cate A. Hegarty, Listing by: Compass Greater NY, LLC. OneKey® MLS as distributed by MLS GRID
- $1,995,0005 bd4 ba5k sqft245 River Road, Nyack, NY 10960For SaleMLS ID #1011123, Nancy Blaker Weber, Listing by: Howard Hanna Rand Realty. OneKey® MLS as distributed by MLS GRID
- $1,975,0005 bd5 ba5.9k sqft97 Brookhollow Lane, Stamford, CT 06902For SaleMLS ID #24203285, Aimee Sciglimpaglia, Keller Williams Prestige Prop.. Smart MLS
- $1,599,0006 bd6 ba5.4k sqft10 Rockingham Road, Spring Valley, NY 10977For SaleMLS ID #1050462, Jill Minsky, Listing by: Fuerst & Fuerst Inc. OneKey® MLS as distributed by MLS GRID
- $2,275,0006 bd5 ba5k sqft14 Kopac Lane, Palisades, NY 10964For SaleMLS ID #973969, Russell S Woolley, Listing by: Wright Bros Real Estate Inc.. OneKey® MLS as distributed by MLS GRID
- $2,150,0005 bd3 ba4.5k sqft9 Ronwood Road, Chestnut Ridge, NY 10977For SaleMLS ID #1005553, Rosemary Sidoti, Listing by: Howard Hanna Rand Realty. OneKey® MLS as distributed by MLS GRID
- $2,995,0005 bd7 ba7.9k sqft36 Revolutionary Road, Briarcliff Manor, NY 10510For SaleMLS ID #986239, Elaine Wasserman, Listing by: Houlihan Lawrence Inc.. OneKey® MLS as distributed by MLS GRID
