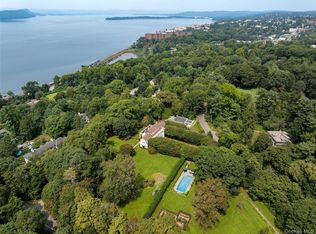
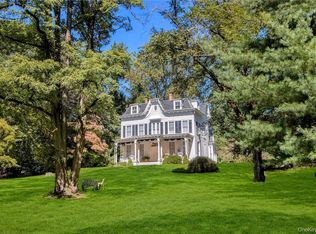
Impeccable construction, a gracious layout, and idyllic landscaping - inspired by stately English country homes - are all on display in this distinguished 6,000 sf 5-BR beauty. Designed in 1915 by world-renowned American architect Wilson Eyre in the Queen Anne Revival Style, this spectacular home is nestled in Irvington’s esteemed Ardsley Park, a mere 40-minute train away from GCT. A graceful circular gravel drive enters the peaceful, 1.7-acre parklike property where one can delight in a vast level yard, stone terraces, and a range of bucolic sites for lounging (full of potential for future pool area). Some of the home’s distinctive features include a handsome brick facade, towering bay window, authentic slate tiles (1” thick at the eaves), and four unique working fireplaces! Enter through a majestic arched front door to find original wood-paneled walls and decorative ceiling beams in a towering stair hall, where the impressive triple-height bay windows flood the space in southern light. From there, all main-level rooms reveal the beauty of the home’s exquisite rear lawn, with its backdrop of flowering trees and picturesque rose garden wall. An expansive living room, bathed in natural light, flows into a wondrous sunroom where sweeping oversized arched windows frame stunning backyard views in 3 directions. A warm and inviting dining room offers an original wood-fired fireplace, sumptuous oak wall-panels, and French doors to a generous backyard stone entertainment terrace. Wood sliding doors reveal a magnificent oak-paneled library with fireplace and views to soaring trees at the property’s edge. Renovated in 2024, a modern, sun-filled chef’s kitchen includes top-of-the-line stainless appliances, white marble counters, and a spacious 6-seater island - just perfect for company while prepping. A separate butler’s pantry and cheerful breakfast room sit beyond. Upstairs, enjoy a private primary suite: luxurious bedroom, two discreet dressing rooms with backyard vistas, luminous bath, and adjoining sitting room/home office. Three additional bedrooms and two baths are found on this level, with a dedicated guest bedroom and bath beyond. Below, a huge walk-out basement with 9’-high ceilings provides even more: family room with brick-arch fireplace and bar, exercise room, laundry room, bath and sauna. The home’s walk-up third level attic and detached 2-car garage offer even more storage. With easy access to two equidistant Rivertown villages, the beloved Aqueduct Trail, picturesque Halsey Pond, Ardsley-on-Hudson train station and award-winning schools, the pastoral elegance of this exceptional gem of a home is truly one-of-a kind!
For sale
$3,100,000
1 Belmont Drive, Irvington, NY 10533
5beds
6,213sqft
Single Family Residence, Residential
Built in 1915
1.76 Acres Lot
$-- Zestimate®
$499/sqft
$-- HOA
What's special
Original wood-fired fireplaceImpressive triple-height bay windowsVast level yardSumptuous oak wall-panelsOriginal wood-paneled wallsExercise roomLaundry room
- 65 days |
- 2,356 |
- 176 |
Zillow last checked:
Listing updated:
Listed by:
Coldwell Banker Realty 914-693-5476,
William Ford Sussman 914-420-6161
Source: OneKey® MLS as distributed by MLS GRID,MLS#: 1003450
Facts & features
Interior
Bedrooms & bathrooms
- Bedrooms: 5
- Bathrooms: 6
- Full bathrooms: 5
- 1/2 bathrooms: 1
Other
- Description: Vestibule. Foyer. Stair hall featuring triple-height bay windows. Spacious living room w/ oak floors, crown moldings, wood-burning fireplace, matching casement windows facing gardens, window seat, pocket doors to sunroom & door to library. Year-round sunroom w/arched windows overlooking backyard & door to terrace. Gracious dining room w/mantled wood-burning fireplace & French doors opening onto terrace & lawn. Library w/wood-burning fireplace, built-ins & door to backyard, terrace & lawn. Renovated eat-in-kitchen w/ marble island, ample shaker-style cabinetry, SS appliances, hardwood floors, 2 sinks, crown molding, & door opening to terrace & lawn. Butler’s pantry. Breakfast room w/, French doors to terrace. Powder room. Back staircase. Mud room w/steps to patio & walkway to garage.
- Level: First
Other
- Description: Primary bedroom suite w/ ornamental fireplace, 2 walk-in closets & windows overlooking backyard & terrace. Primary bathroom w/ brass, marble & subway tile finishes. Office/nursery. Bedroom w/southerly views, 2 closets & door to hall bathroom. Hall bathroom. En suite bedroom w/expansive bay window, garden views & adjoining bathroom. Bedroom w/southerly views. Renovated hall bathroom. Guest bedroom. Stairs to attic. Back stair case to kitchen.
- Level: Second
Other
- Description: 3 storage rooms. HVAC room.
- Level: Third
Other
- Description: Walk-out basement includes laundry room. 5th full bathroom. Exercise area. Family room w/wood-burning fireplace.
- Level: Basement
Heating
- Hot Water, Natural Gas
Cooling
- Central Air, Ductless
Appliances
- Included: Cooktop, Dishwasher, Dryer, Microwave, Oven, Refrigerator, Stainless Steel Appliance(s), Washer
- Laundry: In Basement
Features
- Beamed Ceilings, Breakfast Bar, Built-in Features, Cathedral Ceiling(s), Chandelier, Crown Molding, Eat-in Kitchen, Entrance Foyer, Formal Dining, High Ceilings, Kitchen Island, Marble Counters, Original Details, Pantry, Primary Bathroom, Recessed Lighting, Storage, Walk-In Closet(s)
- Flooring: Hardwood
- Windows: Bay Window(s), Wall of Windows
- Basement: Full
- Attic: Unfinished
- Number of fireplaces: 4
- Fireplace features: Basement, Living Room, Wood Burning
Interior area
- Total structure area: 6,213
- Total interior livable area: 6,213 sqft
Property
Parking
- Total spaces: 2
- Parking features: Detached, Driveway, Garage
- Garage spaces: 2
- Has uncovered spaces: Yes
Features
- Levels: Tri-Level
- Patio & porch: Patio, Terrace
- Exterior features: Garden
Lot
- Size: 1.76 Acres
Details
- Additional structures: Pergola
- Parcel number: 26090021700007600000411
- Special conditions: None
Construction
Type & style
- Home type: SingleFamily
- Architectural style: Colonial
- Property subtype: Single Family Residence, Residential
Materials
- Brick
- Foundation: Concrete Perimeter
Condition
- Year built: 1915
Utilities & green energy
- Sewer: Public Sewer
- Water: Public
- Utilities for property: Trash Collection Public
Community & HOA
HOA
- Has HOA: No
Location
- Region: Irvington
Financial & listing details
- Price per square foot: $499/sqft
- Tax assessed value: $2,493,600
- Annual tax amount: $68,537
- Date on market: 6/5/2026
- Cumulative days on market: 66 days
- Listing agreement: Exclusive Right To Sell
- Inclusions: 2 Dishwashers, Stovetop, Sauna, Microwave, Refrigerator, 2nd Refrigerator, 3 Ductless AC units, Ceiling fan, Security system, Light fixtures, Wine Fridge
- Exclusions: Pool, Dining Room Chandelier
Estimated market value
Not available
Estimated sales range
Not available
Not available
Price history
| Date | Event | Price |
|---|---|---|
| 6/5/2026 | Listed for sale | $3,100,000+59%$499/sqft |
Source:  OneKey® MLS as distributed by MLS GRID #1003450 Report a problem OneKey® MLS as distributed by MLS GRID #1003450 Report a problem | ||
| 10/21/2020 | Sold | $1,950,000$314/sqft |
Source: OneKey® MLS as distributed by MLS GRID #H6015765 Report a problem | ||
| 7/29/2020 | Pending sale | $1,950,000$314/sqft |
Source: Julia B Fee Sotheby's International Realty #6015765 Report a problem | ||
| 2/20/2020 | Listed for sale | $1,950,000-11.2%$314/sqft |
Source: Julia B Fee Sotheby's International Realty #6015765 Report a problem | ||
| 10/1/2019 | Listing removed | $2,195,000$353/sqft |
Source: Coldwell Banker Residential Brokerage - Dobbs Ferry Office #4845243 Report a problem | ||
| 10/11/2018 | Price change | $2,195,000-11.3%$353/sqft |
Source: Coldwell Banker Residential Brokerage - Dobbs Ferry Office #4845243 Report a problem | ||
| 2/7/2018 | Price change | $2,475,000-6.6%$398/sqft |
Source: Berkshire Hathaway HomeServices Westchester Properties #4740151 Report a problem | ||
| 9/7/2017 | Listed for sale | $2,650,000-8.6%$427/sqft |
Source: Berkshire Hathaway HS West. Pr #4740151 Report a problem | ||
| 7/5/2017 | Listing removed | $2,900,000$467/sqft |
Source: Julia B Fee Sotheby's International Realty #4645012 Report a problem | ||
| 1/10/2017 | Price change | $2,900,000-6.5%$467/sqft |
Source: Julia B Fee Sotheby's International Realty #4645012 Report a problem | ||
| 2/26/2015 | Listed for sale | $3,100,000-10.1%$499/sqft |
Source: Julia B. Fee Sotheby's International Realty #4504821 Report a problem | ||
| 7/2/2014 | Listing removed | $3,450,000$555/sqft |
Source: Houlihan Lawrence #3305682 Report a problem | ||
| 4/24/2014 | Price change | $3,450,000-2.1%$555/sqft |
Source: Houlihan Lawrence #3305682 Report a problem | ||
| 3/4/2013 | Listed for sale | $3,525,000-2.8%$567/sqft |
Source: Houlihan Lawrence #3305682 Report a problem | ||
| 6/20/2012 | Listing removed | $3,625,000$583/sqft |
Source: Julia B. Fee Sotheby's International Realty #3118390 Report a problem | ||
| 3/9/2012 | Price change | $3,625,000-0.7%$583/sqft |
Source: Julia B. Fee Sotheby's International Realty #3118390 Report a problem | ||
| 6/9/2011 | Listed for sale | $3,650,000$587/sqft |
Source: Julia B. Fee Sotheby's International Realty #3118390 Report a problem | ||
Public tax history
| Year | Property taxes | Tax assessment |
|---|---|---|
| 2025 | -- | $2,403,700 +7% |
| 2024 | -- | $2,246,500 +17.9% |
| 2023 | -- | $1,904,700 +2.7% |
| 2022 | -- | $1,855,000 +12% |
| 2021 | -- | $1,656,200 -14.1% |
| 2020 | -- | $1,928,100 -3.4% |
| 2019 | -- | $1,996,200 -16.8% |
| 2018 | -- | $2,398,800 -17.9% |
| 2017 | -- | $2,921,300 +6% |
| 2016 | -- | $2,756,000 +4701.4% |
| 2015 | $38,369 | $57,400 |
| 2014 | $38,369 | $57,400 |
| 2013 | $38,369 | $57,400 |
| 2012 | -- | $57,400 |
| 2011 | -- | $57,400 |
| 2010 | -- | $57,400 |
| 2009 | -- | $57,400 |
| 2008 | -- | $57,400 |
| 2007 | -- | $57,400 |
| 2006 | -- | $57,400 |
| 2005 | -- | $57,400 |
| 2004 | -- | $57,400 |
| 2003 | -- | $57,400 |
| 2002 | -- | $57,400 |
| 2001 | -- | $57,400 |
| 2000 | -- | $57,400 |
| 1999 | -- | $57,400 |
Find assessor info on the county website
Monthly payment
Climate risks
Neighborhood: 10533
Nearby schools
GreatSchools rating
- 10/10Dows Lane (K 3) SchoolGrades: K-3Distance: 0.9 mi
- 10/10Irvington Middle SchoolGrades: 6-8Distance: 1.2 mi
- 9/10Irvington High SchoolGrades: 9-12Distance: 1.2 mi
Schools provided by the listing agent
- Elementary: Dows Lane (K-3) School
- Middle: Irvington Middle School
- High: Irvington High School
Source: OneKey® MLS as distributed by MLS GRID. This data may not be complete. We recommend contacting the local school district to confirm school assignments for this home.
- $2,694,3004 bd5 ba6.4k sqft2 Belmont Dr, Irvington, NY 10533Sold
- $36,000-- bd-- ba-- sqft2 Belmont Dr, Irvington, NY 10533Off Market
- $1,875,000-- bd-- ba-- sqft2 Belmont Dr, Irvington, NY 10533Off Market
- $2,803,0006 bd5 ba6.4k sqft2 Belmont Dr, Irvington, NY 10533Off Market
- $1,806,4005 bd4 ba4.7k sqft1 Osceola Ave, Irvington, NY 10533Off Market
- $22,300-- bd-- ba-- sqft1 Osceola Ave, Irvington, NY 10533Off Market
- $1,806,400-- bd-- ba-- sqft1 Osceola Ave, Irvington, NY 10533Off Market
- $1,971,500-- bd-- ba-- sqft1 Osceola Ave, Irvington, NY 10533Off Market
A local agent can set up tours, give advice and negotiate with sellers.
Similar homes
- $2,495,0004 bd4 ba5.5k sqft46 Sprain Valley Road, Scarsdale, NY 10583For Sale

 MLS ID #1035773, Kathleen E. Usherwood, Listing by: Compass Greater NY, LLC. OneKey® MLS as distributed by MLS GRID
 - $2,938,8886 bd6 ba5.6k sqft91 River Road, Nyack, NY 10960For Sale
 MLS ID #1004639, Adam J Blankfort, Listing by: Corcoran Baer & McIntosh. OneKey® MLS as distributed by MLS GRID
 - $2,995,0005 bd7 ba7.9k sqft36 Revolutionary Road, Briarcliff Manor, NY 10510For Sale
 MLS ID #986239, Elaine Wasserman, Listing by: Houlihan Lawrence Inc.. OneKey® MLS as distributed by MLS GRID
 - $2,995,0006 bd4 ba4k sqft4 Deer Run, Sparkill, NY 10976For Sale
 MLS ID #H6269492, David B Sanders, Listing by: Christie's Int. Real Estate. OneKey® MLS as distributed by MLS GRID
 - $2,399,0005 bd6 ba5k sqft9 Parkfield Road, Scarsdale, NY 10583For SaleMLS ID #988230, Tanya D. Norris, Listing by: Coldwell Banker Realty. OneKey® MLS as distributed by MLS GRID
- $3,695,0004 bd4 ba3.4k sqft129 Washington Spring Road, Palisades, NY 10964For SaleMLS ID #1014257, Richard W Ellis, Listing by: Ellis Sotheby's Intl Realty. OneKey® MLS as distributed by MLS GRID
- $3,395,0004 bd5 ba4.9k sqft21 Hampshire Road, Bronxville, NY 10708For SaleMLS ID #920495, Angela Retelny, Listing by: Compass Greater NY, LLC. OneKey® MLS as distributed by MLS GRID
- $2,550,0006 bd4 ba3.9k sqft265 N Broadway, Nyack, NY 10960For SaleMLS ID #980039, Russell S Woolley, Listing by: Wright Bros Real Estate Inc.. OneKey® MLS as distributed by MLS GRID
- $2,495,0007 bd5 ba5.4k sqft111-113 Lexow Avenue, Nyack, NY 10960For SaleMLS ID #962331, Adam J Blankfort, Listing by: Corcoran Baer & McIntosh. OneKey® MLS as distributed by MLS GRID
- $3,000,0004 bd5 ba6.9k sqft218 McLain Street, Bedford Corners, NY 10549For SaleMLS ID #1031626, Elina Edelman, Listing by: Douglas Elliman Real Estate. OneKey® MLS as distributed by MLS GRID
- $3,495,0004 bd4 ba4.7k sqft39 Stanwich Rd, Greenwich, CT 06830For Sale
 MLS ID #125593, Wendy Hill, Sotheby's International Realty. Greenwich MLS, Inc.
 - $2,995,0006 bd7 ba6.7k sqft254 McLain Street, Bedford Corners, NY 10549For SaleMLS ID #1005901, Christine Foster, Listing by: Corcoran Legends Realty. OneKey® MLS as distributed by MLS GRID
- $3,188,0005 bd7 ba5.4k sqft365 E Shore Road, Great Neck, NY 11023For SaleMLS ID #986408, Irene Nictas CBR, Listing by: Daniel Gale Sothebys Intl Rlty. OneKey® MLS as distributed by MLS GRID
- $2,050,0005 bd4 ba5k sqft245 River Road, Nyack, NY 10960For SaleMLS ID #1011123, Nancy Blaker Weber, Listing by: Howard Hanna Rand Realty. OneKey® MLS as distributed by MLS GRID
- $3,250,0004 bd5 ba3.8k sqft5 Willow Run Rd, Greenwich, CT 06831For SaleMLS ID #125330, Roberta Jurik, BHHS New England Properties. Greenwich MLS, Inc.
- $2,550,0005 bd5 ba4.5k sqft117 Leber Road, Blauvelt, NY 10913For SaleMLS ID #H6220154, Kathleen A Kennedy, Listing by: Imagine Properties NY. OneKey® MLS as distributed by MLS GRID
- $3,150,0004 bd4 ba4.3k sqft4 Mercia Ln, Greenwich, CT 06830For SaleMLS ID #125111, Evangela Brock, Douglas Elliman of Connecticut. Greenwich MLS, Inc.
- $2,995,0004 bd5 ba4.5k sqft64 Wallacks Dr, Stamford, CT 06902For SaleMLS ID #125202, Suzette Kraus, Compass Connecticut, LLC. Greenwich MLS, Inc.
- $3,150,0005 bd6 ba7.6k sqft10 Hopes Farm Lane, Bedford, NY 10506For SaleMLS ID #934693, Beth S. Silfen, Listing by: Compass Greater NY, LLC. OneKey® MLS as distributed by MLS GRID
- $2,500,0005 bd6 ba7.6k sqft333 Rock Rimmon Rd, Stamford, CT 06903For SaleMLS ID #125636, Len Schwartz, Keller Williams Prestige Props. Greenwich MLS, Inc.
