
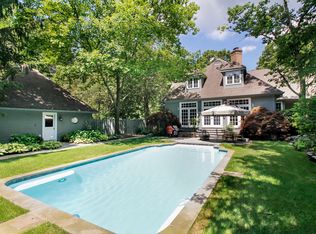
Welcome home to this wonderful Transitional Design home. This style merges classic, traditional comfort with clean, contemporary lines. This house has 4 bedrooms with 3 full bathrooms and 2 half baths at the end of a cul-de-sac. This brand-new home sits on 3-acres with privacy. Every part of this house has been thoughtfully crafted with designer finishes and attention to detail. As you enter the home there is a large covered front porch. There are 9 feet ceilings throughout the whole house. The oversized kitchen/family room is great for entertaining that has a stone fireplace and 2 entrances to the oversized deck. A large mudroom off the 2-car attached garage adds everyday functionality. A dedicated home office provides the perfect work-from-home setup. Built for comfort and efficiency, the home features spray foam insulation, Hardie board siding, central air, energy efficient systems and an on-demand propane gas water heater. The luxurious primary suite has a walk-in closet that have built-ins and it overlooks the woods. There is also 3 additional bedrooms with 2 full bathrooms. The finished walk-out lower level has 9 ft ceilings with a half bathroom completes the home, offering the perfect balance of privacy, luxury and convenience. The lower level is fully above grade with an abundance of natural light.
New construction
$3,000,000
86 Old Logging Road, Bedford, NY 10506
4beds
6,000sqft
Single Family Residence, Residential
Built in 2026
3 Acres Lot
$-- Zestimate®
$500/sqft
$-- HOA
What's special
- 52 days
- 1,803
- 102
Zillow last checked:
Listing updated:
Listed by:
Howard Hanna Rand Realty 914-328-0333,
Alfonso M. Vanacoro 914-282-9911
Source: OneKey® MLS as distributed by MLS GRID,MLS#: 1035942
Facts & features
Interior
Bedrooms & bathrooms
- Bedrooms: 4
- Bathrooms: 5
- Full bathrooms: 3
- 1/2 bathrooms: 2
Other
- Description: 9 ft ceilings throughout the house, Large open foyer, oversized kitchen/family room with stone fireplace and sliders to deck, butler's pantry, dining room, office/den, powder room, 2 car garage
- Level: First
Other
- Description: Primary Bedroom suite with 2 closets both with built-in and primary bathroom, guest bedroom with bathroom, 2 additional bedrooms with a jack -n- jill bathroom, laundry room
- Level: Second
Other
- Description: Tremendous walk out finished basement with 9 ft ceilings, powder room, storage room, utility room
- Level: Basement
Heating
- Hot Water
Cooling
- Central Air
Appliances
- Included: Cooktop, Dishwasher, Exhaust Fan, Gas Cooktop, Gas Oven, Gas Range, Microwave, Oven, Refrigerator, Stainless Steel Appliance(s)
- Laundry: Laundry Room
Features
- Built-in Features, Chandelier, Chefs Kitchen, Crown Molding, Eat-in Kitchen, Entrance Foyer, Formal Dining, High Ceilings, His and Hers Closets, Kitchen Island, Open Floorplan, Open Kitchen, Pantry, Primary Bathroom, Recessed Lighting, Storage, Walk-In Closet(s)
- Flooring: Vinyl
- Basement: Finished,Full,See Remarks,Storage Space,Walk-Out Access
- Attic: Pull Stairs
- Number of fireplaces: 1
- Fireplace features: Electric, Family Room
Interior area
- Total structure area: 6,000
- Total interior livable area: 6,000 sqft
Property
Parking
- Total spaces: 8
- Parking features: Attached, Driveway
- Garage spaces: 2
- Has uncovered spaces: Yes
Features
- Levels: Three Or More
- Patio & porch: Covered, Deck, Patio
Lot
- Size: 3 Acres
Details
- Special conditions: None
Construction
Type & style
- Home type: SingleFamily
- Architectural style: Colonial
- Property subtype: Single Family Residence, Residential
Materials
- Frame
Condition
- New Construction
- New construction: Yes
- Year built: 2026
Utilities & green energy
- Sewer: Septic Tank
- Water: Well
- Utilities for property: Electricity Available, Propane, Sewer Connected, Water Connected
Community & HOA
HOA
- Has HOA: No
Location
- Region: Bedford
Financial & listing details
- Price per square foot: $500/sqft
- Annual tax amount: $46,000
- Date on market: 8/12/2026
- Cumulative days on market: 48 days
- Listing agreement: Exclusive Right To Sell
- Inclusions: refrigerator, double oven, microwave, stove top, on-demand propane gas water heater
- Exclusions: washer/dryer
- Electric utility on property: Yes
Estimated market value
Not available
Estimated sales range
Not available
Not available
Price history
| Date | Event | Price |
|---|---|---|
| 8/12/2026 | Listed for sale | $3,000,000$500/sqft |
Source:  OneKey® MLS as distributed by MLS GRID #1035942 Report a problem OneKey® MLS as distributed by MLS GRID #1035942 Report a problem | ||
Public tax history
Tax history is unavailable.
Monthly payment
Climate risks
Neighborhood: 10506
Nearby schools
Schools provided by the listing agent
- Elementary: Pound Ridge Elementary School
- Middle: Fox Lane Middle School
- High: Fox Lane High School
Source: OneKey® MLS as distributed by MLS GRID. This data may not be complete. We recommend contacting the local school district to confirm school assignments for this home.
Similar homes
- $2,995,0005 bd6 ba4.6k sqft515 Long Ridge Road, Bedford, NY 10506New Construction
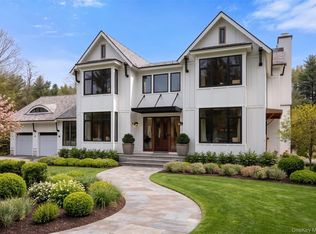
 MLS ID #984817, Mark Boyland, Listing by: Keller Williams Realty Partner. OneKey® MLS as distributed by MLS GRID
 - $3,150,0005 bd6 ba7.6k sqft10 Hopes Farm Lane, Bedford, NY 10506For Sale
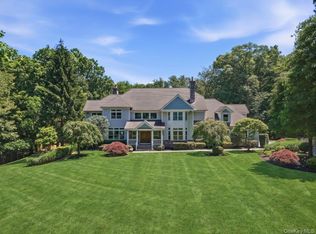 MLS ID #934693, Beth S. Silfen, Listing by: Compass Greater NY, LLC. OneKey® MLS as distributed by MLS GRID
 - $2,999,9995 bd4 ba5.8k sqft2141 Ponus Ridge, New Canaan, CT 06840For Sale
 MLS ID #24206102, Hannelore Kaplan, William Raveis Real Estate. Smart MLS
 - $3,295,0005 bd6 ba6k sqft6 Round House Court, Bedford, NY 10506For Sale
 MLS ID #1047494, Cate A. Hegarty, Listing by: Compass Greater NY, LLC. OneKey® MLS as distributed by MLS GRID
 - $2,195,0004 bd4 ba3.9k sqft230 E Middle Patent Road, Bedford, NY 10506For SaleMLS ID #1023671, Lisa Berliner, Listing by: Coldwell Banker Realty. OneKey® MLS as distributed by MLS GRID
- $3,790,0007 bd7 ba5.9k sqft50 Hickory Kingdom Road, Bedford, NY 10506For SaleMLS ID #1044768, Cynthia Weil, Listing by: Howard Hanna Rand Realty. OneKey® MLS as distributed by MLS GRID
- $2,895,0004 bd4 ba4.1k sqft250 Dans Highway, New Canaan, CT 06840For SaleMLS ID #24204760, Melissa Rwambuya, William Raveis Real Estate. Smart MLS
- $2,995,0005 bd6 ba6.8k sqft85 Manor Road, Ridgefield, CT 06877For SaleMLS ID #24204390, Karla Murtaugh, Compass Connecticut, LLC. Smart MLS
- $3,125,0004 bd5 ba4.9k sqft2 Lakeridge Drive, Armonk, NY 10504For SaleMLS ID #971207, Amy M. Singer, Listing by: Houlihan Lawrence Inc.. OneKey® MLS as distributed by MLS GRID
- $2,750,0004 bd5 ba6.2k sqft240 Eastwoods Road, Pound Ridge, NY 10576For SaleMLS ID #993992, Michael Neeley, Listing by: William Raveis-New York LLC. OneKey® MLS as distributed by MLS GRID
- $3,000,0005 bd5 ba3.7k sqft99 Porchuck Rd, Greenwich, CT 06831For Sale
 MLS ID #125849, Susan Holey, Sotheby's International Realty. Greenwich MLS, Inc.
 - $2,995,0004 bd4 ba5.2k sqft2 Choctaw Ln, Greenwich, CT 06831For SaleMLS ID #125615, Ryan Ciambriello, Houlihan Lawrence. Greenwich MLS, Inc.
- $2,999,0005 bd4 ba5k sqft59 Dandy Dr, Cos Cob, CT 06807For SaleMLS ID #125857, Angela Alfano, Coldwell Banker Realty. Greenwich MLS, Inc.
- $3,250,0004 bd5 ba6.5k sqft347 Nod Hill Road, Wilton, CT 06897For SaleMLS ID #24168316, Lynne Murphy, Berkshire Hathaway NE Prop.. Smart MLS
- $2,495,0005 bd4 ba5.5k sqft171 Proprietors Crossing, New Canaan, CT 06840For SaleMLS ID #24169441, Jaime Sneddon, William Pitt Sotheby's Int'l. Smart MLS
- $2,995,0004 bd6 ba4.5k sqft39 Barnes Lane, Chappaqua, NY 10514New ConstructionMLS ID #992104, Karin Kimtis, Listing by: Compass Greater NY, LLC. OneKey® MLS as distributed by MLS GRID
- $3,500,0005 bd6 ba4.7k sqft39 Old Snake Hill Road, Pound Ridge, NY 10576For SaleMLS ID #823299, Angela Kessel, Listing by: Houlihan Lawrence Inc.. OneKey® MLS as distributed by MLS GRID
- $3,499,0005 bd7 ba6.3k sqft22 Petersville Road, Mount Kisco, NY 10549For SaleMLS ID #999575, Cindy Glynn, Listing by: Compass Greater NY, LLC. OneKey® MLS as distributed by MLS GRID
- $2,750,0004 bd5 ba5.5k sqft127 Boutonville Road, Pound Ridge, NY 10576For SaleMLS ID #995187, Samuel Berek, Listing by: Serhant LLC. OneKey® MLS as distributed by MLS GRID
- $4,000,0005 bd6 ba5.2k sqft248 Turtle Back Road, New Canaan, CT 06840For SaleMLS ID #24178727, John E. Dunn, Compass Connecticut, LLC. Smart MLS
