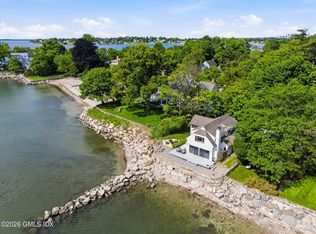
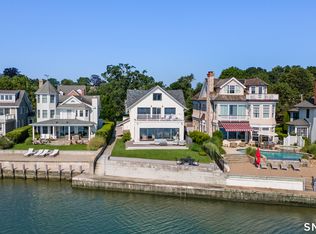
Welcome to historic Wallack's Point, arguably Stamford's most prestigious waterfront enclave. Situated on more than an acre with nearly 100 feet of direct Long Island Sound frontage, this extraordinary former boathouse has been transformed into a remarkable luxury compound. Defined by striking architectural design, soaring walls of glass, and sweeping water views, the property seamlessly blends sophisticated interiors with exceptional outdoor living and entertaining spaces. Every room is thoughtfully positioned to capture the beauty of the Sound, creating a private sanctuary unlike any other. Complementing the main residence, a converted carriage house offers a separate guest retreat, multigenerational living option, home office, or potential income-producing opportunity. A rare and compelling offering where striking architecture meets unparalleled waterfront living.
For sale
$3,200,000
62-64 Wallacks Drive, Stamford, CT 06902
4beds
4,599sqft
:
Get pre-qualified$22,072/mo
Single Family Residence
Built in 1903
1.35 Acres Lot
$3,127,500 Zestimate®
$696/sqft
$42/mo HOA
What's special
- 53 days |
- 1,616 |
- 108 |
Zillow last checked:
Listing updated:
Listed by:
David Turner (914)953-6010,
Compass Connecticut, LLC 203-343-0141,
Suzette Kraus 914-582-2551,
Compass Connecticut, LLC
Source: Smart MLS,MLS#: 24179654
Facts & features
Interior
Bedrooms & bathrooms
- Bedrooms: 4
- Bathrooms: 5
- Full bathrooms: 4
- 1/2 bathrooms: 1
Primary bedroom
- Features: Remodeled, Built-in Features, Full Bath, Hardwood Floor
- Level: Upper
Primary bedroom
- Level: Main
Bedroom
- Features: Bedroom Suite, Full Bath, Hardwood Floor
- Level: Upper
Bedroom
- Level: Upper
Primary bathroom
- Features: Remodeled, Skylight, Double-Sink, Full Bath, Stall Shower, Tile Floor
- Level: Upper
Primary bathroom
- Level: Main
Bathroom
- Features: Remodeled
- Level: Main
Bathroom
- Level: Main
Bathroom
- Features: Remodeled, Stall Shower
- Level: Upper
Bathroom
- Level: Upper
Family room
- Features: Hardwood Floor
- Level: Main
Great room
- Level: Upper
Kitchen
- Features: Remodeled, Skylight, Breakfast Bar, Quartz Counters
- Level: Main
Kitchen
- Features: Remodeled, Breakfast Bar, Kitchen Island
- Level: Main
Living room
- Features: Remodeled, Combination Liv/Din Rm, Fireplace, Sliders, Hardwood Floor
- Level: Main
Living room
- Features: Combination Liv/Din Rm, Patio/Terrace
- Level: Main
Office
- Features: 2 Story Window(s), Hardwood Floor
- Level: Main
Heating
- Heat Pump, Forced Air, Hot Water, Radiant, Electric, Oil, Propane
Cooling
- Central Air
Appliances
- Included: Gas Cooktop, Oven, Microwave, Range Hood, Refrigerator, Dishwasher, Washer, Dryer, Water Heater
- Laundry: Main Level
Features
- Open Floorplan, In-Law Floorplan
- Basement: Full
- Attic: None
- Number of fireplaces: 1
Interior area
- Total structure area: 4,599
- Total interior livable area: 4,599 sqft
- Finished area above ground: 4,599
Property
Parking
- Total spaces: 8
- Parking features: Paved, Driveway, Unpaved, Private, Asphalt, Gravel
- Has uncovered spaces: Yes
Features
- Patio & porch: Porch, Deck, Patio
- Exterior features: Garden
- Has view: Yes
- View description: Water
- Has water view: Yes
- Water view: Water
- Waterfront features: Waterfront, Walk to Water, Association Required, Access
Lot
- Size: 1.35 Acres
- Features: Level, In Flood Zone
Details
- Additional structures: Guest House
- Parcel number: 313784
- Zoning: RA1
Construction
Type & style
- Home type: SingleFamily
- Architectural style: Antique,Modern
- Property subtype: Single Family Residence
Materials
- Clapboard
- Foundation: Concrete Perimeter
- Roof: Asphalt
Condition
- New construction: No
- Year built: 1903
Utilities & green energy
- Sewer: Public Sewer
- Water: Public
Community & HOA
Community
- Features: Basketball Court, Park, Playground, Public Rec Facilities, Near Public Transport, Shopping/Mall, Tennis Court(s)
- Subdivision: Wallack's Point
HOA
- Has HOA: Yes
- Services included: Maintenance Grounds
- HOA fee: $500 annually
Location
- Region: Stamford
Financial & listing details
- Price per square foot: $696/sqft
- Tax assessed value: $1,562,120
- Annual tax amount: $37,366
- Date on market: 6/5/2026
Estimated market value
$3,127,500
$2.97M - $3.28M
Not available
Price history
| Date | Event | Price |
|---|---|---|
| 6/10/2026 | Listed for sale | $3,200,000$696/sqft |
Source:  Smart MLS #24179654 Report a problem Smart MLS #24179654 Report a problem | ||
Public tax history
Tax history is unavailable.
Monthly payment
Est. payment
Payment breakdown
Explore the cost of this home by adjusting the details. Changes won't be saved.Climate risks
Neighborhood: Cove - East Side
Nearby schools
GreatSchools rating
- 3/10K. T. Murphy SchoolGrades: K-5Distance: 0.6 mi
- 3/10Turn Of River SchoolGrades: 6-8Distance: 4.5 mi
- 3/10Westhill High SchoolGrades: 9-12Distance: 4.7 mi
Schools provided by the listing agent
- Elementary: K.T. Murphy
- Middle: Turn of River
- High: Westhill
Source: Smart MLS. This data may not be complete. We recommend contacting the local school district to confirm school assignments for this home.
- $--2 bd1 ba1.1k sqft62 Wallacks Dr, Stamford, CT 06902Off Market

- $5,693,3005 bd5 ba5k sqft64-62 Wallacks Dr, Stamford, CT 06902Off Market

- $4,620,4005 bd5 ba6k sqft76 Wallacks Dr, Stamford, CT 06902Off Market

- $6,008,6007 bd7 ba9.6k sqft52 Wallacks Dr, Stamford, CT 06902Off Market
- $2,853,990-- bd-- ba-- sqft40 Wallacks Dr, Stamford, CT 06902Off Market
- $3,032,0006 bd6 ba6.5k sqft86 Wallacks Dr, Stamford, CT 06902Sold
- $1,261,8004 bd2 ba2.9k sqft66 Wallacks Dr, Stamford, CT 06902Off Market
- $3,072,540-- bd-- ba-- sqft104 Wallacks Dr, Stamford, CT 06902Off Market
A local agent can set up tours, give advice and negotiate with sellers.
A local lender can help you make sure your offer is ready when you are.
Similar homes
- $3,200,0004 bd5 ba4.5k sqft64 Wallacks Dr, Stamford, CT 06902For Sale
 MLS ID #125202, Suzette Kraus, Compass Connecticut, LLC. Greenwich MLS, Inc.
 - $3,100,0004 bd5 ba3.8k sqft22 Ocean Drive North, Stamford, CT 06902For Sale
 MLS ID #24178294, Dannel Malloy, NestSeekers International. Smart MLS
 - $4,195,0005 bd5 ba6k sqft1716 Shippan Avenue, Stamford, CT 06902For Sale
 MLS ID #24189368, Amanda Spatola, Houlihan Lawrence. Smart MLS
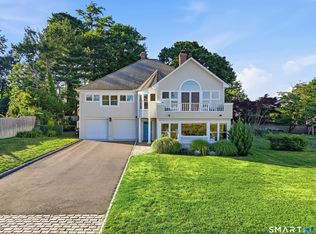
 - $1,950,0005 bd3 ba3.7k sqft84 Hobson Street, Stamford, CT 06902For Sale
 MLS ID #24193179, Ryan Dichter, Compass Connecticut, LLC. Smart MLS
 - $3,095,0005 bd5 ba4.3k sqft23 Riverside Ln, Riverside, CT 06878For SaleMLS ID #125471, Deborah Ward, Sotheby's International Realty. Greenwich MLS, Inc.
- $2,995,0004 bd3 ba2.3k sqft67 Benjamin St, Old Greenwich, CT 06870For SaleMLS ID #125433, Joy Metalios, Houlihan Lawrence. Greenwich MLS, Inc.
- $2,895,0004 bd5 ba3.4k sqft47 Ridge Street, Greenwich, CT 06807For SaleMLS ID #24168793, Joy Kim Metalios, Houlihan Lawrence. Smart MLS
- $2,895,0004 bd5 ba3.4k sqft47 Ridge St, Cos Cob, CT 06807For SaleMLS ID #124781, Joy Metalios, Houlihan Lawrence. Greenwich MLS, Inc.
- $3,495,0005 bd6 ba4k sqft11 Butternut Hollow Rd, Greenwich, CT 06830For SaleMLS ID #125316, Mary Ann Grabel, Sotheby's International Realty. Greenwich MLS, Inc.
- $3,295,0005 bd4 ba4.2k sqft9 Sylvester Court, Norwalk, CT 06855For SaleMLS ID #24156368, Meghan Gatt, William Raveis Real Estate. Smart MLS
- $2,300,0007 bd6 ba6.1k sqft64 Sanford Lane, Stamford, CT 06905For SaleMLS ID #24188753, Lisa Linzer, L & S Realty. Smart MLS
- $2,995,0005 bd5 ba5.7k sqft148 West Hills Road, New Canaan, CT 06840For SaleMLS ID #24187724, Kerry O' Dea, William Raveis Real Estate. Smart MLS
- $2,750,0004 bd4 ba2.9k sqft58 Arch St, Riverside, CT 06878For SaleMLS ID #125356, Jane Potocki, Sotheby's International Realty. Greenwich MLS, Inc.
- $3,500,0005 bd6 ba4.8k sqft993 Lake Ave, Greenwich, CT 06831For SaleMLS ID #125368, Julie Church, Houlihan Lawrence. Greenwich MLS, Inc.
- $3,225,0004 bd5 ba4.9k sqft2 Lakeridge Drive, Armonk, NY 10504For Sale
 MLS ID #971207, Amy M. Singer, Listing by: Houlihan Lawrence Inc.. OneKey® MLS as distributed by MLS GRID
 - $2,995,0005 bd5 ba3.2k sqft16 Grace Street, New Canaan, CT 06840For SaleMLS ID #24189291, Hannelore Kaplan, William Raveis Real Estate. Smart MLS
- $2,500,0004 bd4 ba4.8k sqft3 Carriage Rd, Cos Cob, CT 06807For SaleMLS ID #125372, Stephen Archino, Sotheby's International Realty. Greenwich MLS, Inc.
- $2,995,0005 bd5 ba3.8k sqft855 Orchard Lane, Muttontown, NY 11771For SaleMLS ID #1019700, Tracey Kupferberg GRI, Listing by: Douglas Elliman Real Estate. OneKey® MLS as distributed by MLS GRID
- $3,525,0004 bd5 ba3.7k sqft189 Connecticut Ave, Greenwich, CT 06830For SaleMLS ID #125128, Rob Johnson, Brown Harris Stevens CT, LLC. Greenwich MLS, Inc.
- $3,000,0003 bd3 ba2.4k sqft32 Nearwater Road, Norwalk, CT 06853For SaleMLS ID #24157507, Pamela Cornfield, Coldwell Banker Realty. Smart MLS
