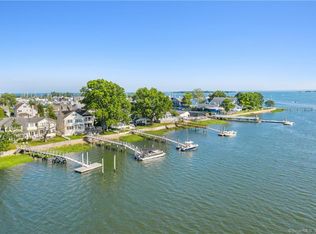
Spend your days on the water and end each evening with spectacular west-facing sunsets. Welcome to an exceptional waterfront retreat on coveted Gregory Point overlooking Norwalk Harbor. Beautifully renovated and truly move-in ready, this modern coastal farmhouse captures panoramic water views from nearly every room. The sunlit chef's kitchen with wood-burning fireplace flows seamlessly into a casual family room wrapped in glass. A large formal dining room, a spacious living room and adjacent sunroom set the stage for effortless entertaining. Upstairs, the serene Primary Suite features sweeping harbor views, a sitting area with coffee bar, spa bath with soaking tub and steam shower, and multiple walk-in closets. Three additional bedrooms, two baths, and two bonus rooms (one lined with windows) offer exceptional flexibility. A first-floor office or fifth bedroom and custom mudroom complete the layout. Outside, enjoy a wraparound porch, bluestone patio, and your own stationary pier with floating dock - boating begins at your doorstep. Attached garage plus separate detached garage. Moments to beaches, golf, tennis, and local dining. One hour to NYC.
For sale
Price cut: $200K (6/22)
$3,495,000
9 Sylvester Court, Norwalk, CT 06855
5beds
4,241sqft
Single Family Residence
Built in 1904
0.52 Acres Lot
$-- Zestimate®
$824/sqft
$-- HOA
What's special
Exceptional waterfront retreatWood-burning fireplaceWraparound porchBluestone patioSerene primary suiteAdjacent sunroomSweeping harbor views
- 137 days |
- 1,948 |
- 100 |
Zillow last checked:
Listing updated:
Listed by:
The Gatt Team at William Raveis Real Estate,
Meghan Gatt (203)904-8064,
William Raveis Real Estate 203-854-5116
Source: Smart MLS,MLS#: 24156368
Loading...
Facts & features
Interior
Bedrooms & bathrooms
- Bedrooms: 5
- Bathrooms: 4
- Full bathrooms: 4
Rooms
- Room types: Bonus Room
Primary bedroom
- Features: Vaulted Ceiling(s), Balcony/Deck, Bedroom Suite, Built-in Features, Walk-In Closet(s), Wide Board Floor
- Level: Upper
Bedroom
- Features: High Ceilings, Built-in Features, Hardwood Floor
- Level: Main
Bedroom
- Features: Full Bath, Wide Board Floor
- Level: Upper
Bedroom
- Features: Wide Board Floor
- Level: Upper
Bedroom
- Features: Wide Board Floor
- Level: Upper
Den
- Level: Upper
Dining room
- Features: High Ceilings, Built-in Features, Fireplace, Patio/Terrace, Hardwood Floor, Wide Board Floor
- Level: Main
Family room
- Features: Bay/Bow Window, Fireplace, French Doors, Patio/Terrace, Hardwood Floor
- Level: Main
Kitchen
- Features: Remodeled, Beamed Ceilings, Fireplace, Kitchen Island, Pantry, Wide Board Floor
- Level: Main
Living room
- Features: High Ceilings, Beamed Ceilings, Built-in Features, Fireplace, Wide Board Floor
- Level: Main
Other
- Level: Upper
Sun room
- Features: French Doors, Patio/Terrace, Hardwood Floor
- Level: Main
Heating
- Forced Air, Natural Gas
Cooling
- Central Air
Appliances
- Included: Oven/Range, Range Hood, Refrigerator, Ice Maker, Dishwasher, Disposal, Washer, Dryer, Wine Cooler, Gas Water Heater, Water Heater
- Laundry: Upper Level
Features
- Open Floorplan, Wired for Sound
- Basement: Partial,Unfinished
- Attic: Pull Down Stairs
- Number of fireplaces: 3
Interior area
- Total structure area: 4,241
- Total interior livable area: 4,241 sqft
- Finished area above ground: 4,241
Property
Parking
- Total spaces: 3
- Parking features: Attached, Detached
- Attached garage spaces: 3
Features
- Patio & porch: Wrap Around, Deck, Patio
- Exterior features: Lighting, Underground Sprinkler
- Has view: Yes
- View description: City, Water
- Has water view: Yes
- Water view: Water
- Waterfront features: Waterfront, Harbor, Dock or Mooring, Beach Access, Water Community
Lot
- Size: 0.52 Acres
- Features: Level, Landscaped, In Flood Zone
Details
- Parcel number: 237744
- Zoning: B
Construction
Type & style
- Home type: SingleFamily
- Architectural style: Colonial
- Property subtype: Single Family Residence
Materials
- Vinyl Siding
- Foundation: Concrete Perimeter, Stone
- Roof: Asphalt
Condition
- New construction: No
- Year built: 1904
Utilities & green energy
- Sewer: Public Sewer
- Water: Public
- Utilities for property: Underground Utilities
Community & HOA
Community
- Features: Golf, Library, Park, Tennis Court(s)
- Subdivision: East Norwalk
HOA
- Has HOA: No
Location
- Region: Norwalk
Financial & listing details
- Price per square foot: $824/sqft
- Tax assessed value: $1,769,060
- Annual tax amount: $42,281
- Date on market: 3/3/2026
- Exclusions: TVs are excluded
Estimated market value
Zestimate®
Not available
Estimated sales range
Not available
Rent Zestimate®
Not available
Price history
| Date | Event | Price |
|---|---|---|
| 6/22/2026 | Price change | $3,495,000-5.4%$824/sqft |
Source: | ||
| 5/4/2026 | Price change | $3,695,000-2.6%$871/sqft |
Source: | ||
| 4/3/2026 | Price change | $3,795,000-4.9%$895/sqft |
Source: | ||
| 3/3/2026 | Listed for sale | $3,990,000$941/sqft |
Source: | ||
| 12/19/2025 | Listing removed | $3,990,000$941/sqft |
Source: | ||
| 12/11/2025 | Price change | $3,990,000-6.1%$941/sqft |
Source: | ||
| 11/5/2025 | Listed for sale | $4,250,000-1%$1,002/sqft |
Source: | ||
| 10/1/2025 | Listing removed | $4,295,000$1,013/sqft |
Source: | ||
| 9/10/2025 | Price change | $4,295,000-2.3%$1,013/sqft |
Source: | ||
| 8/21/2025 | Price change | $4,395,000-2.2%$1,036/sqft |
Source: | ||
| 6/30/2025 | Price change | $4,495,000-2.2%$1,060/sqft |
Source: | ||
| 6/23/2025 | Price change | $4,595,000-2.1%$1,083/sqft |
Source: | ||
| 6/13/2025 | Price change | $4,695,000-2.1%$1,107/sqft |
Source: | ||
| 6/9/2025 | Price change | $4,795,000-2%$1,131/sqft |
Source: | ||
| 5/30/2025 | Price change | $4,895,000-1.1%$1,154/sqft |
Source: | ||
| 5/13/2025 | Listed for sale | $4,950,000+147.5%$1,167/sqft |
Source: | ||
| 4/4/2023 | Sold | $2,000,000-27%$472/sqft |
Source: | ||
| 2/21/2023 | Contingent | $2,740,000$646/sqft |
Source: | ||
| 1/30/2023 | Price change | $2,740,000-8.4%$646/sqft |
Source: | ||
| 1/4/2023 | Price change | $2,990,000-5.1%$705/sqft |
Source: | ||
| 11/18/2022 | Listed for sale | $3,150,000+151%$743/sqft |
Source: | ||
| 12/14/2021 | Sold | $1,255,000-21.7%$296/sqft |
Source: Public Record Report a problem | ||
| 10/6/2019 | Listing removed | $1,603,369$378/sqft |
Source: Auction.com Report a problem | ||
| 10/5/2019 | Price change | $1,603,3690%$378/sqft |
Source: Auction.com Report a problem | ||
| 10/3/2019 | Price change | $1,603,537-0.1%$378/sqft |
Source: Auction.com Report a problem | ||
| 10/2/2019 | Price change | $1,605,5800%$379/sqft |
Source: Auction.com Report a problem | ||
| 9/29/2019 | Listed for sale | $1,606,380+328.4%$379/sqft |
Source: Auction.com Report a problem | ||
| 2/14/1995 | Sold | $375,000$88/sqft |
Source: | ||
Public tax history
| Year | Property taxes | Tax assessment |
|---|---|---|
| 2025 | $42,281 +1.5% | $1,769,060 |
| 2024 | $41,653 +26.8% | $1,769,060 +35.1% |
| 2023 | $32,837 +2.2% | $1,308,970 |
| 2022 | $32,129 +2.4% | $1,308,970 0% |
| 2021 | $31,377 +0.1% | $1,309,000 |
| 2020 | $31,358 +2.7% | $1,309,000 |
| 2019 | $30,519 -26.4% | $1,309,000 -16.1% |
| 2018 | $41,485 +3.6% | $1,559,280 +0% |
| 2017 | $40,045 +1.2% | $1,559,270 0% |
| 2015 | $39,559 +1.3% | $1,559,280 |
| 2014 | $39,046 -5.3% | $1,559,280 -16.3% |
| 2013 | $41,238 +3.8% | $1,862,630 |
| 2012 | $39,732 +2.9% | $1,862,630 |
| 2011 | $38,631 +1.1% | $1,862,630 |
| 2010 | $38,203 +5.6% | $1,862,630 |
| 2009 | $36,172 +24.7% | $1,862,630 +44.3% |
| 2008 | $28,996 +15.9% | $1,290,450 +11.7% |
| 2007 | $25,028 +3.9% | $1,155,490 +11.1% |
| 2006 | $24,077 -17% | $1,039,605 -10% |
| 2005 | $29,003 +32.4% | $1,155,490 +43% |
| 2004 | $21,908 +9.3% | $807,835 +16.7% |
| 2003 | $20,046 +57% | $691,950 +98% |
| 2001 | $12,768 +19.8% | $349,528 +39.9% |
| 2000 | $10,655 +50.3% | $249,822 +66.4% |
| 1999 | $7,091 | $150,115 |
Find assessor info on the county website
Monthly payment
Est. payment
Payment breakdown
Explore the cost of this home by adjusting the details. Changes won't be saved.Climate risks
Neighborhood: 06855
Nearby schools
GreatSchools rating
- 6/10Marvin Elementary SchoolGrades: K-5Distance: 0.5 mi
- 5/10Nathan Hale Middle SchoolGrades: 6-8Distance: 1.9 mi
- 3/10Norwalk High SchoolGrades: 9-12Distance: 2.4 mi
Schools provided by the listing agent
- Elementary: Marvin
- Middle: Nathan Hale
- High: Norwalk
Source: Smart MLS. This data may not be complete. We recommend contacting the local school district to confirm school assignments for this home.
- $4,301,0005 bd5 ba4.5k sqft11 Sylvester Ct, Norwalk, CT 06855Off Market
Save 
- $3,300,0003 bd3 ba3k sqft15 Sylvester Ct, Norwalk, CT 06855Sold
Save 
- $2,066,2003 bd2 ba988 sqft17 Sylvester Ct, Norwalk, CT 06855Off Market
Save - $3,586,3003 bd3 ba2.6k sqft5 Decker St, Norwalk, CT 06855Off Market
Save 
- $1,594,9003 bd2 ba1.8k sqft12 Sylvester Ct, Norwalk, CT 06855Off Market
Save - $2,433,5005 bd5 ba4.3k sqft3 Decker St, Norwalk, CT 06855Off Market
Save - $4,028,9004 bd4 ba4.3k sqft9 Gregory Ct, Norwalk, CT 06855Off Market
Save - $1,594,3003 bd3 ba2.2k sqft8 Gregory Ct, Norwalk, CT 06855Off Market
Save
A local agent can set up tours, give advice and negotiate with sellers.
- Request a tour
as early as tomorrow at 9:00 am
Contact agent