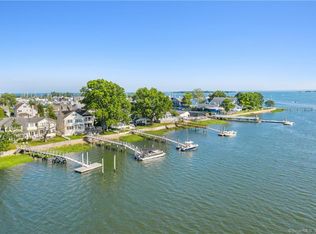
Bring your boat! This is THE waterfront property you have been searching for! A truly impeccable home w. stationary pier and floating dock, beautifully located on Norwalk Harbor's Gregory Point, it offers stunning sunsets and commanding water views from every room. The moment you walk onto the front porch, through the front door and into the light-filled entry foyer you will sense the quality workmanship and tasteful elegance of this completely renovated (2004-05) home. The living room and well-appointed kitchen provide water views from many angles. The formal dining room offers space for entertaining and the family room w. fireplace and wet bar are perfect for casual gatherings. Upstairs, the primary suite will take your breath away w. its size and even more expansive water views. It includes a huge bath w. soaking tub and separate shower, laundry, multiple walk-in closets and even space for a baby grand! There are two additional bedrooms on the second floor, plus hall bath. A home office or possible 4th bedroom is located on the first floor. Outside, Ipe decking leads from the covered front porch to an outside deck, to the open waterside bluestone patio which provides wonderful outdoor living space. Manicured gardens and lawns offer color all season long. A charming detached two-car garage completes the picture of this perfect seaside residence. This quiet/private neighborhood is easily accessible to beaches, boating, golf, tennis and so much more that Norwalk offers.
Sold for $3,300,000
$3,300,000
15 Sylvester Court, Norwalk, CT 06855
3beds
3,004sqft
Single Family Residence
Built in 1910
9,147 Square Feet Lot
$4,100,700 Zestimate®
$1,099/sqft
$7,136 Estimated rent
Home value
$4,100,700
$3.57M - $4.80M
$7,136/mo
Zestimate® history
Owner options
List your home for rent
$7,136/mo
Rent Zestimate®
Find your next renter with Zillow Rental Manager. Plus, with online applications, you can quickly screen prospective tenants – for free.
$7,136/mo
Rent Zestimate®
Refinance and save
$18,599/mo
Est. payment
Refinancing to a lower rate could help reduce your monthly payments and save thousands over the life of the loan.
$18,599/mo
Est. payment
Explore your selling options
Work with a Zillow partner agent
Leverage their expertise and Zillow's premium Showcase listings to get your home seen by more buyers.
Get startedList with your own agent
Get your home in front of millions of buyers by listing it on Zillow.
Learn how to do itSell it yourself
Take full control of how buyers see your home on Zillow by listing For Sale by Owner (FSBO).
List your homeWhat's special
Zillow last checked:
Listing updated:
Listed by:
Judy Hyers 203-856-9301,
William Raveis Real Estate 203-854-5116,
Tammy Langalis 203-644-2393,
William Raveis Real Estate
Bought with:
Meg Schwanhausser, RES.0819613
Compass Connecticut, LLC
Source: Smart MLS,MLS#: 24069280
Facts & features
Interior
Bedrooms & bathrooms
- Bedrooms: 3
- Bathrooms: 3
- Full bathrooms: 2
- 1/2 bathrooms: 1
Primary bedroom
- Features: High Ceilings, Cathedral Ceiling(s), Ceiling Fan(s), Full Bath, Walk-In Closet(s), Hardwood Floor
- Level: Lower
- Area: 435 Square Feet
- Dimensions: 15 x 29
Bedroom
- Features: High Ceilings, Ceiling Fan(s), Walk-In Closet(s), Hardwood Floor
- Level: Upper
- Area: 260 Square Feet
- Dimensions: 20 x 13
Bedroom
- Features: Hardwood Floor
- Level: Upper
- Area: 130 Square Feet
- Dimensions: 10 x 13
Dining room
- Features: Hardwood Floor
- Level: Main
- Area: 240 Square Feet
- Dimensions: 15 x 16
Family room
- Features: High Ceilings, Wet Bar, Gas Log Fireplace, Hardwood Floor
- Level: Main
- Area: 260 Square Feet
- Dimensions: 20 x 13
Kitchen
- Features: High Ceilings, Breakfast Bar, Granite Counters, French Doors, Kitchen Island, Hardwood Floor
- Level: Main
- Area: 400 Square Feet
- Dimensions: 16 x 25
Living room
- Features: High Ceilings, Balcony/Deck, French Doors, Hardwood Floor
- Level: Main
- Area: 192 Square Feet
- Dimensions: 12 x 16
Office
- Features: Hardwood Floor
- Level: Main
- Area: 143 Square Feet
- Dimensions: 11 x 13
Heating
- Forced Air, Zoned, Gas In Street
Cooling
- Ceiling Fan(s), Central Air, Zoned
Appliances
- Included: Gas Range, Microwave, Range Hood, Subzero, Dishwasher, Disposal, Instant Hot Water, Washer, Dryer, Gas Water Heater, Water Heater
- Laundry: Upper Level
Features
- Wired for Data, Open Floorplan, Entrance Foyer, Sound System, Smart Thermostat
- Windows: Thermopane Windows
- Basement: Full,Unfinished,Sump Pump,Storage Space,Interior Entry
- Attic: Storage,Walk-up
- Number of fireplaces: 1
Interior area
- Total structure area: 3,004
- Total interior livable area: 3,004 sqft
- Finished area above ground: 3,004
Property
Parking
- Total spaces: 6
- Parking features: Detached, Driveway, Garage Door Opener
- Garage spaces: 2
- Has uncovered spaces: Yes
Features
- Patio & porch: Porch, Wrap Around, Patio
- Exterior features: Sidewalk, Rain Gutters, Lighting, Underground Sprinkler
- Has view: Yes
- View description: City, Water
- Has water view: Yes
- Water view: Water
- Waterfront features: Waterfront, Harbor, Dock or Mooring, Beach Access
Lot
- Size: 9,147 Square Feet
- Features: Level, In Flood Zone
Details
- Parcel number: 237746
- Zoning: CD-1
Construction
Type & style
- Home type: SingleFamily
- Architectural style: Colonial
- Property subtype: Single Family Residence
Materials
- Shingle Siding, Cedar
- Foundation: Concrete Perimeter
- Roof: Asphalt
Condition
- New construction: No
- Year built: 1910
Utilities & green energy
- Sewer: Public Sewer
- Water: Public
- Utilities for property: Underground Utilities
Green energy
- Energy efficient items: Windows
Community & HOA
Community
- Features: Golf, Library, Medical Facilities, Park, Near Public Transport, Shopping/Mall, Tennis Court(s)
- Security: Security System
- Subdivision: East Norwalk
HOA
- Has HOA: No
Location
- Region: Norwalk
Financial & listing details
- Price per square foot: $1,099/sqft
- Tax assessed value: $1,436,790
- Annual tax amount: $34,339
- Date on market: 3/13/2025
- Exclusions: Chandelier in DR, Gas Grill, Basement Shelving, Workbenches
Price history
| Date | Event | Price |
|---|---|---|
| 9/8/2025 | Sold | $3,300,000-1.5%$1,099/sqft |
Source:  Smart MLS #24069280 Report a problem Smart MLS #24069280 Report a problem | ||
| 4/14/2025 | Pending sale | $3,350,000$1,115/sqft |
Source: Smart MLS #24069280 Report a problem | ||
| 4/4/2025 | Price change | $3,350,000-6.9%$1,115/sqft |
Source: Smart MLS #24069280 Report a problem | ||
| 3/20/2025 | Listed for sale | $3,600,000+400%$1,198/sqft |
Source: Smart MLS #24069280 Report a problem | ||
| 6/4/1999 | Sold | $720,000+58.6%$240/sqft |
Source: Public Record Report a problem | ||
| 5/24/1995 | Sold | $453,905$151/sqft |
Source: Public Record Report a problem | ||
Public tax history
| Year | Property taxes | Tax assessment |
|---|---|---|
| 2025 | $34,339 +1.5% | $1,436,790 |
| 2024 | $33,829 +36.2% | $1,436,790 +45.1% |
| 2023 | $24,843 +2.2% | $990,330 +0% |
| 2022 | $24,306 +2.4% | $990,250 0% |
| 2021 | $23,738 +0.1% | $990,330 |
| 2020 | $23,724 +2.7% | $990,330 |
| 2019 | $23,090 -15.2% | $990,330 -3.3% |
| 2018 | $27,238 +3.6% | $1,023,790 |
| 2017 | $26,293 +1.2% | $1,023,790 |
| 2015 | $25,974 +1.3% | $1,023,790 |
| 2014 | $25,637 -4.1% | $1,023,790 -15.2% |
| 2013 | $26,737 +3.8% | $1,207,640 |
| 2012 | $25,760 +2.9% | $1,207,640 |
| 2011 | $25,046 +1.1% | $1,207,640 |
| 2010 | $24,769 +5.6% | $1,207,640 |
| 2009 | $23,452 +9.5% | $1,207,640 +26.7% |
| 2008 | $21,412 +15.2% | $952,910 +11% |
| 2007 | $18,593 +4.5% | $858,410 +11.8% |
| 2006 | $17,790 -16.7% | $768,135 -9.8% |
| 2005 | $21,367 +39.9% | $851,270 +51.2% |
| 2004 | $15,269 +10.7% | $563,010 +18.3% |
| 2003 | $13,790 +21.4% | $476,000 +53.1% |
| 2001 | $11,355 +16.6% | $310,834 +36.2% |
| 2000 | $9,735 +41.5% | $228,253 +56.7% |
| 1999 | $6,881 | $145,670 |
Find assessor info on the county website
Neighborhood: 06855
Nearby homes
- $4,227,7005 bd5 ba4.5k sqft11 Sylvester Ct, Norwalk, CT 06855Off Market
- $2,025,6003 bd2 ba988 sqft17 Sylvester Ct, Norwalk, CT 06855Off Market
- $2,747,5002 bd2 ba2.3k sqft19 Sylvester Ct, Norwalk, CT 06855Off Market
- $3,295,0005 bd4 ba4.2k sqft9 Sylvester Ct, Norwalk, CT 06855For Sale

- $1,583,8003 bd2 ba1.8k sqft12 Sylvester Ct, Norwalk, CT 06855Off Market
- $1,676,5003 bd3 ba2.4k sqft14 Sylvester Ct, Norwalk, CT 06855Off Market
- $1,147,6003 bd2 ba1.8k sqft212 Gregory Blvd, Norwalk, CT 06855Off Market
- $2,228,7004 bd4 ba4.4k sqft208 Gregory Blvd, Norwalk, CT 06855Off Market
Nearby schools
GreatSchools rating
- 6/10Marvin Elementary SchoolGrades: K-5Distance: 0.5 mi
- 5/10Nathan Hale Middle SchoolGrades: 6-8Distance: 2 mi
- 3/10Norwalk High SchoolGrades: 9-12Distance: 2.4 mi
Schools provided by the listing agent
- Elementary: Marvin
- Middle: Nathan Hale
- High: Norwalk
Source: Smart MLS. This data may not be complete. We recommend contacting the local school district to confirm school assignments for this home.
Sell for more on Zillow
Get a Zillow Showcase℠ listing at no additional cost and you could sell for .
$4,100,700
2% more
+$82,014
With Zillow Showcase(estimated)
$4,182,714
- Connecticut
- Fairfield County
- Norwalk
- 06855
- 15 Sylvester Court
Nearby cities
Nearby neighborhoods
Nearby zip codes
Other Norwalk Topics
