Skip main navigation
Off market
  • $3,455,500

    15 Gifford Lake Drive, Armonk, NY 10504

    5beds
    6,795sqft
    Single Family Residence, Residential
    Built in 2014
    8.63 Acres Lot
    $3,455,500 Zestimate®
    $509/sqft
    $15,259 Estimated rent

    Home value

    $3,455,500

    $3.11M - $3.84M

    $15,259/mo

    Zestimate® history
    Loading
    Loading...

    Owner options

    List your home for rent

    $15,259/mo

    Rent Zestimate®

    Find your next renter with Zillow Rental Manager. Plus, with online applications, you can quickly screen prospective tenants – for free.

    Learn more

    $15,259/mo

    Rent Zestimate®

    Refinance and save

    $23,203/mo

    Est. payment

    Refinancing to a lower rate could help reduce your monthly payments and save thousands over the life of the loan.

    See today's rates

    $23,203/mo

    Est. payment

    Explore your selling options

    Work with a Zillow partner agent

    Leverage their expertise and Zillow's premium Showcase listings to get your home seen by more buyers.

    Get started

    List with your own agent

    Get your home in front of millions of buyers by listing it on Zillow.

    Learn how to do it

    Sell it yourself

    Take full control of how buyers see your home on Zillow by listing For Sale by Owner (FSBO).

    List your home

    What's special

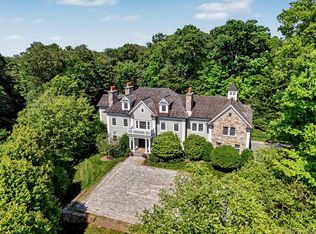
    Custom built Colonial sited on 8.6 pristine acres on a quiet cul-de-sac off prestigious Round Hill Rd. Immaculately maintained and move-in ready, this home offers all the amenities to cultivate a superb lifestyle. With excellent flow, the two-story foyer opens to the formal living and dining rooms. The sizable gourmet kitchen with island seating and top-end appliances segues through the breakfast room to the family room with cathedral ceilings and a floor-to-ceiling stone fireplace. The grand primary bedroom suite on the upper level is accompanied by three ensuite bedrooms. A full finished walk-out lower level offers a large rec room, large full bath with sauna, a guest/nanny bedroom and wine cellar. Outdoors, an expansive terrace with outdoor kitchen overlooks the heated pool with separate spa and lawns for a possible tennis court or gardens and orchards. Notable custom features include state-of-the-art geothermal heating and cooling, radiant floors throughout and a Savant home automation system. Close to towns and schools yet abounding in privacy, consider this your next move. Additional Information: Amenities:Soaking Tub,ParkingFeatures:3 Car Attached,

    This property is not currently displayed as for sale or rent on Zillow. This may be different from what's on other websites or public sources.

    Zillow last checked:

    Listing updated:

    Listed by:

    Brian Milton 914-469-9889,

    Compass Greater NY, LLC 914-228-2656

    Bought with:

    Natasa Ivetic, 40IV1044490

    Berkshire Hathaway HS NY Prop

    Source: OneKey® MLS as distributed by MLS GRID,MLS#: H6198603MLS Logo

    Facts & features

    Interior

    Bedrooms & bathrooms
    • Bedrooms: 5
    • Bathrooms: 6
    • Full bathrooms: 5
    • 1/2 bathrooms: 1
    Other
    • Description: 2 stry EF, FLR, FDR, PwdrRm, GourmetKit/Pntry, BkfstRm w/drs to Patio, 2Stry FamRm w/Flr to Clg StoneFpl, Study, Lndry, MudRm, heated 3CarGarage
    • Level: First
    Other
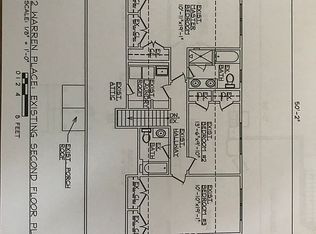
    • Description: Hall w/Loft, PBRSuite: PBR w/TrayCeiling, Dbl WICs, PBth w/DblVanity, soakingTub, SepWC,GlassShwr, BR/Bth, BR/WIC - Bth - BR/WIC
    • Level: Second
    Other
    • Description: Walkout LL w/ Large RecRm, Full Bth w/Sauna, BR, WineCellar, Storage, Mechanicals
    • Level: Lower
    Heating
    • Geothermal, Propane, Radiant
    Cooling
    • Central Air
    Appliances
    • Included: Geothermal Water Heater
    • Laundry: Inside
    Features
    • Cathedral Ceiling(s), Chefs Kitchen, Entrance Foyer, Formal Dining, Kitchen Island, Pantry
    • Flooring: Hardwood
    • Basement: Finished,Full,Walk-Out Access
    • Attic: Full,Unfinished,Walkup
    • Number of fireplaces: 1
    Interior area
    • Total structure area: 6,795
    • Total interior livable area: 6,795 sqft

    Property

    Parking
    • Total spaces: 3
    • Parking features: Attached, Heated Garage
    Features
    • Levels: Three Or More
    • Stories: 3
    • Patio & porch: Patio
    • Pool features: In Ground
    Lot
    • Size: 8.63 Acres
    • Features: Cul-De-Sac, Sprinklers In Front, Sprinklers In Rear
    Details
    • Parcel number: 380010900000001000000104930000

    Construction

    Type & style
    • Home type: SingleFamily
    • Architectural style: Colonial
    • Property subtype: Single Family Residence, Residential
    Materials
    • Stone, Stucco
    Condition
    • Actual
    • Year built: 2014

    Utilities & green energy

    • Sewer: Septic Tank
    • Utilities for property: Trash Collection Public

    Community & HOA

    Community
    • Security: Security System
    HOA
    • Has HOA: No
    • Amenities included: Sauna
    Location
    • Region: Armonk

    Financial & listing details

    • Price per square foot: $509/sqft
    • Tax assessed value: $50,500
    • Annual tax amount: $52,669
    • Date on market: 6/2/2023
    • Listing agreement: Exclusive Right To Sell

    Price history

    DateEventPrice
    8/4/2023Sold$2,475,000-6.6%$364/sqft
    Source: OneKey® MLS as distributed by MLS GRID #H6198603 Report a problem
    6/13/2023Pending sale$2,649,000$390/sqft
    Source: OneKey® MLS as distributed by MLS GRID #H6198603 Report a problem
    3/17/2023Price change$2,649,000-5.2%$390/sqft
    Source: OneKey® MLS as distributed by MLS GRID #H6198603 Report a problem
    7/21/2022Listed for sale$2,795,000+365.8%$411/sqft
    Source: OneKey® MLS as distributed by MLS GRID #H6198603 Report a problem
    9/1/2011Sold$600,000$88/sqft
    Source: Public Record Report a problem

    Public tax history

    YearProperty taxesTax assessment
    2025-- $44,550 -11.8%
    2024-- $50,500
    2023-- $50,500
    2022-- $50,500
    2021-- $50,500 -8.2%
    2020-- $55,000
    2019-- $55,000 -4.3%
    2018-- $57,500
    2017-- $57,500
    2016-- $57,500 -5.4%
    2015-- $60,800 +3.9%
    2014-- $58,500 +163.5%
    2013-- $22,200 +270%
    2012-- $6,000
    2011-- $6,000
    2010-- $6,000
    2009-- $6,000
    2008-- $6,000
    2007-- $6,000
    Find assessor info on the county website

    Neighborhood: 10504

    Nearby schools

    GreatSchools rating
    Schools provided by the listing agent
    • Middle: H C Crittenden Middle School
    • High: Byram Hills High School

    Source: OneKey® MLS as distributed by MLS GRID. This data may not be complete. We recommend contacting the local school district to confirm school assignments for this home.

    Get a cash offer in 3 minutes
    Find out how much your home could sell for in as little as 3 minutes with a no-obligation cash offer.
    Estimated market value
    $3,455,500
    Get a cash offer in 3 minutes
    Find out how much your home could sell for in as little as 3 minutes with a no-obligation cash offer.
    Estimated market value
    $3,455,500