Just 383 steps from the sands of Compo Beach, this storied 1920s residence claims one of Westport's most sought-after addresses. Approximately 3,255 square feet hold five bedrooms and four baths. An open, updated kitchen with top-tier appliances flows into the living and gathering areas. The primary suite is a generous retreat with vaulted ceilings, a spa bath, and a walk-in closet. Four additional bedrooms are ample in scale - one en-suite, with a Jack-and-Jill bath connecting two others - while a full bath and a dedicated office complete the first level. Outdoors, an expansive terrace invites al fresco dining and entertaining above a manicured, secluded yard set on a coveted corner lot. Beyond the door: sunrise strolls to the water, sunsets over the boardwalk, Longshore Club, downtown shops, dining, and the library, plus a straightforward Manhattan commute via Saugatuck Metro-North. Homes in this enclave seldom surface.
For sale
$2,997,000
4 Bradley Street, Westport, CT 06880
5beds
3,255sqft
:
Get pre-qualified$18,877/mo
Single Family Residence
Built in 1920
7,840 Square Feet Lot
$2,940,400 Zestimate®
$921/sqft
$-- HOA
What's special
- 14 days |
- 3,306 |
- 172 |
Likely to sell faster than
Zillow last checked:
Listing updated:
Listed by:
Luxe Latitudes Team of Compass,
Hyleri B. Katzenberg (203)246-8395,
Compass Connecticut, LLC 203-293-9715,
Co-Listing Agent: Marc Katzenberg 203-249-6011,
Compass Connecticut, LLC
Source: Smart MLS,MLS#: 24193283
Facts & features
Interior
Bedrooms & bathrooms
- Bedrooms: 5
- Bathrooms: 4
- Full bathrooms: 4
Primary bedroom
- Features: Vaulted Ceiling(s), Bedroom Suite, Full Bath, Walk-In Closet(s), Wall/Wall Carpet
- Level: Upper
Bedroom
- Features: Full Bath, Wall/Wall Carpet
- Level: Upper
Bedroom
- Features: Jack & Jill Bath, Wall/Wall Carpet
- Level: Upper
Bedroom
- Features: Wall/Wall Carpet
- Level: Upper
Bedroom
- Features: Wall/Wall Carpet
- Level: Upper
Dining room
- Features: French Doors, Hardwood Floor
- Level: Main
Family room
- Features: Wet Bar, French Doors, Hardwood Floor
- Level: Main
Kitchen
- Features: Breakfast Bar, French Doors, Hardwood Floor
- Level: Main
Living room
- Features: Fireplace, Hardwood Floor
- Level: Main
Heating
- Forced Air, Gas In Street
Cooling
- Central Air
Appliances
- Included: Cooktop, Oven, Washer, Dryer, Gas Water Heater, Water Heater
Features
- Sound System, Wired for Data, Open Floorplan
- Basement: Crawl Space
- Attic: Pull Down Stairs
- Number of fireplaces: 1
Interior area
- Total structure area: 3,255
- Total interior livable area: 3,255 sqft
- Finished area above ground: 3,255
Property
Parking
- Total spaces: 2
- Parking features: Attached, Garage Door Opener
- Attached garage spaces: 2
Features
- Patio & porch: Terrace, Deck
- Exterior features: Awning(s), Rain Gutters, Lighting
- Waterfront features: Walk to Water, Beach Access, Water Community, Access
Lot
- Size: 7,840 Square Feet
- Features: Corner Lot
Details
- Parcel number: 411324
- Zoning: A
Construction
Type & style
- Home type: SingleFamily
- Architectural style: Colonial
- Property subtype: Single Family Residence
Materials
- Wood Siding
- Foundation: Concrete Perimeter
- Roof: Asphalt
Condition
- New construction: No
- Year built: 1920
Utilities & green energy
- Sewer: Public Sewer
- Water: Public
Community & HOA
Community
- Subdivision: Compo Beach
HOA
- Has HOA: No
Location
- Region: Westport
Financial & listing details
- Price per square foot: $921/sqft
- Tax assessed value: $1,146,600
- Annual tax amount: $21,625
- Date on market: 7/22/2026
Estimated market value
$2,940,400
$2.79M - $3.09M
$7,829/mo
Price history
| Date | Event | Price |
|---|---|---|
| 7/27/2026 | Listed for sale | $2,997,000+99.8%$921/sqft |
Source:  Smart MLS #24193283 Report a problem Smart MLS #24193283 Report a problem | ||
| 3/13/2019 | Sold | $1,500,000$461/sqft |
Source: Public Record Report a problem | ||
| 10/3/2008 | Sold | $1,500,000-16.1%$461/sqft |
Source: Public Record Report a problem | ||
| 4/29/2005 | Sold | $1,787,500+148.3%$549/sqft |
Source: Smart MLS #98222280 Report a problem | ||
| 4/27/1999 | Sold | $720,000+20%$221/sqft |
Source: Smart MLS #98036004 Report a problem | ||
| 4/19/1996 | Sold | $600,000$184/sqft |
Source: Smart MLS #96001795 Report a problem | ||
Public tax history
| Year | Property taxes | Tax assessment |
|---|---|---|
| 2025 | $21,625 +1.8% | $1,146,600 +0.5% |
| 2024 | $21,236 +1.5% | $1,140,500 |
| 2023 | $20,928 +1.5% | $1,140,500 |
| 2022 | $20,609 | $1,140,500 |
| 2021 | $20,609 +7% | $1,140,500 -1.1% |
| 2020 | $19,267 -0.9% | $1,153,000 |
| 2019 | $19,440 | $1,153,000 |
| 2018 | $19,440 +2.2% | $1,153,000 +2.2% |
| 2017 | $19,028 | $1,128,600 |
| 2016 | $19,028 | $1,128,600 |
Find assessor info on the county website
Monthly payment
Est. payment
Payment breakdown
Explore the cost of this home by adjusting the details. Changes won't be saved.Climate risks
Neighborhood: Compo
Nearby schools
GreatSchools rating
- 10/10Green's Farms SchoolGrades: K-5Distance: 2.4 mi
- 9/10Bedford Middle SchoolGrades: 6-8Distance: 3.6 mi
- 10/10Staples High SchoolGrades: 9-12Distance: 3.4 mi
Schools provided by the listing agent
- Elementary: Greens Farms
- Middle: Bedford
- High: Staples
Source: Smart MLS. This data may not be complete. We recommend contacting the local school district to confirm school assignments for this home.
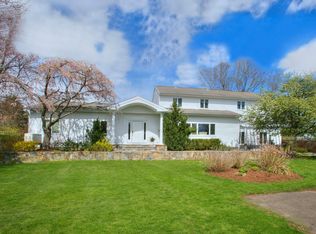
- $3,116,4004 bd3 ba2.5k sqft44 Fairfield Ave, Westport, CT 06880Off Market
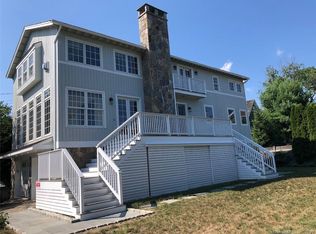
- $3,475,5004 bd4 ba2.8k sqft38 Fairfield Ave, Westport, CT 06880Off Market
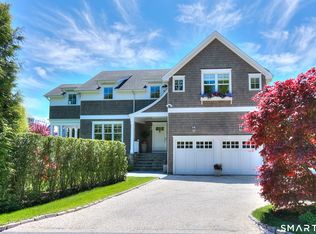
- $3,750,0004 bd4 ba3.2k sqft312 Compo Rd S, Westport, CT 06880Sold
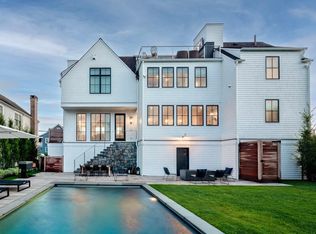
- $4,401,4004 bd5 ba4k sqft30 Fairfield Ave, Westport, CT 06880Off Market
- $4,955,2004 bd3 ba3.1k sqft37 Fairfield Ave, Westport, CT 06880Off Market
- $4,539,3005 bd5 ba4.3k sqft6 Bradley St, Westport, CT 06880Off Market
- $3,842,4004 bd3 ba2.8k sqft1 Bradley St, Westport, CT 06880Off Market
- $2,825,0004 bd4 ba3.3k sqft5 Bradley St, Westport, CT 06880Sold
A local agent can set up tours, give advice and negotiate with sellers.
Similar homes
- $2,800,0004 bd2 ba2.4k sqft14 Meridian Road, Norwalk, CT 06853For Sale

 MLS ID #24195747, Carla Kupiec, William Raveis Real Estate. Smart MLS
 - $2,995,0005 bd5 ba3.2k sqft16 Grace Street, New Canaan, CT 06840For Sale
 MLS ID #24189291, Hannelore Kaplan, William Raveis Real Estate. Smart MLS
 - $2,850,0005 bd5 ba4.6k sqft758 Smith Ridge Road, New Canaan, CT 06840For Sale
 MLS ID #24193634, Catherine Welch DiChiara, William Raveis Real Estate. Smart MLS
 - $1,625,0004 bd3 ba2.6k sqft7 High Gate Road, Westport, CT 06880For Sale
 MLS ID #24184506, Linda Skolnick, Coldwell Banker Realty. Smart MLS
 - $1,795,0003 bd3 ba3.1k sqft97 Overlook Drive, New Canaan, CT 06840For SaleMLS ID #24194440, Wendy D. Fog, Houlihan Lawrence. Smart MLS
- $3,850,0005 bd5 ba3.9k sqft406 Harbor Road, Fairfield, CT 06890For SaleMLS ID #24181784, Wendy Ryan, Brown Harris Stevens. Smart MLS
- $2,350,0005 bd4 ba3.6k sqft2 Kaiser Hill Road, Huntington Bay, NY 11743For Sale
 MLS ID #1030239, Maria H. Lanzisero, Listing by: Compass Greater NY LLC. OneKey® MLS as distributed by MLS GRID
 - $2,995,0004 bd3 ba2.3k sqft67 Benjamin St, Old Greenwich, CT 06870For Sale
 MLS ID #125433, Joy Metalios, Houlihan Lawrence. Greenwich MLS, Inc.
 - $2,699,0005 bd4 ba2.1k sqft1235-1236 Fairfield Beach Road, Fairfield, CT 06824For SaleMLS ID #24141176, John J. Foran, Compass Connecticut, LLC. Smart MLS
- $1,575,0005 bd4 ba3.5k sqft35 South Benson Commons, Fairfield, CT 06824For SaleMLS ID #24193434, Katie O'Grady, Compass Connecticut, LLC. Smart MLS
- $1,799,0004 bd4 ba3.7k sqft206 Mountain Road, Wilton, CT 06897For SaleMLS ID #24195335, Christine McGovern, William Raveis Real Estate. Smart MLS
- $3,495,0004 bd4 ba4.7k sqft39 Stanwich Rd, Greenwich, CT 06830For SaleMLS ID #125593, Wendy Hill, Sotheby's International Realty. Greenwich MLS, Inc.
- $2,295,0004 bd3 ba2.3k sqft51 Horton Lane, New Canaan, CT 06840For SaleMLS ID #24185940, Bettina Hegel, Brown Harris Stevens. Smart MLS
- $3,100,0004 bd5 ba3.8k sqft22 Ocean Drive North, Stamford, CT 06902For SaleMLS ID #24178294, Dannel Malloy, NestSeekers International. Smart MLS
- $3,095,0005 bd5 ba4.3k sqft23 Riverside Ln, Riverside, CT 06878For SaleMLS ID #125471, Deborah Ward, Sotheby's International Realty. Greenwich MLS, Inc.
- $2,000,0003 bd3 ba2.4k sqft21 Hampton Lane, New Canaan, CT 06840For SaleMLS ID #24194178, Steven Miller, Coldwell Banker Realty. Smart MLS
- $1,895,0005 bd4 ba3.5k sqft129 Emery Drive East, Stamford, CT 06902For SaleMLS ID #24194647, Robin B. Schultz, The Agency. Smart MLS
- $2,795,0004 bd5 ba2.8k sqft93 Summit Rd, Riverside, CT 06878For SaleMLS ID #124721, Julie Church, Houlihan Lawrence. Greenwich MLS, Inc.
- $2,750,0004 bd4 ba2.9k sqft58 Arch Street, Greenwich, CT 06830For SaleMLS ID #24188087, Jane Potocki, Sotheby's International Realty. Smart MLS
- $2,750,0004 bd4 ba2.9k sqft58 Arch St, Riverside, CT 06878For SaleMLS ID #125356, Jane Potocki, Sotheby's International Realty. Greenwich MLS, Inc.
