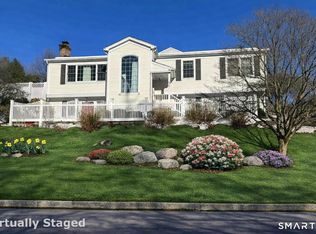
Hamptons sophistication meets timeless Westport charm in this exquisitely renovated 4-bedroom, 3-bath Colonial nestled at the end of a peaceful cul-de-sac on a double lot in the highly coveted Greens Farms neighborhood. Reimagined by acclaimed fashion designer Christian Siriano, this one-of-a-kind residence blends elevated design with exceptional craftsmanship throughout. The stunning new chef's kitchen features Calacatta Belgia marble countertops and farmhouse sink, premium Grohe fixtures, and a sleek induction stove. Luxurious Carrera marble bathrooms have been completely redesigned with timeless elegance and impeccable attention to detail. Every room is enhanced by Farrow & Ball paint, creating a refined and cohesive aesthetic throughout the home. Sun-filled living spaces offer effortless flow for both everyday living and entertaining, leading to the newly oversized exterior patio. Thoughtfully renovated from top to bottom, this turnkey home delivers designer finishes in every corner. 7 High Gate Road is just moments from beaches, train, shopping, dining, and top-rated schools. A truly rare opportunity to own a fully renovated designer home in Westport, CT.
Under contract
Price cut: $74K (7/19)
$1,625,000
7 High Gate Road, Westport, CT 06880
4beds
2,604sqft
Single Family Residence
Built in 1941
0.34 Acres Lot
$1,585,800 Zestimate®
$624/sqft
$14/mo HOA
What's special
Farrow and ball paintLuxurious carrera marble bathroomsCalacatta belgia marble countertopsPremium grohe fixturesSleek induction stoveFarmhouse sinkDouble lot
- 91 days
- 179
- 3
Likely to sell faster than
Zillow last checked:
Listing updated:
Listed by:
Linda Skolnick (203)246-0088,
Coldwell Banker Realty 203-227-8424
Source: Smart MLS,MLS#: 24184506
Facts & features
Interior
Bedrooms & bathrooms
- Bedrooms: 4
- Bathrooms: 3
- Full bathrooms: 3
Primary bedroom
- Level: Upper
Bedroom
- Level: Upper
Bedroom
- Level: Main
Bedroom
- Level: Main
Dining room
- Level: Lower
Living room
- Level: Lower
Heating
- Forced Air, Oil
Cooling
- Central Air
Appliances
- Included: Electric Cooktop, Refrigerator, Freezer, Water Heater
Features
- Wired for Data, Open Floorplan
- Doors: French Doors
- Basement: Full
- Attic: Walk-up
- Has fireplace: No
Interior area
- Total structure area: 2,604
- Total interior livable area: 2,604 sqft
- Finished area above ground: 1,704
- Finished area below ground: 900
Property
Features
- Patio & porch: Deck, Patio
- Exterior features: Rain Gutters, Garden
- Waterfront features: Beach Access, Water Community
Lot
- Size: 0.34 Acres
- Features: Level, Cul-De-Sac, Cleared
Details
- Parcel number: 419197
- Zoning: A
Construction
Type & style
- Home type: SingleFamily
- Architectural style: Colonial
- Property subtype: Single Family Residence
Materials
- Clapboard
- Foundation: Masonry
- Roof: Asphalt
Condition
- New construction: No
- Year built: 1941
Utilities & green energy
- Sewer: Septic Tank
- Water: Public
Community & HOA
Community
- Subdivision: Greens Farms
HOA
- Has HOA: Yes
- Services included: Snow Removal
- HOA fee: $169 annually
Location
- Region: Westport
Financial & listing details
- Price per square foot: $624/sqft
- Tax assessed value: $473,400
- Annual tax amount: $8,928
- Date on market: 6/17/2026
Estimated market value
$1,585,800
$1.51M - $1.67M
Not available
Price history
| Date | Event | Price |
|---|---|---|
| 8/7/2026 | Pending sale | $1,625,000$624/sqft |
Source:  Smart MLS #24184506 Report a problem Smart MLS #24184506 Report a problem | ||
| 7/19/2026 | Price change | $1,625,000-4.4%$624/sqft |
Source: Smart MLS #24184506 Report a problem | ||
| 6/17/2026 | Listed for sale | $1,699,000+85.7%$652/sqft |
Source: Smart MLS #24184506 Report a problem | ||
| 1/27/2026 | Sold | $915,000+1.8%$351/sqft |
Source: Smart MLS #24126961 Report a problem | ||
| 11/7/2025 | Pending sale | $899,000$345/sqft |
Source: Smart MLS #24126961 Report a problem | ||
| 9/18/2025 | Listed for sale | $899,000+28.6%$345/sqft |
Source: Smart MLS #24126961 Report a problem | ||
| 7/18/2018 | Listing removed | $699,000$268/sqft |
Source: Coldwell Banker Residential Brokerage - Westport Office #170061980 Report a problem | ||
| 4/3/2018 | Listed for sale | $699,000+39.8%$268/sqft |
Source: Coldwell Banker Residential Brokerage - Westport Office #170061980 Report a problem | ||
| 8/20/2008 | Sold | $500,000$192/sqft |
Source: Smart MLS #98384600 Report a problem | ||
Public tax history
| Year | Property taxes | Tax assessment |
|---|---|---|
| 2025 | $8,928 +1.3% | $473,400 |
| 2024 | $8,815 +1.5% | $473,400 |
| 2023 | $8,687 +1.6% | $473,400 |
| 2022 | $8,554 | $473,400 |
| 2021 | $8,554 +3.1% | $473,400 -4.7% |
| 2020 | $8,298 -0.9% | $496,600 |
| 2019 | $8,373 | $496,600 |
| 2018 | $8,373 | $496,600 |
| 2017 | $8,373 | $496,600 |
| 2016 | $8,373 | $496,600 |
Find assessor info on the county website
Monthly payment
Est. payment
Payment breakdown
Explore the cost of this home by adjusting the details. Changes won't be saved.Climate risks
Neighborhood: Greens Farms
Nearby schools
Schools provided by the listing agent
- Elementary: Greens Farms
- Middle: Bedford
- High: Staples
Source: Smart MLS. This data may not be complete. We recommend contacting the local school district to confirm school assignments for this home.
Similar homes
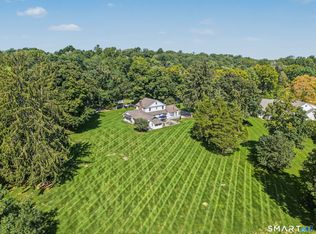
- $1,450,0004 bd3 ba2.9k sqft1835 Cross Highway, Fairfield, CT 06824For Sale
 MLS ID #24205655, Matt Nuzie, RE/MAX Right Choice. Smart MLS
 - $2,000,0003 bd3 ba3.8k sqft2 Charcoal Lane, Westport, CT 06880For Sale
 MLS ID #24200305, Meredith Cohen, Serhant Connecticut, LLC. Smart MLS
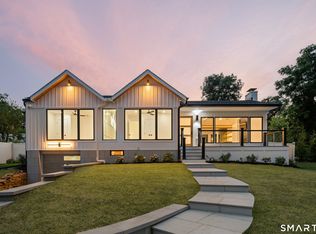
 - $1,995,0004 bd3 ba2.3k sqft2 Drumlin Road, Westport, CT 06880New Construction
 MLS ID #24205784, Julie Vanderblue, Higgins Group Real Estate. Smart MLS
 - $1,329,0003 bd3 ba2k sqft310 Main Street, Westport, CT 06880For Sale
 MLS ID #24158630, Barbara Bross, Coldwell Banker Realty. Smart MLS
 - $1,399,9954 bd4 ba3.5k sqft11 Hunt Lane, Weston, CT 06883For SaleMLS ID #24186444, Denise Melendez, Berkshire Hathaway NE Prop.. Smart MLS
- $1,349,0002 bd2 ba1.8k sqftLansdowne, Westport, CT 06880For SaleMLS ID #24179902, Debbie Fisher, William Raveis Real Estate. Smart MLS
- $1,499,0004 bd3 ba3.8k sqft235 Silvermine Avenue, Norwalk, CT 06850For SaleMLS ID #24202753, Kelly McAllen, Coldwell Banker Realty. Smart MLS
- $1,395,0006 bd4 ba3.8k sqft8 Rising Road, Norwalk, CT 06850For SaleMLS ID #24206294, Tommy Soto, William Raveis Real Estate. Smart MLS
- $1,799,0004 bd4 ba3.7k sqft7 White Oak Lane, Weston, CT 06883For SaleMLS ID #24183665, Randy Musiker, Compass Connecticut, LLC. Smart MLS
- $1,795,0003 bd3 ba3.6k sqft76 Comstock Hill Road, New Canaan, CT 06840For SaleMLS ID #24192934, Anthony Ardino, William Raveis Real Estate. Smart MLS
- $1,399,9004 bd3 ba3.7k sqft235 Newtown Turnpike, Weston, CT 06883For SaleMLS ID #24189016, Frank Fonteyn, Prestige Realty Group. Smart MLS
- $1,468,0006 bd4 ba3.2k sqft91 Lockwood Road, Fairfield, CT 06825For SaleMLS ID #24199718, Susan Bento, Distinct Realty. Smart MLS
- $2,395,0004 bd3 ba2.2k sqft94 Field Crest Road, New Canaan, CT 06840For SaleMLS ID #24205042, Meg Schwanhausser, Compass Connecticut, LLC. Smart MLS
- $950,0004 bd3 ba2.4k sqft316 Chestnut Hill Road, Norwalk, CT 06851For SaleMLS ID #24205695, Katie Sparkman, William Raveis Real Estate. Smart MLS
- $1,799,0004 bd4 ba3.7k sqft206 Mountain Road, Wilton, CT 06897For SaleMLS ID #24195335, Christine McGovern, William Raveis Real Estate. Smart MLS
- $995,0004 bd4 ba2.8k sqft155 Wolfpit Avenue, Norwalk, CT 06851For SaleMLS ID #24204045, Xin Wang, William Raveis Real Estate. Smart MLS
- $1,450,0004 bd4 ba3.4k sqft12 Ludlow Manor, Norwalk, CT 06855For SaleMLS ID #24178560, James Tomaselli, Higgins Group Bedford Square. Smart MLS
- $1,749,0004 bd3 ba2.1k sqft60 Middlesex Road, Darien, CT 06820For SaleMLS ID #24197232, Jenny Friedman, Compass Connecticut, LLC. Smart MLS
- $1,397,0003 bd4 ba3k sqftPequot Landing, Fairfield, CT 06890For SaleMLS ID #24199320, Michael Ferraro, Compass Connecticut, LLC. Smart MLS
- $1,475,0004 bd4 ba2.7k sqft105 Sleepy Hollow Road, Ridgefield, CT 06877For SaleMLS ID #24203399, Derek A. Heering, Property Twins Real Estate. Smart MLS
