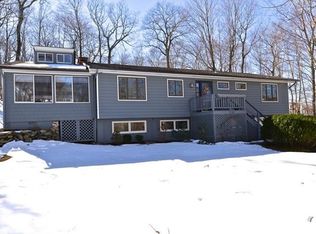
Privacy, craftsmanship, and a nearly new home come together at 105 Sleepy Hollow Road. Constructed in 2021, this distinctive Ridgefield residence offers generous proportions and a polished interior filled with sunlight. The main level was created with connection in mind, bringing the kitchen, gathering areas, and dining spaces together naturally. A substantial center island anchors the kitchen, complemented by extensive prep space and a separate butler's pantry. Nearby, a gas fireplace adds warmth and character. The second floor includes four bedrooms, highlighted by an impressive owner's suite with two walk-in closets and a beautifully finished bathroom with dual sinks, a freestanding soaking tub, and large glass-enclosed shower. Two additional full bathrooms serve the remaining bedrooms. Below, a large unfinished walk-out basement with high ceilings provides exciting possibilities for future finished space, whether envisioned as a gym, media room, recreation area, or additional living space. The property offers multiple outdoor areas, including a deck, patio, and hot tub, all surrounded by established landscaping and a peaceful natural backdrop. A whole-house generator, 2-car garage, mudroom, separate laundry room, and walk-up attic add everyday practicality. Close to Ridgefield's town center and commuter routes, this special property pairs a newer build with space, seclusion, and convenience.
For sale
$1,575,000
105 Sleepy Hollow Road, Ridgefield, CT 06877
4beds
2,774sqft
Single Family Residence
Built in 2021
1.2 Acres Lot
$1,565,700 Zestimate®
$568/sqft
$-- HOA
What's special
- 11 days
- 1,594
- 109
Zillow last checked:
Listing updated:
Listed by:
Derek A. Heering (203)832-7677,
Property Twins Real Estate 203-832-7677,
Stephanie Heering 203-297-4752,
Property Twins Real Estate
Source: Smart MLS,MLS#: 24203399
Facts & features
Interior
Bedrooms & bathrooms
- Bedrooms: 4
- Bathrooms: 4
- Full bathrooms: 3
- 1/2 bathrooms: 1
Primary bedroom
- Features: Full Bath, Walk-In Closet(s), Hardwood Floor
- Level: Upper
- Area: 245.22 Square Feet
- Dimensions: 13.4 x 18.3
Bedroom
- Features: Built-in Features, Hardwood Floor
- Level: Upper
- Area: 164.98 Square Feet
- Dimensions: 11.3 x 14.6
Bedroom
- Features: Hardwood Floor
- Level: Upper
- Area: 183.48 Square Feet
- Dimensions: 13.2 x 13.9
Bedroom
- Features: Hardwood Floor
- Level: Upper
- Area: 117.72 Square Feet
- Dimensions: 10.8 x 10.9
Bathroom
- Features: Stall Shower, Tile Floor
- Level: Upper
Bathroom
- Features: Tub w/Shower, Tile Floor
- Level: Upper
Dining room
- Features: Hardwood Floor
- Level: Main
- Area: 146.41 Square Feet
- Dimensions: 12.1 x 12.1
Family room
- Features: Built-in Features, Gas Log Fireplace, Sliders, Hardwood Floor
- Level: Main
- Area: 295.03 Square Feet
- Dimensions: 16.3 x 18.1
Kitchen
- Features: Quartz Counters, Dry Bar, Kitchen Island, Hardwood Floor
- Level: Main
- Area: 241.25 Square Feet
- Dimensions: 12.5 x 19.3
Heating
- Forced Air, Propane
Cooling
- Central Air
Appliances
- Included: Gas Range, Oven, Range Hood, Refrigerator, Dishwasher, Washer, Dryer, Wine Cooler, Water Heater
Features
- Basement: Full
- Attic: Walk-up
- Number of fireplaces: 1
Interior area
- Total structure area: 2,774
- Total interior livable area: 2,774 sqft
- Finished area above ground: 2,774
Property
Parking
- Total spaces: 2
- Parking features: Attached
- Attached garage spaces: 2
Lot
- Size: 1.2 Acres
- Features: Few Trees, Landscaped
Details
- Parcel number: 273420
- Zoning: RAA
- Other equipment: Generator
Construction
Type & style
- Home type: SingleFamily
- Architectural style: Colonial
- Property subtype: Single Family Residence
Materials
- Vinyl Siding
- Foundation: Concrete Perimeter
- Roof: Asphalt
Condition
- New construction: No
- Year built: 2021
Utilities & green energy
- Sewer: Septic Tank
- Water: Well
Community & HOA
HOA
- Has HOA: No
Location
- Region: Ridgefield
Financial & listing details
- Price per square foot: $568/sqft
- Tax assessed value: $700,840
- Annual tax amount: $19,196
- Date on market: 9/2/2026
Estimated market value
$1,565,700
$1.49M - $1.64M
$6,313/mo
Price history
| Date | Event | Price |
|---|---|---|
| 9/4/2026 | Listed for sale | $1,575,000+43.2%$568/sqft |
Source:  Smart MLS #24203399 Report a problem Smart MLS #24203399 Report a problem | ||
| 2/23/2025 | Listing removed | $9,750$4/sqft |
Source: Zillow Rentals Report a problem | ||
| 1/9/2025 | Price change | $9,750-17%$4/sqft |
Source: Zillow Rentals Report a problem | ||
| 12/13/2024 | Listed for rent | $11,750+30.6%$4/sqft |
Source: Zillow Rentals Report a problem | ||
| 7/30/2024 | Listing removed | -- |
Source: Zillow Rentals Report a problem | ||
| 6/14/2024 | Listed for rent | $9,000$3/sqft |
Source: Zillow Rentals Report a problem | ||
| 9/17/2021 | Sold | $1,100,000+368.1%$397/sqft |
Source: Smart MLS #170358303 Report a problem | ||
| 2/8/2021 | Sold | $235,000-76.4%$85/sqft |
Source: Public Record Report a problem | ||
| 1/8/2021 | Price change | $995,000+4.7%$359/sqft |
Source: Neumann Real Estate #170358303 Report a problem | ||
| 12/1/2020 | Listed for sale | $950,000+148.4%$342/sqft |
Source: Neumann Real Estate #170358303 Report a problem | ||
| 5/18/2006 | Sold | $382,500$138/sqft |
Source: Public Record Report a problem | ||
Public tax history
| Year | Property taxes | Tax assessment |
|---|---|---|
| 2025 | $19,196 +3.9% | $700,840 |
| 2024 | $18,467 +2.1% | $700,840 |
| 2023 | $18,089 +6.1% | $700,840 +16.8% |
| 2022 | $17,052 +336.1% | $599,780 +332.7% |
| 2021 | $3,910 +0.3% | $138,600 |
| 2020 | $3,897 | $138,600 |
| 2019 | $3,897 +1.2% | $138,600 |
| 2018 | $3,850 +2.1% | $138,600 |
| 2017 | $3,771 +1.9% | $138,600 |
| 2016 | $3,699 -25.6% | $138,600 -27.5% |
| 2015 | $4,971 -21.3% | $191,100 -39.5% |
| 2009 | $6,316 +0.5% | $315,780 |
| 2008 | $6,287 +10.7% | $315,780 +38.3% |
| 2007 | $5,678 +2.7% | $228,290 |
| 2006 | $5,531 +4.6% | $228,290 +1.1% |
| 2005 | $5,286 +6.3% | $225,910 |
| 2004 | $4,975 +6% | $225,910 |
| 2003 | $4,692 +13.1% | $225,910 +38.8% |
| 2001 | $4,150 +9.6% | $162,800 +0% |
| 2000 | $3,785 +8.1% | $162,790 |
| 1997 | $3,503 | $162,790 |
Find assessor info on the county website
Monthly payment
Est. payment
Payment breakdown
Explore the cost of this home by adjusting the details. Changes won't be saved.Climate risks
Neighborhood: West Mountain
Nearby schools
Schools provided by the listing agent
- Elementary: Scotland
- Middle: Scotts Ridge
- High: Ridgefield
Source: Smart MLS. This data may not be complete. We recommend contacting the local school district to confirm school assignments for this home.
Similar homes
- $1,280,0004 bd4 ba3k sqft7 Hessian Drive, Ridgefield, CT 06877For Sale

 MLS ID #24202522, Jane Scarbrough, William Pitt Sotheby's Int'l. Smart MLS
 - $1,285,0004 bd5 ba3k sqft314 Barrack Hill Road, Ridgefield, CT 06877For Sale
 MLS ID #24201981, Heather Salaga, Houlihan Lawrence. Smart MLS
 - $1,395,0004 bd4 ba3.5k sqft138 Shadow Lake Road, Ridgefield, CT 06877For Sale
 MLS ID #24202143, Robert Neumann, Houlihan Lawrence. Smart MLS
 - $1,495,0005 bd3 ba3.6k sqft22 Beaver Brook Road, Ridgefield, CT 06877For Sale
 MLS ID #24205609, Kim Burke, Berkshire Hathaway NE Prop.. Smart MLS
 - $1,567,0005 bd4 ba3.5k sqft136 Flat Rock Drive, Ridgefield, CT 06877For SaleMLS ID #24205026, Dianne dewitt, Berkshire Hathaway NE Prop.. Smart MLS
- $1,499,0004 bd4 ba2.5k sqft12 Hillcrest Court, Ridgefield, CT 06877For SaleMLS ID #24182324, Laura Ancona, William Pitt Sotheby's Int'l. Smart MLS
- $1,499,0005 bd3 ba3.1k sqft677 North Salem Road, Ridgefield, CT 06877For SaleMLS ID #24174573, Stephen Mele, Houlihan Lawrence. Smart MLS
- $1,400,0003 bd4 ba2.3k sqft141 Saint Johns Road, Ridgefield, CT 06877For SaleMLS ID #24206706, Laura Brodie, Coldwell Banker Realty. Smart MLS
- $1,699,0005 bd5 ba3.7k sqft106 Spectacle Lane, Ridgefield, CT 06877For SaleMLS ID #24204848, Laura Ancona, William Pitt Sotheby's Int'l. Smart MLS
- $1,450,0004 bd4 ba3.7k sqft238 Mimosa Circle, Ridgefield, CT 06877For SaleMLS ID #24197489, Kasia Babinski, William Raveis Real Estate. Smart MLS
- $1,275,0004 bd3 ba4k sqft152 George Washington Highway, Ridgefield, CT 06877For SaleMLS ID #24205293, Paul A. Cranick, eXp Realty. Smart MLS
- $1,300,0004 bd3 ba2.9k sqft96 Indian Cave Road, Ridgefield, CT 06877For SaleMLS ID #24188742, Heather Salaga, Houlihan Lawrence. Smart MLS
- $1,150,0003 bd2 ba1.4k sqft326 North Street, Ridgefield, CT 06877For SaleMLS ID #24204486, Derek A. Heering, Property Twins Real Estate. Smart MLS
- $859,0003 bd2 ba2k sqft212 Old Sib Road, Ridgefield, CT 06877For SaleMLS ID #24198977, Barbara Reiss, William Pitt Sotheby's Int'l. Smart MLS
- $1,289,0003 bd3 ba2.9k sqft104 Stonecrest Road, Ridgefield, CT 06877For SaleMLS ID #24200924, Laura Ancona, William Pitt Sotheby's Int'l. Smart MLS
- $995,0003 bd4 ba2.5k sqft799 North Salem Road, Ridgefield, CT 06877For SaleMLS ID #24200800, Heather Lindgren, Coldwell Banker Realty. Smart MLS
- $1,150,0003 bd3 ba2.1k sqft51 Mamanasco Road, Ridgefield, CT 06877For SaleMLS ID #24192001, Barbara Baughman, Coldwell Banker Realty. Smart MLS
- $1,550,0004 bd3 ba2.9k sqft361 Rte 22, Goldens Bridge, NY 10526For Sale
 MLS ID #1043728, Karina Guiteau, Listing by: William Raveis-New York LLC. OneKey® MLS as distributed by MLS GRID
 - $989,0004 bd3 ba2.7k sqft26 Abbott Avenue, Ridgefield, CT 06877For SaleMLS ID #24204336, Carol Hanlon, Coldwell Banker Realty. Smart MLS
- $1,999,0007 bd3 ba3.4k sqft10 Hillcrest Court, Ridgefield, CT 06877For SaleMLS ID #24174920, Sandra Juliano, Berkshire Hathaway NE Prop.. Smart MLS
