Beautiful End Unit, Perfectly situated in Southport, this beautifully appointed 3-bedroom, 3.5-bath Colonial townhouse end unit offers an exceptional lifestyle just moments from village shops, restaurants, Southport Harbor, and the Metro-North train. Thoughtfully updated, the remodeled kitchen features quartz countertops, a sleek backsplash, and premium Bosch appliances, centered around a generous island-opening seamlessly to a private deck, ideal for entertaining. The open living and dining areas are anchored by a striking double-sided gas fireplace and hardwood floors. The walk-out lower level provides versatile additional space with a full bath and sliders to a private bluestone patio-ideal for relaxing or entertaining. Upstairs, the primary suite offers vaulted ceilings, a spacious walk-in closet, and a beautifully appointed marble bath. Recent updates include new carpet in the primary bedroom and freshly stained upper-level hallway floors. Extensive improvements include a brand-new Electrolux central vacuum system, new washer and dryer, new HVAC system, and a new hot water heater-delivering true turnkey living. Additional features include natural gas heat, central air, main-level laundry, and a 2-car attached garage, with the option to add an elevator. A rare opportunity to experience living in one of Fairfield County's most sought-after coastal communities.
For sale
Price cut: $102K (6/10)
$1,497,000
71 Aberdeen Way #71, Fairfield, CT 06890
3beds
3,012sqft
:
Get pre-qualified$9,990/mo
Condominium, Townhouse
Built in 2005
-- sqft lot
$-- Zestimate®
$497/sqft
$675/mo HOA
What's special
Striking double-sided gas fireplaceCentral airSleek backsplashNew washer and dryerBeautifully appointed marble bathPremium bosch appliancesGenerous island
- 126 days |
- 908 |
- 29 |
Zillow last checked:
Listing updated:
Listed by:
Michael Ferraro (203)448-7321,
Compass Connecticut, LLC 203-343-0141
Source: Smart MLS,MLS#: 24161254
Facts & features
Interior
Bedrooms & bathrooms
- Bedrooms: 3
- Bathrooms: 4
- Full bathrooms: 3
- 1/2 bathrooms: 1
Primary bedroom
- Features: Walk-In Closet(s), Wall/Wall Carpet, Hardwood Floor
- Level: Upper
Bedroom
- Features: Wall/Wall Carpet, Hardwood Floor
- Level: Upper
Bedroom
- Features: Wall/Wall Carpet, Hardwood Floor
- Level: Upper
Primary bathroom
- Level: Upper
Bathroom
- Features: Marble Floor
- Level: Lower
Bathroom
- Features: Marble Floor
- Level: Lower
Bathroom
- Features: Marble Floor
- Level: Main
Dining room
- Features: Balcony/Deck, Gas Log Fireplace, Hardwood Floor
- Level: Main
Family room
- Features: Patio/Terrace
- Level: Lower
Kitchen
- Features: Quartz Counters, Kitchen Island, Hardwood Floor
- Level: Main
Living room
- Features: Gas Log Fireplace, Hardwood Floor
- Level: Main
Heating
- Forced Air, Zoned, Natural Gas
Cooling
- Central Air, Zoned
Appliances
- Included: Gas Cooktop, Oven/Range, Microwave, Refrigerator, Dishwasher, Disposal, Washer, Dryer, Gas Water Heater, Water Heater
- Laundry: Main Level
Features
- Sound System, Central Vacuum, Smart Thermostat
- Windows: Thermopane Windows
- Basement: Full,Heated,Finished,Garage Access,Cooled,Liveable Space
- Attic: Storage,Floored,Pull Down Stairs
- Number of fireplaces: 1
- Common walls with other units/homes: End Unit
Interior area
- Total structure area: 3,012
- Total interior livable area: 3,012 sqft
- Finished area above ground: 2,295
- Finished area below ground: 717
Property
Parking
- Total spaces: 2
- Parking features: Attached, Driveway, Garage Door Opener
- Attached garage spaces: 2
- Has uncovered spaces: Yes
Features
- Stories: 3
- Patio & porch: Patio
- Exterior features: Balcony, Rain Gutters, Lighting
- Waterfront features: Beach Access
Lot
- Features: Level, Cul-De-Sac, In Flood Zone
Details
- Parcel number: 2501540
- Zoning: DRD
Construction
Type & style
- Home type: Condo
- Architectural style: Townhouse
- Property subtype: Condominium, Townhouse
- Attached to another structure: Yes
Materials
- Vinyl Siding, Brick
Condition
- New construction: No
- Year built: 2005
Utilities & green energy
- Sewer: Public Sewer
- Water: Public
Green energy
- Energy efficient items: Windows
Community & HOA
Community
- Features: Golf, Health Club, Lake, Library, Park, Private School(s), Near Public Transport, Shopping/Mall
- Security: Security System
- Subdivision: Southport
HOA
- Has HOA: Yes
- Amenities included: Management
- Services included: Maintenance Grounds, Trash, Snow Removal, Road Maintenance, Insurance
- HOA fee: $675 monthly
Location
- Region: Southport
Financial & listing details
- Price per square foot: $497/sqft
- Tax assessed value: $835,730
- Annual tax amount: $16,037
- Date on market: 3/25/2026
Estimated market value
Not available
Estimated sales range
Not available
Not available
Price history
| Date | Event | Price |
|---|---|---|
| 6/10/2026 | Price change | $1,497,000-6.4%$497/sqft |
Source:  Smart MLS #24161254 Report a problem Smart MLS #24161254 Report a problem | ||
| 3/25/2026 | Listed for sale | $1,599,000+87%$531/sqft |
Source: Smart MLS #24161254 Report a problem | ||
| 9/17/2022 | Listing removed | -- |
Source:  William Raveis Real Estate, Mortgage & Insurance Report a problem William Raveis Real Estate, Mortgage & Insurance Report a problem | ||
| 9/15/2022 | Sold | $855,000-12.3%$284/sqft |
Source: Smart MLS #170510259 Report a problem | ||
| 8/23/2022 | Pending sale | $975,000$324/sqft |
Source: William Raveis Real Estate, Mortgage & Insurance #170510259 Report a problem | ||
| 7/20/2022 | Listed for sale | $975,000+30%$324/sqft |
Source: Smart MLS #170510259 Report a problem | ||
| 6/19/2017 | Sold | $750,000-26.9%$249/sqft |
Source: Smart MLS #99182452 Report a problem | ||
| 12/29/2005 | Sold | $1,026,658$341/sqft |
Source: Smart MLS #98244572 Report a problem | ||
Public tax history
Tax history is unavailable.
Monthly payment
Est. payment
Payment breakdown
Explore the cost of this home by adjusting the details. Changes won't be saved.Climate risks
Neighborhood: Southport
Nearby schools
GreatSchools rating
- 8/10Mill Hill SchoolGrades: K-5Distance: 0.8 mi
- 8/10Roger Ludlowe Middle SchoolGrades: 6-8Distance: 1.8 mi
- 9/10Fairfield Ludlowe High SchoolGrades: 9-12Distance: 1.8 mi
Schools provided by the listing agent
- Elementary: Mill Hill
- Middle: Roger Ludlowe
- High: Fairfield Ludlowe
Source: Smart MLS. This data may not be complete. We recommend contacting the local school district to confirm school assignments for this home.
- $1,567,7003 bd4 ba3.2k sqft50 Southport Pl #SF, Southport, CT 06890Off Market
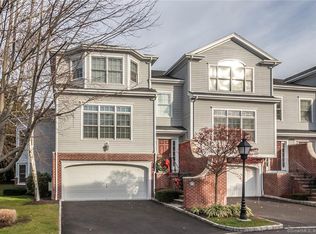
- $1,272,7002 bd3 ba2.1k sqft7 Aberdeen Way, Southport, CT 06890Off Market
- $1,244,5002 bd3 ba2.2k sqft39 Aberdeen Way, Southport, CT 06890Off Market
- $1,351,1003 bd3 ba2.2k sqft11 Aberdeen Way, Southport, CT 06890Off Market
- $1,229,9002 bd3 ba2.8k sqft35 Aberdeen Way, Southport, CT 06890Off Market
- $1,387,8003 bd3 ba2.3k sqft2 Aberdeen Way, Southport, CT 06890Off Market
- $1,199,0003 bd4 ba3k sqft74 Southport Pl, Southport, CT 06890Sold
- $1,443,3003 bd3 ba2.2k sqft10 Aberdeen Way, Southport, CT 06890Off Market
A local agent can set up tours, give advice and negotiate with sellers.
Similar homes
- $2,200,0003 bd4 ba3.3k sqftSouthport Green, Fairfield, CT 06890For Sale
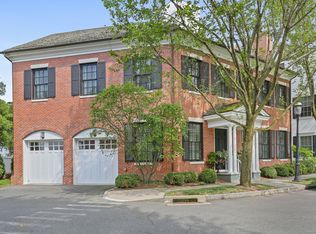
 MLS ID #24150747, Wendy Ryan, Brown Harris Stevens. Smart MLS
 - $1,575,0005 bd4 ba3.5k sqft35 South Benson Commons, Fairfield, CT 06824For Sale
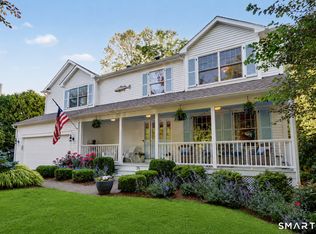 MLS ID #24193434, Katie O'Grady, Compass Connecticut, LLC. Smart MLS
 - $1,625,0004 bd3 ba2.6k sqft7 High Gate Road, Westport, CT 06880For Sale
 MLS ID #24184506, Linda Skolnick, Coldwell Banker Realty. Smart MLS
 - $1,349,0002 bd2 ba1.8k sqftLansdowne, Westport, CT 06880For Sale
 MLS ID #24179902, Debbie Fisher, William Raveis Real Estate. Smart MLS
 - $1,449,0004 bd4 ba3.4k sqft90 Meadow Glen Road, Northport, NY 11768For Sale
 MLS ID #1021060, Nicole N. Kurt, Listing by: 365 Realty Group Inc. OneKey® MLS as distributed by MLS GRID
 - $999,0003 bd3 ba2.3k sqft153 Woody Lane, Fairfield, CT 06825For SaleMLS ID #24195189, Aziz Seyal, William Raveis Real Estate. Smart MLS
- $1,399,9954 bd4 ba3.5k sqft11 Hunt Lane, Weston, CT 06883For SaleMLS ID #24186444, Denise Melendez, Berkshire Hathaway NE Prop.. Smart MLS
- $1,649,9004 bd3 ba2.8k sqft185 Middle Ridge Road, New Canaan, CT 06840For SaleMLS ID #24192365, Lisa O'rourke, William Pitt Sotheby's Int'l. Smart MLS
- $1,495,0004 bd4 ba3.9k sqft15 Hull Place, Ridgefield, CT 06877For SaleMLS ID #24193596, Karla Murtaugh, Compass Connecticut, LLC. Smart MLS
- $1,399,9004 bd3 ba3.7k sqft235 Newtown Turnpike, Weston, CT 06883For SaleMLS ID #24189016, Frank Fonteyn, Prestige Realty Group. Smart MLS
- $1,349,0005 bd5 ba2.6k sqft5 Betmarlea Road, Norwalk, CT 06850For SaleMLS ID #24183017, Imke I. Lohs, Compass Connecticut, LLC. Smart MLS
- $1,795,0003 bd3 ba3.6k sqft76 Comstock Hill Road, New Canaan, CT 06840For SaleMLS ID #24192934, Anthony Ardino, William Raveis Real Estate. Smart MLS
- $1,190,0003 bd2 ba3.1k sqft130 Blue Ridge Road, Wilton, CT 06897For SaleMLS ID #24193149, Kim Harizman, Compass Connecticut, LLC. Smart MLS
- $1,395,0005 bd5 ba4k sqft30 Carriage Drive, Easton, CT 06612For SaleMLS ID #24181327, Nicole Costantino, Keller Williams Realty. Smart MLS
- $1,300,0004 bd4 ba3k sqft974 Black Rock Turnpike, Easton, CT 06612For SaleMLS ID #24187349, Pat Prenderville, Higgins Group Real Estate. Smart MLS
- $1,450,0004 bd4 ba3.4k sqft12 Ludlow Manor, Norwalk, CT 06855For SaleMLS ID #24178560, James Tomaselli, Higgins Group Bedford Square. Smart MLS
- $1,750,0004 bd5 ba4.2k sqft32 Silver Ridge Common, Weston, CT 06883For SaleMLS ID #24181401, Kim Harizman, Compass Connecticut, LLC. Smart MLS
- $1,850,0004 bd5 ba4.1k sqft6 Admiral Lane, Wilton, CT 06897For SaleMLS ID #24167372, Chris Carozza, RE/MAX Right Choice. Smart MLS
- $1,250,0004 bd5 ba3.3k sqft25 Sunset Hill Road, Wilton, CT 06897For SaleMLS ID #24189843, Jimmy Benincaso, The Bridge Realty Inc.. Smart MLS
- $1,550,0004 bd4 ba2.9k sqft34 Ketchum Court, East Northport, NY 11731For SaleMLS ID #1001805, Janet C. Pushee, Listing by: Coldwell Banker American Homes. OneKey® MLS as distributed by MLS GRID
