Rare opportunity in sought-after Southport Green-just steps to Southport Village and Metro-North. One of only two stand-alone residences in this 24-unit enclave, this home offers the privacy of a single-family lifestyle with the ease of condominium living. The townhouse-style residence spans three levels and features 3 bedrooms, 3 renovated full and 1 half baths, plus a coveted attached two-car garage. Thoughtfully designed with flexibility for a future elevator (quote available upon request), it also includes a private patio-an uncommon amenity within the community. Ideal for downsizers or anyone seeking a true "lock-and-leave" lifestyle, this property pairs luxury with everyday convenience. Enjoy dining, shopping, and wellness just moments away at the Delamar Southport, Gray Goose Tavern, and Equinox Health Club.
For sale
$2,200,000
2 Elmwood Drive #2, Fairfield, CT 06890
3beds
3,328sqft
:
Get pre-qualified$14,790/mo
Condominium, Townhouse
Built in 2006
-- sqft lot
$-- Zestimate®
$661/sqft
$1,100/mo HOA
What's special
Attached two-car garagePrivate patio
- 188 days |
- 583 |
- 9 |
Zillow last checked:
Listing updated:
Listed by:
Wendy Ryan (203)964-7450,
Brown Harris Stevens 203-254-1500,
Andrew Whiteley 203-258-1595,
Brown Harris Stevens
Source: Smart MLS,MLS#: 24150747
Facts & features
Interior
Bedrooms & bathrooms
- Bedrooms: 3
- Bathrooms: 4
- Full bathrooms: 3
- 1/2 bathrooms: 1
Rooms
- Room types: Laundry
Primary bedroom
- Features: Bedroom Suite, Built-in Features, Full Bath, Stall Shower, Walk-In Closet(s)
- Level: Upper
- Area: 224 Square Feet
- Dimensions: 16 x 14
Bedroom
- Features: Jack & Jill Bath, Walk-In Closet(s), Hardwood Floor
- Level: Upper
- Area: 168 Square Feet
- Dimensions: 14 x 12
Bedroom
- Features: Jack & Jill Bath, Hardwood Floor
- Level: Upper
- Area: 156 Square Feet
- Dimensions: 13 x 12
Dining room
- Features: Bay/Bow Window, High Ceilings, Hardwood Floor
- Level: Main
- Area: 230 Square Feet
- Dimensions: 23 x 10
Kitchen
- Features: High Ceilings, Built-in Features, Granite Counters, Kitchen Island, Hardwood Floor
- Level: Main
- Area: 192 Square Feet
- Dimensions: 12 x 16
Living room
- Features: Bay/Bow Window, High Ceilings, Gas Log Fireplace, Hardwood Floor
- Level: Main
Office
- Features: Built-in Features, Wall/Wall Carpet
- Level: Third,Upper
- Area: 120 Square Feet
- Dimensions: 12 x 10
Heating
- Forced Air, Natural Gas
Cooling
- Central Air, Zoned
Appliances
- Included: Microwave, Refrigerator, Freezer, Dishwasher, Washer, Dryer, Water Heater
- Laundry: Upper Level
Features
- Wired for Data, Open Floorplan, Entrance Foyer
- Basement: Crawl Space
- Attic: None
- Number of fireplaces: 1
- Common walls with other units/homes: End Unit
Interior area
- Total structure area: 3,328
- Total interior livable area: 3,328 sqft
- Finished area above ground: 3,328
Property
Parking
- Total spaces: 2
- Parking features: Attached
- Attached garage spaces: 2
Features
- Stories: 3
- Patio & porch: Patio
- Exterior features: Sidewalk, Rain Gutters, Garden
- Waterfront features: Beach Access
Lot
- Features: Cul-De-Sac
Details
- Parcel number: 2563150
- Zoning: DCD
Construction
Type & style
- Home type: Condo
- Architectural style: Townhouse
- Property subtype: Condominium, Townhouse
- Attached to another structure: Yes
Materials
- Brick
Condition
- New construction: No
- Year built: 2006
Utilities & green energy
- Sewer: Public Sewer
- Water: Public
Community & HOA
Community
- Features: Health Club, Park, Near Public Transport, Shopping/Mall
- Security: Security System
- Subdivision: Southport
HOA
- Has HOA: Yes
- Amenities included: Management
- Services included: Maintenance Grounds, Snow Removal
- HOA fee: $1,100 monthly
Location
- Region: Fairfield
Financial & listing details
- Price per square foot: $661/sqft
- Tax assessed value: $855,190
- Annual tax amount: $24,279
- Date on market: 1/23/2026
- Exclusions: See List
Estimated market value
Not available
Estimated sales range
Not available
Not available
Price history
| Date | Event | Price |
|---|---|---|
| 4/18/2026 | Price change | $2,200,000-8.3%$661/sqft |
Source:  Smart MLS #24150747 Report a problem Smart MLS #24150747 Report a problem | ||
| 1/23/2026 | Listed for sale | $2,399,000-3.8%$721/sqft |
Source: Smart MLS #24150747 Report a problem | ||
| 12/17/2025 | Listing removed | $2,495,000$750/sqft |
Source:  Halstead / Brown Harris Stevens #24122319 Report a problem Halstead / Brown Harris Stevens #24122319 Report a problem | ||
| 9/23/2025 | Listed for sale | $2,495,000+193.5%$750/sqft |
Source: Smart MLS #24122319 Report a problem | ||
| 11/19/2012 | Sold | $850,000$255/sqft |
Source: Smart MLS #98503137 Report a problem | ||
Public tax history
Tax history is unavailable.
Monthly payment
Est. payment
Payment breakdown
Explore the cost of this home by adjusting the details. Changes won't be saved.Climate risks
Neighborhood: Southport
Nearby schools
GreatSchools rating
- 8/10Mill Hill SchoolGrades: K-5Distance: 0.6 mi
- 8/10Roger Ludlowe Middle SchoolGrades: 6-8Distance: 1.5 mi
- 9/10Fairfield Ludlowe High SchoolGrades: 9-12Distance: 1.5 mi
Schools provided by the listing agent
- Elementary: Mill Hill
- Middle: Roger Ludlowe
- High: Fairfield Ludlowe
Source: Smart MLS. This data may not be complete. We recommend contacting the local school district to confirm school assignments for this home.
- $1,899,0003 bd4 ba3.3k sqft20 Elmwood Dr UNIT 20, Southport, CT 06890Sold
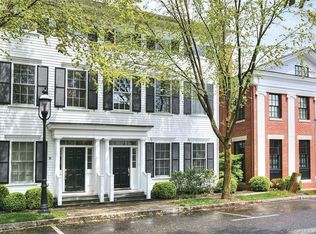
- $2,200,0003 bd4 ba3.3k sqft20 Elmwood Dr, Southport, CT 06890Sold

- $1,900,0002 bd3 ba2.8k sqft49 Southport Grn, Southport, CT 06890Sold
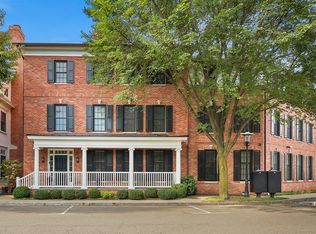
- $1,378,0002 bd2 ba2.4k sqft41 Southport Grn, Southport, CT 06890Off Market
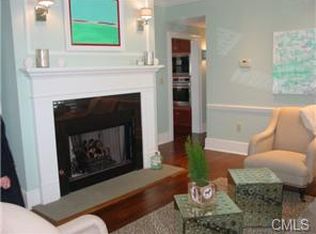
- $1,776,6003 bd2 ba2.9k sqft26 Old Meadow Ln, Southport, CT 06890Off Market
- $2,646,6004 bd5 ba4.3k sqft85 Southport Grn, Southport, CT 06890Off Market
- $1,244,6002 bd2 ba2.2k sqft48 Elmwood Dr, Southport, CT 06890Off Market
- $1,202,8002 bd3 ba2.1k sqft57 Elmwood Dr, Southport, CT 06890Off Market
A local agent can set up tours, give advice and negotiate with sellers.
Similar homes
- $1,497,0003 bd4 ba3k sqftPequot Landing, Fairfield, CT 06890For Sale
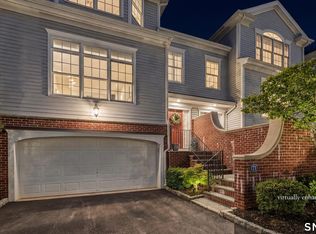
 MLS ID #24161254, Michael Ferraro, Compass Connecticut, LLC. Smart MLS
 - $2,275,0004 bd4 ba3.7k sqft75 Spinning Wheel Road, Fairfield, CT 06824New Construction
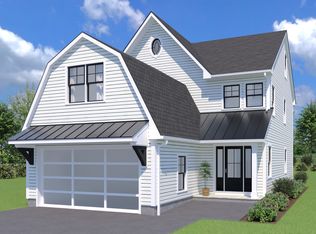 MLS ID #24195780, Bette Gigliotti, William Raveis Real Estate. Smart MLS
 - $1,575,0005 bd4 ba3.5k sqft35 South Benson Commons, Fairfield, CT 06824For Sale
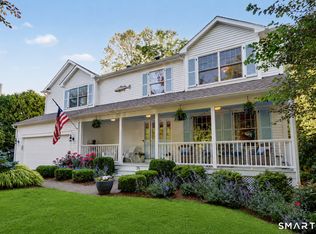 MLS ID #24193434, Katie O'Grady, Compass Connecticut, LLC. Smart MLS
 - $2,250,0003 bd3 ba2.3k sqft125 Battery Park Drive, Bridgeport, CT 06605For Sale
 MLS ID #24175785, Gail S. Robinson, William Raveis Real Estate. Smart MLS
 - $1,548,0004 bd3 ba3.6k sqft485 Mountain Laurel Road, Fairfield, CT 06824For SaleMLS ID #24189763, Patricia A. Shea, Coldwell Banker Realty. Smart MLS
- $1,795,0003 bd3 ba3.6k sqft76 Comstock Hill Road, New Canaan, CT 06840For SaleMLS ID #24192934, Anthony Ardino, William Raveis Real Estate. Smart MLS
- $1,625,0004 bd3 ba2.6k sqft7 High Gate Road, Westport, CT 06880For SaleMLS ID #24184506, Linda Skolnick, Coldwell Banker Realty. Smart MLS
- $1,850,0004 bd5 ba4.1k sqft6 Admiral Lane, Wilton, CT 06897For SaleMLS ID #24167372, Chris Carozza, RE/MAX Right Choice. Smart MLS
- $2,295,0003 bd5 ba2.8k sqft137 Boway Road, South Salem, NY 10590For Sale
 MLS ID #1018990, Cheryl Neuburger, Listing by: Ginnel Real Estate. OneKey® MLS as distributed by MLS GRID
 - $2,595,0004 bd3 ba3.2k sqft667 Carter Street, New Canaan, CT 06840For SaleMLS ID #24190197, Immy Cognetta, William Raveis Real Estate. Smart MLS
- $2,299,0004 bd4 ba4.8k sqft17 Forrest Drive, Lloyd Neck, NY 11743For SaleMLS ID #984295, Karen A. Ravn Heuwetter, Listing by: Realty Connect USA L I Inc. OneKey® MLS as distributed by MLS GRID
- $2,295,0004 bd3 ba2.3k sqft51 Horton Lane, New Canaan, CT 06840For SaleMLS ID #24185940, Bettina Hegel, Brown Harris Stevens. Smart MLS
- $2,399,0004 bd4 ba2.9k sqft96 Clinton Street, Fairfield, CT 06824For SaleMLS ID #24191345, Jackie Davis, William Raveis Real Estate. Smart MLS
- $1,750,0004 bd5 ba4.2k sqft32 Silver Ridge Common, Weston, CT 06883For SaleMLS ID #24181401, Kim Harizman, Compass Connecticut, LLC. Smart MLS
- $1,349,0002 bd2 ba1.8k sqftLansdowne, Westport, CT 06880For SaleMLS ID #24179902, Debbie Fisher, William Raveis Real Estate. Smart MLS
- $2,295,0003 bd4 ba2.6k sqftForest Street Condominiums, New Canaan, CT 06840For SaleMLS ID #24185286, Wendy D. Fog, Houlihan Lawrence. Smart MLS
- $1,849,0004 bd4 ba3.7k sqft35 Hickory Hill Road, Wilton, CT 06897For SaleMLS ID #24189488, Heather McGuinness, William Raveis Real Estate. Smart MLS
- $1,850,0004 bd4 ba4k sqft132 East Hunting Ridge Road, Stamford, CT 06903For SaleMLS ID #24184368, Michele Schroeder, Marr Caruso Realty Group. Smart MLS
- $1,195,0005 bd4 ba3.8k sqft4 North Valley Road, Ridgefield, CT 06877For SaleMLS ID #24195251, Tim M. Dent, Coldwell Banker Realty. Smart MLS
- $2,699,0005 bd4 ba2.1k sqft1235-1236 Fairfield Beach Road, Fairfield, CT 06824For SaleMLS ID #24141176, John J. Foran, Compass Connecticut, LLC. Smart MLS
