Skip main navigation
Off market
  • $2,085,200

    20 Elmwood Drive #20, Fairfield, CT 06890

    3beds
    3,336sqft
    Condominium, Townhouse
    Built in 2006
    -- sqft lot
    $2,085,200 Zestimate®
    $625/sqft
    $6,878 Estimated rent

    Home value

    $2,085,200

    $1.90M - $2.29M

    $6,878/mo

    Zestimate® history
    Loading
    Loading...

    Owner options

    List your home for rent

    $6,878/mo

    Rent Zestimate®

    Find your next renter with Zillow Rental Manager. Plus, with online applications, you can quickly screen prospective tenants – for free.

    Learn more

    $6,878/mo

    Rent Zestimate®

    Refinance and save

    $12,753/mo

    Est. payment

    Refinancing to a lower rate could help reduce your monthly payments and save thousands over the life of the loan.

    See today's rates

    $12,753/mo

    Est. payment

    Explore your selling options

    Work with a Zillow partner agent

    Leverage their expertise and Zillow's premium Showcase listings to get your home seen by more buyers.

    Get started

    List with your own agent

    Get your home in front of millions of buyers by listing it on Zillow.

    Learn how to do it

    Sell it yourself

    Take full control of how buyers see your home on Zillow by listing For Sale by Owner (FSBO).

    List your home

    What's special

    Gas fireplaceDesigner finishesCustom moldingsSub zero refrigeratorHardwood floorsDetailed trim work

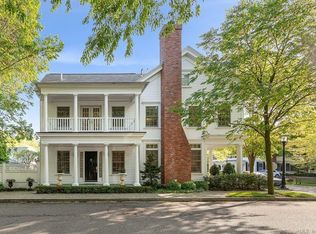
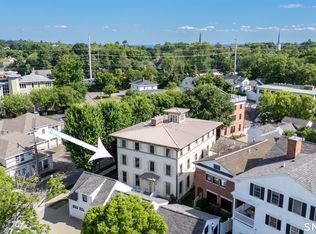
    Welcome to a timeless coastal townhouse retreat located in the highly sought-after Southport Green. This stunning 3-4 bedroom, 3.5 bath townhouse offers a spacious and luxurious living experience. With high end custom finishes, detailed trim work, and hardwood floors, elegance and luxury surround you. Immerse yourself in the allure of designer finishes and unmistakable taste. Welcome to a place where sophistication meets Southport Village. As you step through the front door, you'll be captivated by the graceful ambiance that emanates from every corner. On the lower level you will find an office, a bedroom, a full bath, and a laundry room with access to an attached two-car garage. The main level features a formal living room and dining area with custom moldings and floor-to-ceiling windows. The family room, complete with a gas fireplace and built-ins, is connected to the eat-in Chef's kitchen with access to the outdoor dining area. The third floor boasts a luxurious master suite with two walk-in closets and a marble primary bath. There is also an additional bedroom with a walk-in closet and full bath. Indulge in living in Southport Green where you'll have the convenience of being just steps away from Southport Village, the train station, Equinox gym, Southport Harbor, and the beaches. This townhouse offers the perfect combination of luxury and convenience in a timeless coastal retreat. Don't miss out on the opportunity to make this incredible property your own. The Chef's kitchen is equipped with subway tile backsplash, granite countertops, Wolf gas range, Sub Zero refrigerator, Wolf microwave & wall oven & a neutral grasscloth wallpaper. There is access to the outdoor dining area off of the kitchen. In addition to the ample living space, this unit also offers plenty of storage in the attic & basement.

    This property is not currently displayed as for sale or rent on Zillow. This may be different from what's on other websites or public sources.

    Zillow last checked:

    Listing updated:

    Listed by:

    Tara Hawley 203-331-5939,

    Coldwell Banker Realty 203-254-7100,

    Doris Rowe 203-767-0920,

    Coldwell Banker Realty

    Bought with:

    Brett Lieberman, REB.0792879

    The Riverside Realty Group

    Source: Smart MLS,MLS#: 170558953MLS Logo

    Facts & features

    Interior

    Bedrooms & bathrooms
    • Bedrooms: 3
    • Bathrooms: 4
    • Full bathrooms: 3
    • 1/2 bathrooms: 1
    Rooms
    • Room types: Laundry
    Primary bedroom
    • Features: High Ceilings, Full Bath, Walk-In Closet(s), Wall/Wall Carpet
    • Level: Upper
    Bedroom
    • Features: High Ceilings, Full Bath, Walk-In Closet(s), Wall/Wall Carpet
    • Level: Upper
    Bedroom
    • Features: Wall/Wall Carpet
    • Level: Lower
    Primary bathroom
    • Features: Double-Sink, Marble Floor, Stall Shower
    • Level: Upper
    Bathroom
    • Features: Tile Floor, Tub w/Shower
    • Level: Upper
    Bathroom
    • Features: Tile Floor, Tub w/Shower
    • Level: Lower
    Bathroom
    • Features: Hardwood Floor
    • Level: Main
    Dining room
    • Features: High Ceilings, Hardwood Floor
    • Level: Main
    Family room
    • Features: High Ceilings, Built-in Features, Gas Log Fireplace, Hardwood Floor
    • Level: Main
    Kitchen
    • Features: High Ceilings, Balcony/Deck, Granite Counters, Hardwood Floor, Sliders
    • Level: Main
    Living room
    • Features: High Ceilings, Hardwood Floor
    • Level: Main
    Office
    • Features: Hardwood Floor
    • Level: Lower
    Heating
    • Forced Air, Zoned, Natural Gas
    Cooling
    • Central Air, Zoned
    Appliances
    • Included: Gas Range, Oven, Microwave, Refrigerator, Dishwasher, Washer, Dryer, Water Heater
    Features
    • Entrance Foyer
    • Basement: Unfinished,Concrete,Interior Entry
    • Attic: Pull Down Stairs
    • Number of fireplaces: 1
    Interior area
    • Total structure area: 3,336
    • Total interior livable area: 3,336 sqft
    • Finished area above ground: 3,336

    Property

    Parking
    • Total spaces: 2
    • Parking features: Detached, Garage Door Opener
    • Garage spaces: 2
    Features
    • Stories: 3
    • Exterior features: Rain Gutters, Lighting
    • Waterfront features: Water Community, Beach Access, Walk to Water
    Lot
    • Features: Cul-De-Sac, Level
    Details
    • Parcel number: 2563151
    • Zoning: R

    Construction

    Type & style
    • Home type: Condo
    • Architectural style: Townhouse
    • Property subtype: Condominium, Townhouse
    Materials
    • Clapboard
    Condition
    • New construction: No
    • Year built: 2006

    Utilities & green energy

    • Sewer: Public Sewer
    • Water: Public
    • Utilities for property: Cable Available

    Community & HOA

    Community
    • Features: Golf, Health Club, Lake, Library, Paddle Tennis, Private School(s), Tennis Court(s)
    • Security: Security System
    • Subdivision: Southport
    HOA
    • Has HOA: Yes
    • Amenities included: Management
    • Services included: Maintenance Grounds, Trash, Snow Removal, Insurance
    • HOA fee: $1,001 monthly
    Location
    • Region: Southport

    Financial & listing details

    • Price per square foot: $625/sqft
    • Tax assessed value: $815,990
    • Annual tax amount: $22,448
    • Date on market: 9/2/2023
    • Exclusions: See separate list

    Price history

    DateEventPrice
    9/1/2023Sold$1,899,000$569/sqft
    Source: Smart MLS #170558953 Report a problem
    5/19/2023Pending sale$1,899,000$569/sqft
    Source: Smart MLS #170558953 Report a problem
    5/19/2023Contingent$1,899,000$569/sqft
    Source: Smart MLS #170567424 Report a problem
    5/3/2023Listed for sale$1,899,000$569/sqft
    Source: Smart MLS #170558953 Report a problem

    Public tax history

    Tax history is unavailable.

    Neighborhood: Southport

    Nearby schools

    GreatSchools rating
    Schools provided by the listing agent
    • Elementary: Mill Hill
    • Middle: Roger Ludlowe
    • High: Fairfield Ludlowe

    Source: Smart MLS. This data may not be complete. We recommend contacting the local school district to confirm school assignments for this home.

    Sell for more on Zillow
    Get a Zillow Showcase℠ listing at no additional cost and you could sell for .
    $2,085,200
    2% more
    +$41,704
    With Zillow Showcase(estimated)
    $2,126,904
    Sell for more on Zillow
    Get a Zillow Showcase℠ listing at no additional cost and you could sell for .
    $2,085,200
    2% more
    +$41,704
    With Zillow Showcase(estimated)
    $2,126,904