Skip main navigation
Off market
  • $1,843,100

    23 Elmwood Drive #23, Fairfield, CT 06890

    3beds
    4,652sqft
    Condominium, Townhouse
    Built in 2006
    -- sqft lot
    $1,843,100 Zestimate®
    $396/sqft
    $6,470 Estimated rent

    Home value

    $1,843,100

    $1.55M - $2.19M

    $6,470/mo

    Zestimate® history
    Loading
    Loading...

    Owner options

    List your home for rent

    $6,470/mo

    Rent Zestimate®

    Find your next renter with Zillow Rental Manager. Plus, with online applications, you can quickly screen prospective tenants – for free.

    Learn more

    $6,470/mo

    Rent Zestimate®

    Refinance and save

    $11,638/mo

    Est. payment

    Refinancing to a lower rate could help reduce your monthly payments and save thousands over the life of the loan.

    See today's rates

    $11,638/mo

    Est. payment

    Explore your selling options

    Work with a Zillow partner agent

    Leverage their expertise and Zillow's premium Showcase listings to get your home seen by more buyers.

    Get started

    List with your own agent

    Get your home in front of millions of buyers by listing it on Zillow.

    Learn how to do it

    Sell it yourself

    Take full control of how buyers see your home on Zillow by listing For Sale by Owner (FSBO).

    List your home

    What's special

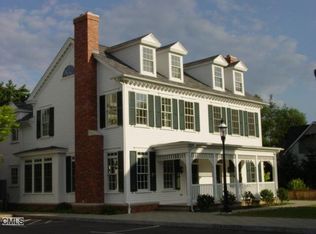
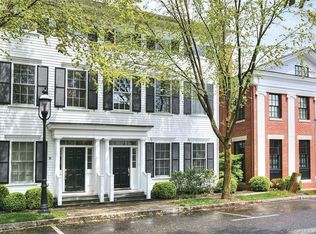
    Premier home in highly desirable Southport Green. This private enclave of homes sits within a short walk to historic Southport harbor & village & the train station. The current owners have enhanced this unit on all three finished levels which are ALL accessible by elevator making this an ideal turnkey property. Guests are welcomed thru a grand foyer with circular staircase & lovely powder room. The living room includes fireplace and leads to full dining room and butler’s pantry adjacent to the gourmet kitchen with Wolfe & subzero appliances. Just off the breakfast bar relax in the family room with custom built-ins & view of the private courtyard with professionally landscaped gardens. Take the elevator if you prefer upstairs to a special gallery of floor-to-ceiling bookshelves, balcony & 3 generous bedrooms including two large baths. The primary suite includes dual walk-in closets, a dressing area & top-of-the-line spa bath. One level up to the 3rd flr the light streams into the home office. Work out or just lounge and stream your favorite shows in the bonus room. This floor also boasts elevator access as well as its own full bath and walk-in cedar closet. Storage abounds. Hardwood flooring, custom trim work and built-ins throughout. High ceilings, enhanced lighting, and luxury finishes are in evidence at every turn. Just steps to Artisan restaurant & Equinox. Natural gas, sewer, & city water contribute to ease of living. Opportunities like this are rare. Don’t miss this one!

    This property is not currently displayed as for sale or rent on Zillow. This may be different from what's on other websites or public sources.

    Zillow last checked:

    Listing updated:

    Listed by:

    Donna Beretta 203-451-1540,

    William Raveis Real Estate 203-227-4343,

    Amy Swanson 203-451-6807,

    William Raveis Real Estate

    Bought with:

    Todd Gibbons, RES.0258492

    Boost Real Estate Group

    Source: Smart MLS,MLS#: 170493481MLS Logo

    Facts & features

    Interior

    Bedrooms & bathrooms
    • Bedrooms: 3
    • Bathrooms: 4
    • Full bathrooms: 3
    • 1/2 bathrooms: 1
    Rooms
    • Room types: Laundry
    Primary bedroom
    • Features: Built-in Features, Full Bath, Hardwood Floor, Walk-In Closet(s)
    • Level: Upper
    Bedroom
    • Level: Upper
    Bedroom
    • Level: Upper
    Bathroom
    • Features: High Ceilings
    • Level: Main
    Bathroom
    • Level: Upper
    Bathroom
    • Level: Third,Upper
    Dining room
    • Features: High Ceilings, Hardwood Floor
    • Level: Main
    Family room
    • Features: High Ceilings, Built-in Features, Hardwood Floor
    • Level: Main
    Great room
    • Features: Built-in Features, Cedar Closet(s), Walk-In Closet(s), Wall/Wall Carpet
    • Level: Third,Upper
    Kitchen
    • Features: High Ceilings, Balcony/Deck, Breakfast Bar, Built-in Features, Double-Sink
    • Level: Main
    Living room
    • Features: High Ceilings, Fireplace, Hardwood Floor
    • Level: Main
    Office
    • Features: Built-in Features, Hardwood Floor
    • Level: Third,Upper
    Heating
    • Zoned, Natural Gas
    Cooling
    • Central Air, Zoned
    Appliances
    • Included: Gas Range, Oven, Microwave, Range Hood, Refrigerator, Subzero, Dishwasher, Disposal, Washer, Dryer, Water Heater
    • Laundry: Main Level
    Features
    • Elevator, Open Floorplan, Entrance Foyer
    • Basement: Crawl Space
    • Attic: Walk-up,Finished,Storage
    • Number of fireplaces: 2
    • Common walls with other units/homes: End Unit
    Interior area
    • Total structure area: 4,652
    • Total interior livable area: 4,652 sqft
    • Finished area above ground: 4,652

    Property

    Parking
    • Total spaces: 2
    • Parking features: Detached, Garage Door Opener
    • Garage spaces: 2
    Features
    • Stories: 3
    • Patio & porch: Covered, Patio, Porch
    • Exterior features: Garden, Lighting, Underground Sprinkler
    • Waterfront features: Water Community, Beach Access, Walk to Water
    Lot
    • Features: Corner Lot, Level
    Details
    • Parcel number: 2563153
    • Zoning: Res condo

    Construction

    Type & style
    • Home type: Condo
    • Architectural style: Townhouse
    • Property subtype: Condominium, Townhouse
    • Attached to another structure: Yes
    Materials
    • Clapboard
    Condition
    • New construction: No
    • Year built: 2006

    Utilities & green energy

    • Sewer: Public Sewer
    • Water: Public

    Community & HOA

    Community
    • Features: Golf, Health Club, Library, Medical Facilities, Private School(s), Public Rec Facilities, Putting Green, Tennis Court(s)
    • Security: Security System
    • Subdivision: Southport
    HOA
    • Has HOA: Yes
    • Amenities included: Guest Parking, Management
    • Services included: Maintenance Grounds, Trash, Snow Removal, Sewer, Road Maintenance, Insurance
    • HOA fee: $1,250 monthly
    Location
    • Region: Fairfield

    Financial & listing details

    • Price per square foot: $396/sqft
    • Tax assessed value: $1,123,990
    • Annual tax amount: $30,617
    • Date on market: 6/2/2022
    • Exclusions: Antique Chinese doors currently mounted on dining room wall & POWDER RM MIRROR

    Price history

    DateEventPrice
    9/1/2022Sold$2,050,000+1.5%$441/sqft
    Source: Smart MLS #170493481 Report a problem
    8/16/2022Contingent$2,019,000$434/sqft
    Source: Smart MLS #170493481 Report a problem
    6/2/2022Listed for sale$2,019,000+44.2%$434/sqft
    Source: Smart MLS #170493481 Report a problem
    4/6/2011Sold$1,400,000$301/sqft
    Source: Smart MLS #98460912 Report a problem

    Public tax history

    Tax history is unavailable.

    Neighborhood: Southport

    Nearby schools

    GreatSchools rating
    Get pre-qualified for a loan
    At Zillow Home Loans, we can pre-qualify you in as little as 5 minutes with no impact to your credit score.

    An equal housing lender. NMLS #10287.

    Sell for more on Zillow
    Get a Zillow Showcase℠ listing at no additional cost and you could sell for .
    $1,843,100
    2% more
    +$36,862
    With Zillow Showcase(estimated)
    $1,879,962