Discover 51 Elmwood Drive-an extraordinary gem nestled in the heart of Southport Village, one of Connecticut's most desirable harbor districts. This luxurious condo on the main level is the perfect blend of elegance and comfort, featuring 9-foot ceilings, gleaming hardwood floors, custom moldings, and a beautiful chef's kitchen. Move-in ready, the home offers the convenience of an attached two-car garage and elevator access to an outdoor garden terrace. Just steps from the scenic harbor, vibrant village, train station, and idyllic beaches, this is your rare opportunity to experience the Southport lifestyle at its finest. Truly a one-of-a-kind offering! Discover 51 Elmwood Drive-an extraordinary gem nestled in the heart of Southport Village, one of Connecticut's most desirable harbor districts. This luxurious condo on the main level is the perfect blend of elegance and comfort, featuring 9-foot ceilings, gleaming hardwood floors, custom moldings, and a beautiful chef's kitchen. Move-in ready, the home offers the convenience of an attached two-car garage and elevator access to an outdoor garden terra. Just steps from the scenic harbor, vibrant village, train station, and idyllic beaches, this is your rare opportunity to experience the Southport lifestyle at its finest. Truly a one-of-a-kind offering!
Sold for $1,515,000
$1,515,000
51 Elmwood Drive, Fairfield, CT 06890
2beds
2,320sqft
Condominium
Built in 2006
-- sqft lot
$1,647,100 Zestimate®
$653/sqft
$4,667 Estimated rent
Home value
$1,647,100
$1.47M - $1.84M
$4,667/mo
Zestimate® history
Owner options
List your home for rent
$4,667/mo
Rent Zestimate®
Find your next renter with Zillow Rental Manager. Plus, with online applications, you can quickly screen prospective tenants – for free.
$4,667/mo
Rent Zestimate®
Refinance and save
$9,558/mo
Est. payment
Refinancing to a lower rate could help reduce your monthly payments and save thousands over the life of the loan.
$9,558/mo
Est. payment
Explore your selling options
Work with a Zillow partner agent
Leverage their expertise and Zillow's premium Showcase listings to get your home seen by more buyers.
Get startedList with your own agent
Get your home in front of millions of buyers by listing it on Zillow.
Learn how to do itSell it yourself
Take full control of how buyers see your home on Zillow by listing For Sale by Owner (FSBO).
List your homeWhat's special
Zillow last checked:
Listing updated:
Listed by:
Amy W. Curry 203-913-8744,
Berkshire Hathaway NE Prop. 203-227-5117
Bought with:
Cathy Carrano, RES.0777354
William Pitt Sotheby's Int'l
Source: Smart MLS,MLS#: 24047695
Facts & features
Interior
Bedrooms & bathrooms
- Bedrooms: 2
- Bathrooms: 3
- Full bathrooms: 2
- 1/2 bathrooms: 1
Primary bedroom
- Features: High Ceilings, Full Bath, Hardwood Floor
- Level: Main
Bedroom
- Features: High Ceilings, Full Bath, Hardwood Floor
- Level: Main
Den
- Features: High Ceilings, Hardwood Floor
- Level: Main
Dining room
- Features: High Ceilings, Hardwood Floor
- Level: Main
Kitchen
- Features: High Ceilings, Granite Counters, Hardwood Floor
- Level: Main
Living room
- Features: High Ceilings, Gas Log Fireplace, Hardwood Floor
- Level: Main
Heating
- Forced Air, Zoned, Natural Gas
Cooling
- Central Air
Appliances
- Included: Gas Cooktop, Oven, Microwave, Subzero, Dishwasher, Washer, Dryer, Water Heater
- Laundry: Main Level
Features
- Elevator
- Basement: Crawl Space
- Attic: None
- Number of fireplaces: 1
- Common walls with other units/homes: End Unit
Interior area
- Total structure area: 2,320
- Total interior livable area: 2,320 sqft
- Finished area above ground: 2,320
Property
Parking
- Total spaces: 2
- Parking features: Attached, Garage Door Opener
- Attached garage spaces: 2
Features
- Stories: 3
- Waterfront features: Walk to Water, Beach Access
Lot
- Features: Corner Lot, Level, Cul-De-Sac, Historic District
Details
- Parcel number: 2563178
- Zoning: DCD
Construction
Type & style
- Home type: Condo
- Architectural style: Ranch
- Property subtype: Condominium
- Attached to another structure: Yes
Materials
- Brick
Condition
- New construction: No
- Year built: 2006
Utilities & green energy
- Sewer: Public Sewer
- Water: Public
Community & HOA
Community
- Security: Security System
- Subdivision: Southport
HOA
- Has HOA: Yes
- Amenities included: Management
- Services included: Maintenance Grounds, Trash, Snow Removal, Insurance
- HOA fee: $1,019 monthly
Location
- Region: Fairfield
Financial & listing details
- Price per square foot: $653/sqft
- Tax assessed value: $640,010
- Annual tax amount: $17,856
- Date on market: 11/5/2024
- Exclusions: TV in Living Room
Price history
| Date | Event | Price |
|---|---|---|
| 1/27/2025 | Sold | $1,515,000+8.6%$653/sqft |
Source:  Smart MLS #24047695 Report a problem Smart MLS #24047695 Report a problem | ||
| 11/20/2024 | Pending sale | $1,395,000$601/sqft |
Source: Smart MLS #24047695 Report a problem | ||
| 11/12/2024 | Contingent | $1,395,000$601/sqft |
Source:  Berkshire Hathaway HomeServices New England Properties #24047695 Report a problem Berkshire Hathaway HomeServices New England Properties #24047695 Report a problem | ||
| 11/6/2024 | Listed for sale | $1,395,000+24%$601/sqft |
Source: Smart MLS #24047695 Report a problem | ||
| 2/4/2022 | Sold | $1,125,000+23.6%$485/sqft |
Source: Public Record Report a problem | ||
| 12/1/2020 | Sold | $910,000+4%$392/sqft |
Source: Public Record Report a problem | ||
| 5/1/2017 | Listing removed | $875,000$377/sqft |
Source: William Raveis Real Estate #99171904 Report a problem | ||
| 2/21/2017 | Price change | $875,000-3.3%$377/sqft |
Source: William Raveis Real Estate #99171904 Report a problem | ||
| 1/27/2017 | Listed for sale | $905,000+10.4%$390/sqft |
Source: William Raveis Real Estate #99171904 Report a problem | ||
| 10/27/2016 | Listing removed | $4,500-6.3%$2/sqft |
Source: William Raveis Real Estate #99164701 Report a problem | ||
| 1/6/2015 | Sold | $820,000+29.5%$353/sqft |
Source: Public Record Report a problem | ||
| 12/12/2014 | Listing removed | $4,800$2/sqft |
Source: The Riverside Realty Group #99081301 Report a problem | ||
| 9/26/2014 | Listed for rent | $4,800$2/sqft |
Source: The Riverside Realty Group #99081301 Report a problem | ||
| 8/23/2010 | Sold | $633,000$273/sqft |
Source: Public Record Report a problem | ||
Public tax history
| Year | Property taxes | Tax assessment |
|---|---|---|
| 2025 | $18,170 +1.8% | $640,010 |
| 2024 | $17,856 +1.4% | $640,010 |
| 2023 | $17,607 +1% | $640,010 |
| 2022 | $17,434 +16.2% | $640,010 +15.1% |
| 2021 | $14,999 +4.4% | $555,940 +3.7% |
| 2020 | $14,369 | $536,340 |
| 2019 | $14,369 +1.6% | $536,340 |
| 2018 | $14,138 +2.1% | $536,340 |
| 2017 | $13,848 +12.5% | $536,340 +8% |
| 2015 | $12,312 +1.6% | $496,650 |
| 2014 | $12,118 +2% | $496,650 |
| 2013 | $11,885 +6.5% | $496,650 |
| 2011 | $11,160 -16.1% | $496,650 -28% |
| 2010 | $13,300 +2% | $690,200 |
| 2009 | $13,045 +1.7% | $690,200 |
| 2008 | $12,824 | $690,200 |
Find assessor info on the county website
Neighborhood: Southport
Nearby homes
- $1,107,7002 bd3 ba1.9k sqft57 Elmwood Dr #57, Fairfield, CT 06824Off Market
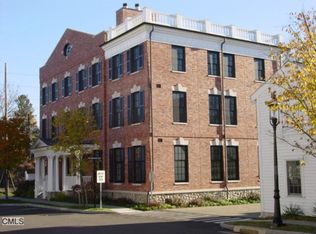
- $240,170-- bd-- ba-- sqft90 John St, Southport, CT 06890Off Market
- $1,520,0002 bd3 ba2.2k sqft44 Elmwood Dr #44, Fairfield, CT 06824Pending
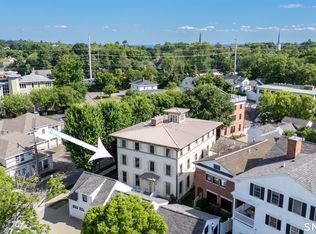
- $1,881,2003 bd4 ba4.6k sqft23 Elmwood Dr #23, Fairfield, CT 06824Off Market
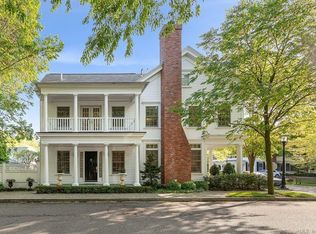
- $2,200,0003 bd4 ba3.3k sqft20 Elmwood Dr, Southport, CT 06890Sold
- $1,325,7003 bd4 ba2.3k sqft79 Southport Grn #79, Fairfield, CT 06824Off Market
- $1,899,0003 bd4 ba3.3k sqft20 Elmwood Dr UNIT 20, Southport, CT 06890Sold
- $1,230,5003 bd4 ba2.3k sqft75 Southport Grn #75, Fairfield, CT 06824Off Market
Nearby schools
GreatSchools rating
- 8/10Mill Hill SchoolGrades: K-5Distance: 0.6 mi
- 8/10Roger Ludlowe Middle SchoolGrades: 6-8Distance: 1.5 mi
- 9/10Fairfield Ludlowe High SchoolGrades: 9-12Distance: 1.5 mi
Schools provided by the listing agent
- Elementary: Mill Hill
- Middle: Roger Ludlowe
- High: Fairfield Ludlowe
Source: Smart MLS. This data may not be complete. We recommend contacting the local school district to confirm school assignments for this home.


Get pre-qualified for a loan
At Zillow Home Loans, we can pre-qualify you in as little as 5 minutes with no impact to your credit score.An equal housing lender. NMLS #10287.
Sell for more on Zillow
Get a Zillow Showcase℠ listing at no additional cost and you could sell for .
$1,647,100
2% more
+$32,942
With Zillow Showcase(estimated)
$1,680,042
- Connecticut
- Fairfield County
- Fairfield
- 06824
- Southport
- 51 Elmwood Drive
Nearby cities
Nearby neighborhoods
Nearby zip codes
Other Fairfield Topics
