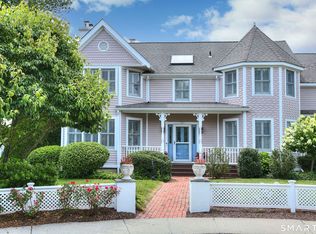
Classic well-loved Southport Green Condo with well-proportioned rooms throughout is ideal for downsizers or someone looking for low maintenance living; convenience awaits you! Enjoy all that the quaint hamlet of Southport has to offer. The condo's perfect sunny layout provides privacy, as well as, plenty of space to socialize. Good-sized Living Room boasts Gas Fireplace. Home Office is located off Living Room, as is Half Bath. Well-designed Kitchen features excellent storage, Sub Zero & Wolf appliances, plenty of counter space and has 2 entry ways. Formal Dining Room is accessed off Kitchen. A lovely set of French Doors opens to cozy Den. Primary Bedroom Suite offers 2 Walk-in Closets, and roomy Bathroom with Stall Shower, Jacuzzi Tub and a 2-sink vanity. A second private en-suite Bedroom has ample-sized Closet space and Bathroom with Tub/Shower. Accessible Elevator provides much usefulness. Historic Southport features sweet, delightful shops and convenient dining. Along your stroll to the Harbor, embrace the many interesting, legendary homes with beautifully mature landscaping. Sasco Beach provides a glorious setting as does, the Country Club of Fairfield's scenic golf course. Stately Southport Harbor is a true New England treasure! A stone's throw to I-95 and Fairfield's other beaches, enjoyable shopping and exciting dining.
Under contract
$1,520,000
44 Elmwood Drive #44, Fairfield, CT 06890
2beds
2,240sqft
Condominium
Built in 2006
-- sqft lot
$-- Zestimate®
$679/sqft
$939/mo HOA
What's special
- 50 days |
- 50 |
- 1 |
Zillow last checked:
Listing updated:
Listed by:
Mary-Jo McAvey (203)767-6427,
William Raveis Real Estate 203-255-6841
Source: Smart MLS,MLS#: 24186343
Facts & features
Interior
Bedrooms & bathrooms
- Bedrooms: 2
- Bathrooms: 3
- Full bathrooms: 2
- 1/2 bathrooms: 1
Primary bedroom
- Features: High Ceilings, Bedroom Suite, Stall Shower, Whirlpool Tub, Walk-In Closet(s), Hardwood Floor
- Level: Main
Bedroom
- Features: High Ceilings, Bedroom Suite, Full Bath, Hardwood Floor, Tub w/Shower
- Level: Main
Bathroom
- Features: Hardwood Floor
- Level: Main
Den
- Features: High Ceilings, French Doors, Hardwood Floor
- Level: Main
Dining room
- Features: High Ceilings, Hardwood Floor
- Level: Main
Kitchen
- Features: High Ceilings, Granite Counters, Hardwood Floor
- Level: Main
Living room
- Features: High Ceilings, Gas Log Fireplace, Hardwood Floor
- Level: Main
Office
- Features: High Ceilings, Hardwood Floor
- Level: Main
Heating
- Forced Air, Natural Gas
Cooling
- Central Air
Appliances
- Included: Cooktop, Oven, Microwave, Refrigerator, Dishwasher, Washer, Dryer, Gas Water Heater, Tankless Water Heater
- Laundry: Main Level
Features
- Basement: Crawl Space
- Attic: Storage,Pull Down Stairs
- Number of fireplaces: 1
- Common walls with other units/homes: End Unit
Interior area
- Total structure area: 2,240
- Total interior livable area: 2,240 sqft
- Finished area above ground: 2,240
Property
Parking
- Total spaces: 2
- Parking features: Detached, Paved, Off Street, Driveway
- Garage spaces: 2
- Has uncovered spaces: Yes
Features
- Stories: 3
- Waterfront features: Walk to Water, Beach Access
Lot
- Features: Level
Details
- Parcel number: 2563171
- Zoning: DCD
Construction
Type & style
- Home type: Condo
- Architectural style: Ranch
- Property subtype: Condominium
- Attached to another structure: Yes
Materials
- Clapboard
Condition
- New construction: No
- Year built: 2006
Utilities & green energy
- Sewer: Public Sewer
- Water: Public
Community & HOA
Community
- Features: Park, Private School(s), Public Rec Facilities, Near Public Transport, Shopping/Mall
- Subdivision: Southport
HOA
- Has HOA: Yes
- Amenities included: Management
- Services included: Maintenance Grounds, Trash, Snow Removal, Insurance
- HOA fee: $939 monthly
Location
- Region: Fairfield
Financial & listing details
- Price per square foot: $679/sqft
- Tax assessed value: $985,950
- Annual tax amount: $18,920
- Date on market: 6/29/2026
Estimated market value
Not available
Estimated sales range
Not available
Not available
Price history
| Date | Event | Price |
|---|---|---|
| 7/15/2026 | Pending sale | $1,520,000$679/sqft |
Source:  Smart MLS #24186343 Report a problem Smart MLS #24186343 Report a problem | ||
| 7/1/2026 | Listed for sale | $1,520,000+73.7%$679/sqft |
Source: Smart MLS #24186343 Report a problem | ||
| 7/28/2016 | Sold | $875,000+12.3%$391/sqft |
Source: Smart MLS #99142966 Report a problem | ||
| 5/21/2014 | Sold | $779,500+15.5%$348/sqft |
Source: Smart MLS #99056526 Report a problem | ||
| 12/11/2009 | Sold | $675,000$301/sqft |
Source: Smart MLS #98442423 Report a problem | ||
Public tax history
Tax history is unavailable.
Monthly payment
Est. payment
Payment breakdown
Explore the cost of this home by adjusting the details. Changes won't be saved.Climate risks
Neighborhood: Southport
Nearby schools
GreatSchools rating
- 8/10Mill Hill SchoolGrades: K-5Distance: 0.6 mi
- 8/10Roger Ludlowe Middle SchoolGrades: 6-8Distance: 1.5 mi
- 9/10Fairfield Ludlowe High SchoolGrades: 9-12Distance: 1.5 mi
Schools provided by the listing agent
- Elementary: Mill Hill
- Middle: Roger Ludlowe
- High: Fairfield Ludlowe
Source: Smart MLS. This data may not be complete. We recommend contacting the local school district to confirm school assignments for this home.
- $2,200,0003 bd4 ba3.3k sqft20 Elmwood Dr, Southport, CT 06890Sold

- $1,515,0002 bd3 ba2.3k sqft51 Elmwood Dr, Fairfield, CT 06824Sold
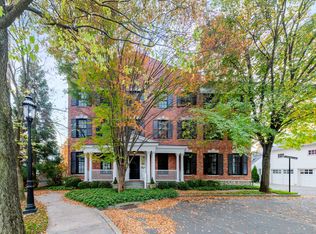
- $1,899,0003 bd4 ba3.3k sqft20 Elmwood Dr UNIT 20, Southport, CT 06890Sold
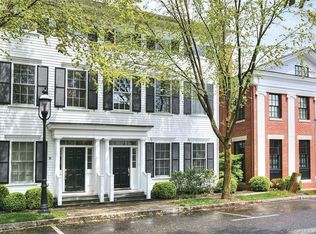
- $1,130,9002 bd3 ba1.9k sqft57 Elmwood Dr #57, Fairfield, CT 06824Off Market
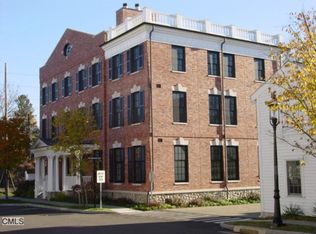
- $1,843,1003 bd4 ba4.6k sqft23 Elmwood Dr #23, Fairfield, CT 06824Off Market
- $--1 bd1 ba800 sqft49 John St APT 201, Southport, CT 06890Off Market
- $--1 bd1 ba800 sqft49 John St APT 203, Southport, CT 06890Off Market
- $621,7001 bd1 ba961 sqft63 John St, Southport, CT 06890Off Market
A local agent can set up tours, give advice and negotiate with sellers.
Similar homes
- $1,397,0003 bd4 ba3k sqftPequot Landing, Fairfield, CT 06890For Sale

 MLS ID #24199320, Michael Ferraro, Compass Connecticut, LLC. Smart MLS
 - $1,549,0005 bd4 ba3.2k sqft2580 North Benson Road, Fairfield, CT 06824For Sale
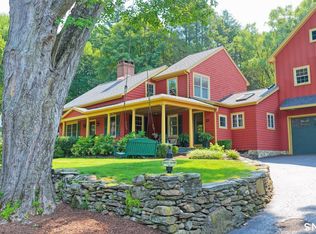 MLS ID #24198508, Dawn Gitman, William Raveis Real Estate. Smart MLS
 - $1,089,0003 bd3 ba1.7k sqftSherman Court, Fairfield, CT 06824For Sale
 MLS ID #24197435, Pat Conroy, Higgins Group Bedford Square. Smart MLS
 - $995,0004 bd3 ba2.2k sqft719 Mountain Laurel Road, Fairfield, CT 06824For Sale
 MLS ID #24193603, Carrie Perkins, RE/MAX Heritage. Smart MLS
 - $1,995,0003 bd4 ba3.3k sqftSouthport Green, Fairfield, CT 06890For SaleMLS ID #24195971, Wendy Ryan, Brown Harris Stevens. Smart MLS
- $1,349,0002 bd2 ba1.8k sqftLansdowne, Westport, CT 06880For SaleMLS ID #24179902, Debbie Fisher, William Raveis Real Estate. Smart MLS
- $999,0003 bd3 ba2.5k sqft49 Newtown Avenue, Norwalk, CT 06851For SaleMLS ID #24197772, Joe Balestriere, William Raveis Real Estate. Smart MLS
- $1,349,0005 bd5 ba2.6k sqft5 Betmarlea Road, Norwalk, CT 06850For SaleMLS ID #24183017, Imke I. Lohs, Compass Connecticut, LLC. Smart MLS
- $1,450,0003 bd3 ba2.9k sqftCanaan Close, New Canaan, CT 06840For SaleMLS ID #24193137, Rita F. Kirby, William Pitt Sotheby's Int'l. Smart MLS
- $1,525,0005 bd4 ba3.1k sqft2 Sandpiper Lane, Northport, NY 11768For Sale
 MLS ID #1017135, Lisa Pincus, Listing by: Douglas Elliman Real Estate. OneKey® MLS as distributed by MLS GRID
 - $1,199,0004 bd4 ba2.9k sqft44 Redding Road, Easton, CT 06612For SaleMLS ID #24185743, Susan Lieberman, The Riverside Realty Group. Smart MLS
- $1,329,0003 bd3 ba2k sqft310 Main Street, Westport, CT 06880For SaleMLS ID #24158630, Barbara Bross, Coldwell Banker Realty. Smart MLS
- $1,250,0002 bd2 ba1.3k sqft18 Burwell Street, Norwalk, CT 06854For SaleMLS ID #24198425, Andrew Kilbourn, Five Mile Realty. Smart MLS
- $1,499,0005 bd4 ba2.6k sqft57 Revonah Avenue, Stamford, CT 06905For SaleMLS ID #24195879, Tom C. Vozzella, Berkshire Hathaway NE Prop.. Smart MLS
- $1,999,9003 bd3 ba2.3k sqft125 Battery Park Drive, Bridgeport, CT 06605For SaleMLS ID #24175785, Gail S. Robinson, William Raveis Real Estate. Smart MLS
- $1,550,0004 bd4 ba2.9k sqft34 Ketchum Court, East Northport, NY 11731For SaleMLS ID #1001805, Janet C. Pushee, Listing by: Coldwell Banker American Homes. OneKey® MLS as distributed by MLS GRID
- $1,900,0004 bd5 ba3.1k sqft47 Summit Ridge Road, Stamford, CT 06902For SaleMLS ID #24199455, Jaime Sneddon, William Pitt Sotheby's Int'l. Smart MLS
- $1,300,0004 bd4 ba3k sqft974 Black Rock Turnpike, Easton, CT 06612For SaleMLS ID #24187349, Pat Prenderville, Higgins Group Real Estate. Smart MLS
- $1,500,0002 bd3 ba1.9k sqft115 River Rd APT 3, Greenwich, CT 06807For Sale
 MLS ID #124912, Roxana Bowgen, Sotheby's International Realty. Greenwich MLS, Inc.
 - $1,099,0004 bd3 ba2.8k sqft241 Mountain Road, Wilton, CT 06897For SaleMLS ID #24198029, Linda Sweeny, William Raveis Real Estate. Smart MLS
