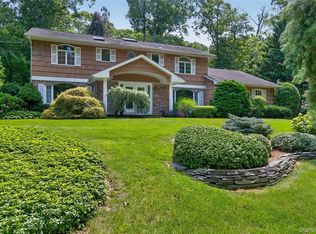
This turnkey luxury Colonial is the home you've been waiting for — quality built by Louis Bonivita, a true professional builder. This Evergreen Estates gem is perfection blended with convenience, offering elegance, quality, and comfort all rolled into one.
The stately Colonial boasts 9 rooms, 4 bedrooms, and 4 bathrooms (2 full, 2 half). The main level features a formal living room, formal dining room, spacious center-island chef's kitchen with breakfast area, powder room, and a den with soaring ceilings and a gas fireplace. The second floor offers four bedrooms, including the primary suite with walk-in closets and a private en suite bathroom, plus a hallway bathroom serving the additional bedrooms. The attached two-car garage is complemented by a driveway with room for 6 more vehicles.
The full finished basement offers a recreation room and private gym. Additional features include central air conditioning, gas hot water heat, a central station alarm system, and attic storage for all your treasured keepsakes.
The resort-style backyard is a private, tree-lined oasis complete with patios, a freeform heated saltwater pool, an outdoor wood-burning fireplace, and a batting cage — perfect for outdoor entertaining with friends and family all season long.
Served by the acclaimed Northport–East Northport School District, renowned for its outstanding academics, athletics, arts, and music programs. Conveniently located near shopping, state and township beaches, parks, theaters, restaurants, and the parkway — providing easy access to all major east and west Long Island roadways. This Home offers you a Total Package: Elegance, Quality, Comfort & Easy Accessibility to all, all rolled into one !!!!
For sale
Price cut: $100K (7/8)
$1,550,000
34 Ketchum Court, East Northport, NY 11731
4beds
2,949sqft
Single Family Residence, Residential
Built in 1997
0.59 Acres Lot
$-- Zestimate®
$526/sqft
$-- HOA
What's special
Gas fireplaceFreeform heated saltwater poolCentral air conditioningAttached two-car garageResort-style backyardFull finished basementDen with soaring ceilings
- 87 days |
- 1,796 |
- 121 |
Zillow last checked:
Listing updated:
Listed by:
Coldwell Banker American Homes 631-673-6800,
Janet C. Pushee 516-982-8576,
Bryan J. Pushee,
Coldwell Banker American Homes
Source: OneKey® MLS as distributed by MLS GRID,MLS#: 1001805
Facts & features
Interior
Bedrooms & bathrooms
- Bedrooms: 4
- Bathrooms: 4
- Full bathrooms: 2
- 1/2 bathrooms: 2
Other
- Description: 2 Story Entry, LR, DR w/Fpl, EIK, Pantry, Laundry, Den, 1/2 Bath, Office
- Level: First
Other
- Description: Primary BR, WIC, Primary Bath, 3 Bedrooms, Hallway Full Bath
- Level: Second
Other
- Description: Full Mostly Finished, ( Playroom, Gameroom, Gym, 1/2 Bath) Gas Boiler & Water Heater & CAC Equipment
- Level: Basement
Heating
- Hot Water, Natural Gas
Cooling
- Central Air
Appliances
- Included: Dishwasher, Dryer, Gas Range, Microwave, Refrigerator, Stainless Steel Appliance(s), Washer
- Laundry: Gas Dryer Hookup, Inside, Laundry Room, Washer Hookup
Features
- Breakfast Bar, Chefs Kitchen, Double Vanity, Eat-in Kitchen, Entrance Foyer, Formal Dining, Granite Counters, Kitchen Island, Open Floorplan, Open Kitchen, Pantry, Primary Bathroom, Recessed Lighting, Soaking Tub
- Flooring: Ceramic Tile, Hardwood
- Windows: Insulated Windows, Oversized Windows
- Basement: Full,Partially Finished
- Attic: Full
- Number of fireplaces: 2
- Fireplace features: Gas, Wood Burning
Interior area
- Total structure area: 4,021
- Total interior livable area: 2,949 sqft
Video & virtual tour
Property
Parking
- Total spaces: 2
- Parking features: Driveway, Garage, On Street
- Garage spaces: 2
- Has uncovered spaces: Yes
Features
- Levels: Tri-Level
- Patio & porch: Patio
- Exterior features: Garden, Lighting, Mailbox
- Has private pool: Yes
- Pool features: Fenced, In Ground, Other, Outdoor Pool, Pool Cover, Salt Water, Vinyl
- Fencing: Back Yard
Lot
- Size: 0.59 Acres
- Features: Back Yard, Cleared, Front Yard, Garden, Interior Lot, Landscaped, Level, Near School, Near Shops, Private, Sprinklers In Front, Sprinklers In Rear
Details
- Parcel number: 0400121000100091019
- Special conditions: None
Construction
Type & style
- Home type: SingleFamily
- Architectural style: Colonial
- Property subtype: Single Family Residence, Residential
Materials
- Brick
- Foundation: Concrete Perimeter
Condition
- Year built: 1997
Utilities & green energy
- Sewer: Cesspool
- Water: Public
- Utilities for property: Cable Available, Cable Connected, Electricity Available, Electricity Connected, Natural Gas Available, Natural Gas Connected, Trash Collection Public, Underground Utilities, Water Available, Water Connected
Community & HOA
HOA
- Has HOA: No
Location
- Region: East Northport
Financial & listing details
- Price per square foot: $526/sqft
- Tax assessed value: $4,500
- Annual tax amount: $17,839
- Date on market: 5/20/2026
- Cumulative days on market: 88 days
- Listing agreement: Exclusive Right To Sell
- Electric utility on property: Yes
Estimated market value
Not available
Estimated sales range
Not available
Not available
Price history
| Date | Event | Price |
|---|---|---|
| 7/8/2026 | Price change | $1,550,000-6.1%$526/sqft |
Source:  OneKey® MLS as distributed by MLS GRID #1001805 Report a problem OneKey® MLS as distributed by MLS GRID #1001805 Report a problem | ||
| 5/20/2026 | Listed for sale | $1,650,000+97.6%$560/sqft |
Source: OneKey® MLS as distributed by MLS GRID #1001805 Report a problem | ||
| 10/15/2015 | Sold | $835,000-5%$283/sqft |
Source: OneKey® MLS as distributed by MLS GRID #L2764958 Report a problem | ||
| 6/24/2015 | Listing removed | $879,000$298/sqft |
Source: Long Island Professional Rlty #2764958 Report a problem | ||
| 5/21/2015 | Price change | $879,000-3.4%$298/sqft |
Source: Long Island Professional Rlty #2764958 Report a problem | ||
| 5/16/2015 | Listed for sale | $910,000+193.5%$309/sqft |
Source: Long Island Professional Rlty #2764958 Report a problem | ||
| 7/16/1997 | Sold | $310,000+11.3%$105/sqft |
Source: Public Record Report a problem | ||
| 1/9/1995 | Sold | $278,600$94/sqft |
Source: Public Record Report a problem | ||
Public tax history
| Year | Property taxes | Tax assessment |
|---|---|---|
| 2025 | -- | $4,500 |
| 2024 | -- | $4,500 -12.6% |
| 2023 | -- | $5,150 |
| 2022 | -- | $5,150 |
| 2021 | -- | $5,150 |
| 2020 | -- | $5,150 |
| 2019 | -- | $5,150 |
| 2018 | -- | $5,150 |
| 2017 | $15,353 | $5,150 |
| 2016 | -- | $5,150 +3% |
| 2015 | -- | $5,000 |
| 2014 | -- | $5,000 |
| 2013 | -- | $5,000 |
| 2012 | -- | $5,000 |
| 2011 | -- | $5,000 |
| 2007 | $10,309 +42.6% | $5,000 +17.6% |
| 2005 | $7,227 +9.4% | $4,250 |
| 2004 | $6,604 +8.1% | $4,250 |
| 2003 | $6,111 -6% | $4,250 |
| 2002 | $6,502 +4.3% | $4,250 |
| 2001 | $6,236 +11.6% | $4,250 +11.8% |
| 2000 | $5,590 | $3,800 |
Find assessor info on the county website
Monthly payment
Climate risks
Neighborhood: 11731
Nearby schools
GreatSchools rating
- 5/10Fifth Avenue Elementary SchoolGrades: K-4Distance: 0.4 mi
- 6/10East Northport Middle SchoolGrades: 5-8Distance: 0.6 mi
- 9/10Northport Senior High SchoolGrades: 9-12Distance: 1.6 mi
Schools provided by the listing agent
- Elementary: Fifth Avenue Elementary School
- Middle: East Northport Middle School
- High: Northport Senior High School
Source: OneKey® MLS as distributed by MLS GRID. This data may not be complete. We recommend contacting the local school district to confirm school assignments for this home.
- $892,200-- bd-- ba-- sqft36 Ketchum Ct, East Northport, NY 11731Off Market
- $904,000-- bd-- ba-- sqft32 Ketchum Ct, East Northport, NY 11731Sold
- $822,400-- bd-- ba-- sqft38 Ketchum Ct, East Northport, NY 11731Off Market
- $1,244,9006 bd3 ba-- sqft30 Ketchum Ct, East Northport, NY 11731Off Market
- $1,011,3003 bd3 ba-- sqft2 Longfield Dr, East Northport, NY 11731Off Market
- $1,241,3004 bd3 ba3.4k sqft40 Ketchum Ct, East Northport, NY 11731Off Market
- $847,200-- bd-- ba-- sqft28 Ketchum Ct, East Northport, NY 11731Off Market
- $872,600-- bd-- ba-- sqft1 Longfield Dr, East Northport, NY 11731Off Market
A local agent can set up tours, give advice and negotiate with sellers.
Similar homes
- $1,500,0004 bd4 ba3k sqft53 Burr Road, East Northport, NY 11731For Sale

 MLS ID #987356, Gina Marie Bettenhauser ABR SRES C, Listing by: MYNY Residential. OneKey® MLS as distributed by MLS GRID
 - $1,199,0005 bd5 ba3k sqft108 Burr Road, East Northport, NY 11731For Sale
 MLS ID #1036534, Seren Gul Taskin Ocak, Listing by: BH&G R E Realty Connect. OneKey® MLS as distributed by MLS GRID
 - $1,599,9995 bd4 ba3.1k sqft2 Sandpiper Lane, Northport, NY 11768For Sale
 MLS ID #1017135, Lisa Pincus, Listing by: Douglas Elliman Real Estate. OneKey® MLS as distributed by MLS GRID
 - $1,550,0005 bd4 ba2.9k sqft36 Arbor Lane, Dix Hills, NY 11746For Sale
 MLS ID #1034699, Anna Possas, Listing by: Daniel Gale Sothebys Intl Rlty. OneKey® MLS as distributed by MLS GRID
 - $1,449,0004 bd4 ba3.4k sqft90 Meadow Glen Road, Northport, NY 11768For SaleMLS ID #1021060, Nicole N. Kurt, Listing by: 365 Realty Group Inc. OneKey® MLS as distributed by MLS GRID
- $1,499,0003 bd2 ba2.4k sqft23 Renwick Avenue, Huntington, NY 11743For SaleMLS ID #1036771, Elizabeth S. Alessio, Listing by: Howard Hanna Coach. OneKey® MLS as distributed by MLS GRID
- $1,499,0004 bd3 ba2.7k sqft61 Lauren Avenue, Dix Hills, NY 11746For SaleMLS ID #1018897, Vincent J. Chiaramonte, Listing by: Signature Premier Properties. OneKey® MLS as distributed by MLS GRID
- $1,849,0004 bd3 ba3k sqft1 Weeping Cherry Lane, Commack, NY 11725For SaleMLS ID #1037229, Elena M. Galluzzo, Listing by: Compass Greater NY LLC. OneKey® MLS as distributed by MLS GRID
- $1,649,0005 bd4 ba3k sqft6 Hayloft Court, Smithtown, NY 11787For SaleMLS ID #1037441, Anthony M. Perrotta CBR SFR CRB, Listing by: Signature Premier Properties. OneKey® MLS as distributed by MLS GRID
- $1,649,9995 bd3 ba3.1k sqft20 Arbor Lane, Dix Hills, NY 11746For SaleMLS ID #1035415, Damian Andraka SFR, Listing by: Serhant East End LLC. OneKey® MLS as distributed by MLS GRID
- $1,626,0005 bd3 ba3.8k sqft589 Landing Avenue, Smithtown, NY 11787For SaleMLS ID #1010107, Jin Tao, Listing by: BH&G R E Realty Connect. OneKey® MLS as distributed by MLS GRID
- $1,600,0005 bd4 ba4k sqft193 Pidgeon Hill Road, South Huntington, NY 11746For SaleMLS ID #1017489, Michael Giordano, Listing by: Hedgestone Homes LLC. OneKey® MLS as distributed by MLS GRID
- $1,249,0004 bd3 ba2.3k sqft5 Harbor Court, Centerport, NY 11721For SaleMLS ID #1034668, Greta McLaughlin, Listing by: Signature Premier Properties. OneKey® MLS as distributed by MLS GRID
- $1,374,0004 bd3 ba2.8k sqft6 Averly Place, Smithtown, NY 11787For SaleMLS ID #1014247, Rob J. Scarito, Listing by: Douglas Elliman Real Estate. OneKey® MLS as distributed by MLS GRID
- $1,699,9005 bd4 ba4k sqft4 Durham Drive, Dix Hills, NY 11746For SaleMLS ID #1024270, Janice Chavkin, Listing by: Signature Premier Properties. OneKey® MLS as distributed by MLS GRID
- $1,600,0005 bd4 ba3.8k sqft17 Calumet Drive, Dix Hills, NY 11746For SaleMLS ID #1016292, Tina L. Vespoli ABR SRS, Listing by: Douglas Elliman Real Estate. OneKey® MLS as distributed by MLS GRID
- $1,860,0005 bd4 ba4.4k sqft14 Dupont Court, Dix Hills, NY 11746For SaleMLS ID #1034999, Robyn Schatz CBR, Listing by: Compass Greater NY LLC. OneKey® MLS as distributed by MLS GRID
- $929,9994 bd2 ba1.7k sqft25 Brewster Avenue, Northport, NY 11768For SaleMLS ID #1017028, Anthony J. Vitta, Listing by: Real Broker NY LLC. OneKey® MLS as distributed by MLS GRID
- $2,050,0004 bd4 ba4.2k sqft7 Private Road, Huntington, NY 11743For SaleMLS ID #1036800, Linda Lugo CRS CRB CIPS E-PRO SRES, Listing by: Realty Masters North Shore. OneKey® MLS as distributed by MLS GRID
- $1,349,0005 bd3 ba4k sqft7 Dorm Court, East Setauket, NY 11733For SaleMLS ID #1030274, Elena M. Galluzzo, Listing by: Compass Greater NY LLC. OneKey® MLS as distributed by MLS GRID
