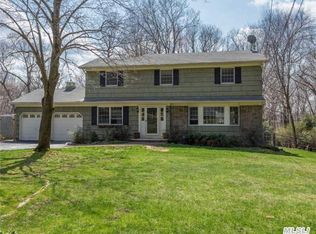
Welcome to this timeless Colonial, perfectly tucked away on a quiet cul-de-sac in the heart of the coveted Vanderbilt Peninsula.
Beautifully maintained and thoughtfully updated, this inviting 4-bedroom, 2.5-bath home offers the perfect blend of classic charm and modern comfort.
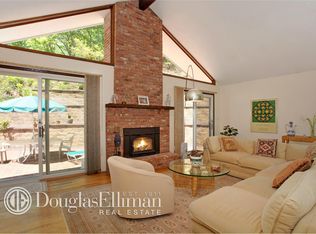
A welcoming foyer opens to a sun-filled formal living room with hardwood floors and crown moldings, while the spacious gathering room features hardwood floors, a cozy fireplace, and direct access to the attached two-car garage. The formal dining room is ideal for entertaining with hardwood floors, crown moldings, and elegant French doors leading to a spacious deck.
The renovated eat-in kitchen is the heart of the home, featuring warm cabinetry, generous workspace, and a bright dining area overlooking the private, wooded backyard. A beautifully updated powder room, convenient first-floor laundry, and additional deck access complete the main level.
Upstairs, the spacious primary suite offers an updated ensuite bath and two closets, while three additional generously sized bedrooms share another beautifully updated full bath.
The peaceful backyard provides the perfect setting for outdoor dining, entertaining, or simply relaxing in nature.
Ideally located just moments from Centerport Beach, the Vanderbilt Museum & Planetarium, charming North Shore villages, parks, marinas, restaurants, and shopping. Located within the highly sought after Harborfields School District, this exceptional home offers the lifestyle, location, and timeless appeal today's buyers have been searching for.
Move right in and begin making memories in one of Centerport's most sought-after neighborhoods!
Pending
$1,249,000
5 Harbor Court, Centerport, NY 11721
4beds
2,300sqft
Single Family Residence, Residential
Built in 1967
0.46 Acres Lot
$-- Zestimate®
$543/sqft
$-- HOA
What's special
- 68 days
- 111
- 3
Likely to sell faster than
Zillow last checked:
Listing updated:
Listed by:
Signature Premier Properties 631-673-3700,
Greta McLaughlin 631-766-2828
Source: OneKey® MLS as distributed by MLS GRID,MLS#: 1034668
Facts & features
Interior
Bedrooms & bathrooms
- Bedrooms: 4
- Bathrooms: 3
- Full bathrooms: 2
- 1/2 bathrooms: 1
Heating
- Baseboard, Oil
Cooling
- Central Air
Appliances
- Included: Dishwasher, Dryer, Electric Range, Microwave, Refrigerator, Stainless Steel Appliance(s), Washer, Oil Water Heater
- Laundry: Washer/Dryer Hookup
Features
- Crown Molding, Eat-in Kitchen, Entrance Foyer, Granite Counters, Pantry, Primary Bathroom, Storage
- Basement: Full
- Attic: Scuttle
- Number of fireplaces: 1
Interior area
- Total structure area: 2,300
- Total interior livable area: 2,300 sqft
Property
Parking
- Total spaces: 2
- Parking features: Attached, Driveway, Garage, Garage Door Opener
- Garage spaces: 2
- Has uncovered spaces: Yes
Lot
- Size: 0.46 Acres
- Features: Cul-De-Sac, Front Yard, Garden, Landscaped, Level, Near School, Near Shops, Secluded
- Residential vegetation: Partially Wooded
Details
- Parcel number: 0400048000300002000
- Special conditions: None
Construction
Type & style
- Home type: SingleFamily
- Architectural style: Colonial
- Property subtype: Single Family Residence, Residential
Materials
- Frame
Condition
- Year built: 1967
Utilities & green energy
- Sewer: Cesspool
- Water: Public
- Utilities for property: Cable Connected, Electricity Connected, Trash Collection Public, Water Connected
Community & HOA
HOA
- Has HOA: No
Location
- Region: Centerport
Financial & listing details
- Price per square foot: $543/sqft
- Tax assessed value: $4,900
- Annual tax amount: $22,056
- Date on market: 8/6/2026
- Cumulative days on market: 45 days
- Listing agreement: Exclusive Right To Sell
- Electric utility on property: Yes
Estimated market value
Not available
Estimated sales range
Not available
Not available
Price history
| Date | Event | Price |
|---|---|---|
| 8/27/2026 | Pending sale | $1,249,000$543/sqft |
Source:  OneKey® MLS as distributed by MLS GRID #1034668 Report a problem OneKey® MLS as distributed by MLS GRID #1034668 Report a problem | ||
| 8/26/2026 | Listing removed | $1,249,000$543/sqft |
Source: OneKey® MLS as distributed by MLS GRID #1034668 Report a problem | ||
| 8/6/2026 | Listed for sale | $1,249,000+72.6%$543/sqft |
Source: OneKey® MLS as distributed by MLS GRID #1034668 Report a problem | ||
| 8/28/2006 | Sold | $723,500+129%$315/sqft |
Source: Public Record Report a problem | ||
| 7/2/1998 | Sold | $316,000$137/sqft |
Source: Public Record Report a problem | ||
Public tax history
| Year | Property taxes | Tax assessment |
|---|---|---|
| 2025 | -- | $4,900 |
| 2024 | -- | $4,900 |
| 2023 | -- | $4,900 |
| 2022 | -- | $4,900 |
| 2021 | -- | $4,900 |
| 2020 | -- | $4,900 |
| 2019 | -- | $4,900 |
| 2018 | -- | $4,900 |
| 2017 | $17,612 | $4,900 |
| 2016 | -- | $4,900 |
| 2015 | -- | $4,900 |
| 2014 | -- | $4,900 |
| 2013 | -- | $4,900 |
| 2012 | -- | $4,900 |
| 2011 | -- | $4,900 |
| 2010 | -- | $4,900 |
| 2009 | -- | $4,900 |
| 2008 | -- | $4,900 |
| 2007 | $12,703 +15.8% | $4,900 +3.2% |
| 2005 | $10,972 +7.7% | $4,750 |
| 2004 | $10,185 +7.8% | $4,750 |
| 2003 | $9,448 +8.7% | $4,750 |
| 2002 | $8,692 +6.8% | $4,750 |
| 2001 | $8,141 +1.3% | $4,750 |
| 2000 | $8,035 | $4,750 |
Find assessor info on the county website
Monthly payment
Climate risks
Neighborhood: 11721
Nearby schools
Schools provided by the listing agent
- Elementary: Washington Drive Prim Sch
- Middle: Oldfield Middle School
- High: Harborfields High School
Source: OneKey® MLS as distributed by MLS GRID. This data may not be complete. We recommend contacting the local school district to confirm school assignments for this home.
Similar homes
- $1,449,9996 bd3 ba2.3k sqft800 Washington Drive, Centerport, NY 11721For Sale

 MLS ID #1055134, Francine Gowen, Listing by: Howard Hanna Coach. OneKey® MLS as distributed by MLS GRID
 - $1,249,0004 bd3 ba3k sqft18 Briarcliff Place, Huntington, NY 11743For Sale
 MLS ID #1043707, Robin Azougi SRS SRES, Listing by: Douglas Elliman Real Estate. OneKey® MLS as distributed by MLS GRID
 - $1,699,5003 bd3 ba1.9k sqft11 Prospect Road, Centerport, NY 11721For Sale
 MLS ID #1043237, Russell Bonanno, Listing by: Bon Anno Realty ERA Powered. OneKey® MLS as distributed by MLS GRID
 - $1,399,0004 bd3 ba2.8k sqft1 W Gate Drive, Huntington, NY 11743For Sale
 MLS ID #1057045, Anne S. Fishbein, Listing by: Douglas Elliman Real Estate. OneKey® MLS as distributed by MLS GRID
 - $1,249,0004 bd3 ba3k sqft588 E. Long Beach Road, Nissequogue, NY 11780For SaleMLS ID #1038256, Bonnie Glenn, Listing by: Daniel Gale Sothebys Intl Rlty. OneKey® MLS as distributed by MLS GRID
- $1,189,0004 bd4 ba2.4k sqft28 S Lot Road, Smithtown, NY 11787For SaleMLS ID #1053324, Patrice E. Silvestri, Listing by: Coldwell Banker American Homes. OneKey® MLS as distributed by MLS GRID
- $1,419,9994 bd4 ba2.9k sqft21 Wilderness Road, Nissequogue, NY 11780For SaleMLS ID #1027742, Jennifer Keenan, Listing by: Serhant East End LLC. OneKey® MLS as distributed by MLS GRID
- $1,370,0004 bd4 ba2.7k sqft25 Pashen Place, Dix Hills, NY 11746For SaleMLS ID #1042863, Elizabeth Lowe PSA C2EX ABR SRES, Listing by: Douglas Elliman Real Estate. OneKey® MLS as distributed by MLS GRID
- $975,0004 bd3 ba2.6k sqft10 Klaibar Lane, East Northport, NY 11731For SaleMLS ID #1050423, Dana Rosen, Listing by: Corcoran SRG Residential. OneKey® MLS as distributed by MLS GRID
- $998,0004 bd4 ba1.7k sqft10 Tanyard Lane, Huntington, NY 11743For SaleMLS ID #1003962, Janeth Andrade, Listing by: FIRST FLAG Realty Inc. OneKey® MLS as distributed by MLS GRID
- $1,249,0004 bd3 ba1.8k sqft244 Halsey Avenue, Jericho, NY 11753For SaleMLS ID #1051312, Jennifer Levy, Listing by: Daniel Gale Sothebys Intl Rlty. OneKey® MLS as distributed by MLS GRID
- $929,9994 bd2 ba1.7k sqft25 Brewster Avenue, Northport, NY 11768For SaleMLS ID #1017028, Anthony J. Vitta, Listing by: Real Broker NY LLC. OneKey® MLS as distributed by MLS GRID
- $1,250,0004 bd4 ba2.5k sqft3671 Adele Court, Wantagh, NY 11793For SaleMLS ID #1048290, William Ortiz, Listing by: Redfin Real Estate. OneKey® MLS as distributed by MLS GRID
- $1,388,8885 bd3 ba2k sqft3 Lesley Drive, Syosset, NY 11791For SaleMLS ID #1058348, Crystin L. Quick SRS, Listing by: Douglas Elliman Real Estate. OneKey® MLS as distributed by MLS GRID
- $949,0004 bd3 ba2.5k sqft39 Pawnee Drive, Commack, NY 11725For SaleMLS ID #1052083, Elena M. Galluzzo, Listing by: Compass Greater NY LLC. OneKey® MLS as distributed by MLS GRID
- $1,199,9894 bd3 ba2.6k sqft15 Victoria Court, Oakdale, NY 11769For SaleMLS ID #1025608, Robert M. Lorenzo II, Listing by: Compass Greater NY LLC. OneKey® MLS as distributed by MLS GRID
- $1,649,9995 bd3 ba3.1k sqft20 Arbor Lane, Dix Hills, NY 11746For SaleMLS ID #1035415, Damian Andraka SFR, Listing by: Serhant East End LLC. OneKey® MLS as distributed by MLS GRID
- $949,9994 bd3 ba2.5k sqft2 Glenwater Lane, East Setauket, NY 11733For SaleMLS ID #1055947, Bryan J. Karp CBR, Listing by: Coldwell Banker American Homes. OneKey® MLS as distributed by MLS GRID
- $989,9994 bd3 ba2.5k sqft14 Sandpiper Court, Smithtown, NY 11787For SaleMLS ID #1017743, Nicholas Mazziotti, Listing by: Signature Premier Properties. OneKey® MLS as distributed by MLS GRID
- $799,0004 bd2 ba2k sqft26 Heritage Place S, Nesconset, NY 11767For SaleMLS ID #1029526, Ron Zimmerman, Listing by: Keller Williams Realty Elite. OneKey® MLS as distributed by MLS GRID
