Skip main navigation
Sold for $2,200,000
  • $2,200,000

    20 Elmwood Drive, Fairfield, CT 06890

    3beds
    3,336sqft
    Condominium, Townhouse
    Built in 2006
    -- sqft lot
    $2,399,500 Zestimate®
    $659/sqft
    $6,878 Estimated rent

    Home value

    $2,399,500

    $2.21M - $2.62M

    $6,878/mo

    Zestimate® history
    Loading
    Loading...

    Owner options

    List your home for rent

    $6,878/mo

    Rent Zestimate®

    Find your next renter with Zillow Rental Manager. Plus, with online applications, you can quickly screen prospective tenants – for free.

    Learn more

    $6,878/mo

    Rent Zestimate®

    Refinance and save

    $13,449/mo

    Est. payment

    Refinancing to a lower rate could help reduce your monthly payments and save thousands over the life of the loan.

    See today's rates

    $13,449/mo

    Est. payment

    Explore your selling options

    Work with a Zillow partner agent

    Leverage their expertise and Zillow's premium Showcase listings to get your home seen by more buyers.

    Get started

    List with your own agent

    Get your home in front of millions of buyers by listing it on Zillow.

    Learn how to do it

    Sell it yourself

    Take full control of how buyers see your home on Zillow by listing For Sale by Owner (FSBO).

    List your home

    What's special

    Gas fireplaceCustom moldingsWolf gas rangeRefined livingSpacious primary suiteWell-appointed eat-in kitchenTwo walk-in closets
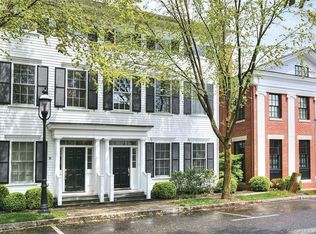
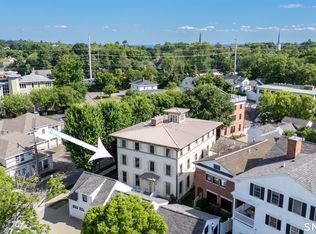
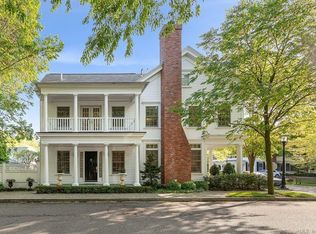
    This elegant 3-bedroom, 3.5-bath townhouse in Southport Green offers 3,336 square feet of refined living in a highly desirable location near Southport Village. The lower level includes a flexible office space, a bedroom, a full bath, a laundry room, and direct access to a two-car attached garage. On the sun-filled main level, you'll find a formal living and dining room with custom moldings and large windows, plus a comfortable family room with a gas fireplace and built-ins that connects to a well-appointed eat-in kitchen. The kitchen features granite countertops, a Wolf gas range, Sub-Zero refrigerator, and access to an outdoor dining area. The third floor hosts a spacious primary suite with two walk-in closets and a marble bath, along with an additional bedroom and full bath. Southport Green's location offers convenience, with the train station, Southport Village, Equinox gym, Harbor, park, and beaches just a short walk away. This thoughtfully designed community combines classic New England charm with modern amenities.

    Zillow last checked:

    Listing updated:

    Listed by:

    Brett and Jenn Lieberman Team,

    Brett Lieberman 203-216-2515,

    The Riverside Realty Group 203-226-8300,

    Co-Listing Agent: Jennifer Lieberman 203-216-2209,

    The Riverside Realty Group

    Bought with:

    Mary-Jo McAvey, RES.0781950

    William Raveis Real Estate

    Source: Smart MLS,MLS#: 24064495MLS Logo

    Facts & features

    Interior

    Bedrooms & bathrooms
    • Bedrooms: 3
    • Bathrooms: 4
    • Full bathrooms: 3
    • 1/2 bathrooms: 1
    Rooms
    • Room types: Laundry
    Primary bedroom
    • Features: High Ceilings, Full Bath, Walk-In Closet(s), Wall/Wall Carpet
    • Level: Upper
    • Area: 288 Square Feet
    • Dimensions: 16 x 18
    Bedroom
    • Features: High Ceilings, Full Bath, Walk-In Closet(s), Wall/Wall Carpet
    • Level: Upper
    • Area: 221 Square Feet
    • Dimensions: 13 x 17
    Bedroom
    • Features: Full Bath, Wall/Wall Carpet
    • Level: Lower
    • Area: 140 Square Feet
    • Dimensions: 10 x 14
    Dining room
    • Features: High Ceilings, Hardwood Floor
    • Level: Main
    • Area: 182 Square Feet
    • Dimensions: 13 x 14
    Family room
    • Features: High Ceilings, Built-in Features, Gas Log Fireplace, Hardwood Floor
    • Level: Main
    • Area: 195 Square Feet
    • Dimensions: 13 x 15
    Kitchen
    • Features: High Ceilings, Balcony/Deck, Granite Counters, Sliders, Hardwood Floor
    • Level: Main
    • Area: 250 Square Feet
    • Dimensions: 10 x 25
    Living room
    • Features: High Ceilings, Hardwood Floor
    • Level: Main
    • Area: 182 Square Feet
    • Dimensions: 13 x 14
    Office
    • Features: Hardwood Floor
    • Level: Lower
    • Area: 182 Square Feet
    • Dimensions: 13 x 14
    Heating
    • Forced Air, Zoned, Natural Gas
    Cooling
    • Central Air, Zoned
    Appliances
    • Included: Gas Range, Oven, Microwave, Refrigerator, Dishwasher, Washer, Dryer, Water Heater
    • Laundry: Lower Level
    Features
    • Entrance Foyer
    • Basement: Partial,Storage Space,Concrete
    • Attic: Pull Down Stairs
    • Number of fireplaces: 1
    Interior area
    • Total structure area: 3,336
    • Total interior livable area: 3,336 sqft
    • Finished area above ground: 3,336

    Property

    Parking
    • Total spaces: 2
    • Parking features: Attached, Garage Door Opener
    • Attached garage spaces: 2
    Features
    • Stories: 3
    • Patio & porch: Covered
    • Waterfront features: Walk to Water, Beach Access, Water Community
    Lot
    • Features: Level, Cul-De-Sac
    Details
    • Parcel number: 2563151
    • Zoning: DCD

    Construction

    Type & style
    • Home type: Condo
    • Architectural style: Townhouse
    • Property subtype: Condominium, Townhouse
    Materials
    • Clapboard
    Condition
    • New construction: No
    • Year built: 2006

    Utilities & green energy

    • Sewer: Public Sewer
    • Water: Public
    • Utilities for property: Cable Available

    Community & HOA

    Community
    • Security: Security System
    • Subdivision: Southport
    HOA
    • Has HOA: Yes
    • Amenities included: Management
    • Services included: Maintenance Grounds, Trash, Snow Removal, Insurance
    • HOA fee: $1,050 monthly
    Location
    • Region: Southport

    Financial & listing details

    • Price per square foot: $659/sqft
    • Tax assessed value: $815,990
    • Annual tax amount: $22,766
    • Date on market: 12/16/2024
    • Exclusions: Decorative wall mirrors

    Price history

    DateEventPrice
    1/6/2025Sold$2,200,000+2.4%$659/sqft
    Source: Smart MLS #24064495 Report a problem
    12/16/2024Listed for sale$2,149,000$644/sqft
    Source: Smart MLS #24064495 Report a problem
    12/6/2024Listing removed$2,149,000$644/sqft
    Source: Smart MLS #24057157 Report a problem
    11/21/2024Pending sale$2,149,000$644/sqft
    Source: Smart MLS #24057157 Report a problem
    11/6/2024Listed for sale$2,149,000+13.2%$644/sqft
    Source: Smart MLS #24057157 Report a problem
    9/5/2023Sold$1,899,000+92.8%$569/sqft
    Source: Public Record Report a problem
    8/9/2021Sold$985,000+18661.9%$295/sqft
    Source: Public Record Report a problem
    3/15/2019Sold$5,250-99.4%$2/sqft
    Source: Agent Provided Report a problem
    3/13/2019Listing removed$5,250$2/sqft
    Source: Coldwell Banker Residential Brokerage - Fairfield Office #170154954 Report a problem
    1/14/2019Listed for rent$5,250$2/sqft
    Source: Coldwell Banker Residential Brokerage #170154954 Report a problem
    6/13/2012Sold$890,000$267/sqft
    Source: Public Record Report a problem

    Public tax history

    YearProperty taxesTax assessment
    2025$23,166 +1.8%$815,990
    2024$22,766 +1.4%$815,990
    2023$22,448 +1%$815,990
    2022$22,228 +1%$815,990
    2021$22,015 +4.5%$815,990 +3.7%
    2020$21,076 $786,730
    2019$21,076 +1.6%$786,730
    2018$20,738 +2.1%$786,730
    2017$20,313 +16%$786,730 +11.4%
    2015$17,509 +1.6%$706,300
    2014$17,234 +2%$706,300
    2013$16,902 +6.5%$706,300
    2011$15,871 -17%$706,300 -28.8%
    2010$19,125 +2%$992,460
    2009$18,757 +1.7%$992,460
    2008$18,440 $992,460
    Find assessor info on the county website

    Neighborhood: Southport

    Nearby schools

    GreatSchools rating
    Schools provided by the listing agent
    • Elementary: Mill Hill
    • Middle: Roger Ludlowe
    • High: Fairfield Ludlowe

    Source: Smart MLS. This data may not be complete. We recommend contacting the local school district to confirm school assignments for this home.

    Sell for more on Zillow
    Get a Zillow Showcase℠ listing at no additional cost and you could sell for .
    $2,399,500
    2% more
    +$47,990
    With Zillow Showcase(estimated)
    $2,447,490