Completely renovated and expanded, this stunning four-plus-bedroom residence offers chic, sophisticated interiors, exceptional flexibility and effortless indoor-outdoor living. Wide-plank white oak floors, new windows and thoughtfully proportioned open living spaces create a light-filled, modern aesthetic throughout.
At the heart of the home, a gorgeous gourmet kitchen with center island and waterfall-edge countertops opens seamlessly to inviting living and entertaining spaces, with easy access to multiple outdoor terraces.
The newly added exceptional primary suite is a private retreat, featuring a striking glass-enclosed closet and luxurious bath. Three additional bedrooms offer comfortable accommodations, while versatile bonus spaces provide endless possibilities for bedrooms or office A spacious family room, fitness area, media room and contemporary wine wall complete the home's impressive amenities.
Outside, multiple terraces, a fun fire pit area, spa and level lawn for play create the perfect setting for entertaining and everyday enjoyment.
Set in a wonderful neighborhood with a true sense of community, just minutes from town, schools and shops, and located in the sought-after North Street School district. Turnkey living at its finest, with the space, style and lifestyle you've been waiting for!
Pending
$3,095,000
36 Mianus View Ter, Cos Cob, CT 06807
5beds
3,193sqft
Residential, Single Family Residence
Built in 1965
0.28 Acres Lot
$3,145,400 Zestimate®
$969/sqft
$-- HOA
What's special
Contemporary wine wallMedia roomFour-plus-bedroom residenceMultiple terracesWide-plank white oak floorsFun fire pit areaSpacious family room
- 30 days
- 2,836
- 244
Likely to sell faster than
Zillow last checked:
Listing updated:
Listed by:
Ellen Mosher 203-705-9680,
Houlihan Lawrence
Source: Greenwich MLS, Inc.,MLS#: 126100
Facts & features
Interior
Bedrooms & bathrooms
- Bedrooms: 5
- Bathrooms: 4
- Full bathrooms: 4
Heating
- Natural Gas, Forced Air
Cooling
- Central Air
Features
- Windows: Double Pane Windows
- Basement: Finished
- Number of fireplaces: 1
Interior area
- Total structure area: 3,193
- Total interior livable area: 3,193 sqft
Property
Parking
- Total spaces: 1
- Parking features: Garage Door Opener
- Garage spaces: 1
Features
- Patio & porch: Terrace
- Exterior features: Gas Grill
- Has spa: Yes
- Spa features: Heated
Lot
- Size: 0.28 Acres
Details
- Parcel number: 8A1026/S
- Zoning: R-12
Construction
Type & style
- Home type: SingleFamily
- Architectural style: Colonial
- Property subtype: Residential, Single Family Residence
Materials
- Wood Siding
- Roof: Asphalt,Metal
Condition
- Year built: 1965
- Major remodel year: 2023
Utilities & green energy
- Water: Public
Community & HOA
Community
- Security: Security System
Location
- Region: Cos Cob
Financial & listing details
- Price per square foot: $969/sqft
- Tax assessed value: $1,740,270
- Annual tax amount: $18,245
- Date on market: 10/21/2026
- Inclusions: Washer/Dryer, All Kitchen Applncs
Estimated market value
$3,145,400
$2.99M - $3.30M
Not available
Price history
| Date | Event | Price |
|---|---|---|
| 11/6/2026 | Pending sale | $3,095,000$969/sqft |
Source:  Greenwich MLS, Inc. #126100 Report a problem | ||
| 10/21/2026 | Listed for sale | $3,095,000+96.5%$969/sqft |
Source: Greenwich MLS, Inc. #126100 Report a problem | ||
| 4/11/2022 | Sold | $1,575,000$493/sqft |
Source: Greenwich MLS, Inc. #114055 Report a problem | ||
| 3/4/2022 | Pending sale | $1,575,000$493/sqft |
Source: Greenwich MLS, Inc. #114055 Report a problem | ||
| 9/7/2021 | Price change | $1,575,000-3.1%$493/sqft |
Source: Greenwich MLS, Inc. #114055 Report a problem | ||
| 8/4/2021 | Listed for sale | $1,625,000+235.1%$509/sqft |
Source: Greenwich MLS, Inc. #114055 Report a problem | ||
| 7/23/1997 | Sold | $485,000+5.4%$152/sqft |
Source: Public Record Report a problem | ||
| 4/1/1996 | Sold | $460,000$144/sqft |
Source: Public Record Report a problem | ||
Public tax history
| Year | Property taxes | Tax assessment |
|---|---|---|
| 2025 | $15,309 +3.5% | $1,238,720 |
| 2024 | $14,785 +84.2% | $1,238,720 +79.6% |
| 2023 | $8,027 +2.3% | $689,850 +1.3% |
| 2022 | $7,848 -5.7% | $680,680 -1.5% |
| 2021 | $8,319 +0.2% | $690,970 |
| 2020 | $8,305 -1% | $690,970 |
| 2019 | $8,388 +7.2% | $690,970 +4.8% |
| 2018 | $7,824 -1.2% | $659,120 |
| 2017 | $7,922 +20.7% | $659,120 +19.7% |
| 2015 | $6,565 +2.6% | $550,550 |
| 2014 | $6,400 +2.8% | $550,550 |
| 2013 | $6,227 +2.8% | $550,550 |
| 2012 | $6,056 +3.4% | $550,550 |
| 2011 | $5,858 +13.1% | $550,550 -3.9% |
| 2010 | $5,181 +3.4% | $573,160 |
| 2009 | $5,009 +3.6% | $573,160 |
| 2008 | $4,837 +3.6% | $573,160 |
| 2007 | $4,671 +3.8% | $573,160 |
| 2006 | $4,499 +6% | $573,160 +63.2% |
| 2005 | $4,245 +3.6% | $351,120 |
| 2004 | $4,098 +3.4% | $351,120 |
| 2003 | $3,964 -15.1% | $351,120 +40.7% |
| 2001 | $4,668 +5.7% | $249,620 |
| 2000 | $4,418 -4.6% | $249,620 |
| 1999 | $4,630 | $249,620 |
Find assessor info on the county website
Monthly payment
Est. payment
Payment breakdown
Explore the cost of this home by adjusting the details. Changes won't be saved.Climate risks
Neighborhood: Cos Cob
Nearby schools
Schools provided by the listing agent
- Elementary: North Street
- Middle: Central
Source: Greenwich MLS, Inc.. This data may not be complete. We recommend contacting the local school district to confirm school assignments for this home.

Similar homes
- $2,999,0005 bd4 ba3.1k sqft37 Mary Ln, Riverside, CT 06878For Sale
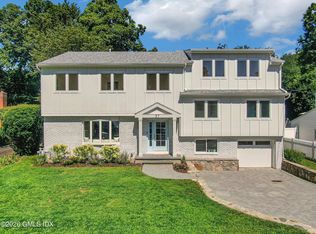
 MLS ID #125774, Joy Metalios, Houlihan Lawrence. Greenwich MLS, Inc.
- $3,750,0005 bd5 ba4k sqft17 Salem St, Cos Cob, CT 06807For Sale
 MLS ID #126197, John Kavounas, Red Canoe Realty LLC. Greenwich MLS, Inc.
- $2,650,0005 bd4 ba3.4k sqft88 Indian Field Rd, Greenwich, CT 06830For Sale
 MLS ID #125950, Carolyn Petersen, Compass Connecticut, LLC. Greenwich MLS, Inc.
- $2,795,0003 bd4 ba3.7k sqft37 Hardesty Rd, Stamford, CT 06903For Sale
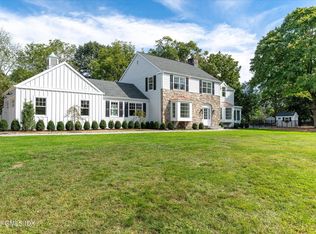 MLS ID #126195, Barbara Webski, William Pitt Sotheby's Int'l. Greenwich MLS, Inc.
- $3,650,0003 bd4 ba3.2k sqft46 Stonehedge Dr S, Greenwich, CT 06831For SaleMLS ID #125576, Denise Rosato, Coldwell Banker Realty. Greenwich MLS, Inc.
- $3,100,0004 bd5 ba3.8k sqft22 Ocean Drive North, Stamford, CT 06902For Sale
 MLS ID #24178294, Dannel Malloy, NestSeekers International. Smart MLS
- $2,495,0004 bd5 ba2.7k sqft9 Maple St, Cos Cob, CT 06807For SaleMLS ID #125766, Julie Church, Houlihan Lawrence. Greenwich MLS, Inc.
- $2,995,0005 bd5 ba3.3k sqft12 Wampus Close, Armonk, NY 10504For Sale
 MLS ID #1069062, Sandra Scarano, Listing by: William Raveis Real Estate. OneKey® MLS as distributed by MLS GRID
- $3,399,0004 bd4 ba3.3k sqft238 Centre Island Road, Centre Island, NY 11771For SaleMLS ID #1065570, Lois Kirschenbaum, Listing by: Daniel Gale Sothebys Intl Rlty. OneKey® MLS as distributed by MLS GRID
- $2,895,0005 bd5 ba2.7k sqft16 Grace Street, New Canaan, CT 06840For SaleMLS ID #24206664, Hannelore Kaplan, William Raveis Real Estate. Smart MLS
- $1,995,0005 bd5 ba4k sqft132 Blueberry Drive, Stamford, CT 06902For SaleMLS ID #24212766, Karen Sheftell, William Pitt Sotheby's Int'l. Smart MLS
- $1,649,0004 bd4 ba4.4k sqft53 West Hill Circle, Stamford, CT 06902For SaleMLS ID #24218975, Alla Gubler, AG Prime Realty. Smart MLS
- $1,995,0004 bd4 ba3.3k sqft305 Fillow Street, Norwalk, CT 06850For SaleMLS ID #24221174, Nan Peter, Houlihan Lawrence. Smart MLS
- $1,980,0005 bd5 ba4k sqft219 Eden Road, Stamford, CT 06907For SaleMLS ID #24219763, Dannel Malloy, NestSeekers International. Smart MLS
- $1,900,0004 bd5 ba3.1k sqft47 Summit Ridge Road, Stamford, CT 06902For SaleMLS ID #24199455, Jaime Sneddon, William Pitt Sotheby's Int'l. Smart MLS
- $2,995,0006 bd6 ba4.4k sqft29 Walworth Avenue, Scarsdale, NY 10583For SaleMLS ID #1072215, Cindy Schwall, Listing by: Houlihan Lawrence Inc.. OneKey® MLS as distributed by MLS GRID
- $3,095,0003 bd4 ba2k sqft120 Old Post Road #C107, Rye, NY 10580For SaleMLS ID #1075812, Jennifer Holmes, Listing by: Julia B Fee Sothebys Int. Rlty. OneKey® MLS as distributed by MLS GRID
- $2,195,0004 bd3 ba3.1k sqft210 Red Fox Rd, Stamford, CT 06903For SaleMLS ID #125692, Danielle Malloy, Serhant Connecticut LLC. Greenwich MLS, Inc.
- $2,300,0005 bd3 ba3k sqft730 Sound View Road, Mill Neck, NY 11771For SaleMLS ID #1069286, Maria H. Lanzisero, Listing by: Compass Greater NY LLC. OneKey® MLS as distributed by MLS GRID
- $3,300,0005 bd6 ba3.8k sqft90 Greenhaven Road, Rye, NY 10580For SaleMLS ID #1036005, Imma Carletto, Listing by: Serhant LLC. OneKey® MLS as distributed by MLS GRID
