Public Remarks
Experience unparalleled luxury at The St. Regis Residences, Rye, an exclusive 55+ condominium community offering legendary St. Regis service and world-class amenities. This rare three-bedroom, three-bath patio residence features a gracious open floor plan with seamless indoor-outdoor living and direct access to a private patio. Elegant finishes include contemporary Italian kitchen and bath cabinetry, stone and quartz countertops, a spa-inspired primary bath with heated floors, Kohler fixtures, a gas fireplace, hardwood and stone tile flooring, oversized windows, Sub-Zero, Wolf, and Bosch appliances, a wine refrigerator, spacious walk-in closet, and a private butler's closet. Residents enjoy exceptional amenities including full-service staff, three club rooms, an indoor pool, fitness center, screening room, golf simulator, and beautifully landscaped grounds with walking paths, water features, outdoor fire pits, and flowering gardens. Experience the ultimate in luxury, comfort, and convenience in one of Rye's most prestigious residential communities.
For sale
$3,095,000
120 Old Post Road #C107, Rye, NY 10580
3beds
2,096sqft
Condominium, Residential
Built in 2020
-- sqft lot
$-- Zestimate®
$1,477/sqft
$4,800/mo HOA
What's special
Gas fireplaceOversized windowsOutdoor fire pitsWater featuresThree-bedroom three-bath patio residenceSpacious walk-in closetWine refrigerator
- 8 days |
- 456 |
- 14 |
Zillow last checked:
Listing updated:
Listed by:
Julia B Fee Sothebys Int. Rlty 914-967-4600,
Jennifer Holmes 914-656-5480
Source: OneKey® MLS as distributed by MLS GRID,MLS#: 1022311
Facts & features
Interior
Bedrooms & bathrooms
- Bedrooms: 3
- Bathrooms: 4
- Full bathrooms: 3
- 1/2 bathrooms: 1
Other
- Description: Entry foyer, butlers closet, hall closet, gourmet kitchen, great room, primary bedroom suite, bedroom/bath, bedroom bath, powder room
Heating
- Natural Gas
Cooling
- Central Air
Appliances
- Included: Cooktop, Dishwasher, Disposal, Dryer, Gas Cooktop, Gas Oven, Microwave, Oven, Range, Refrigerator, Washer, Indirect Water Heater, Wine Refrigerator
- Laundry: In Unit
Features
- First Floor Bedroom, First Floor Full Bath, Chefs Kitchen, Eat-in Kitchen, Elevator, Kitchen Island, Primary Bathroom, Quartz/Quartzite Counters, Storage, Walk-In Closet(s)
- Attic: None
- Number of fireplaces: 1
- Common walls with other units/homes: 2+ Common Walls
Interior area
- Total structure area: 2,096
- Total interior livable area: 2,096 sqft
Property
Parking
- Total spaces: 2
- Parking features: Assigned
- Garage spaces: 2
Lot
- Size: 15 Square Feet
Details
- Parcel number: 140014601300001000000786
- Special conditions: None
Construction
Type & style
- Home type: Condo
- Property subtype: Condominium, Residential
- Attached to another structure: Yes
Materials
- Advanced Framing Technique
Condition
- Year built: 2020
Utilities & green energy
- Sewer: Public Sewer
- Water: Public
- Utilities for property: Electricity Available, Natural Gas Available
Community & HOA
Community
- Features: Clubhouse, Fitness Center, Gated, Pool
- Senior community: Yes
- Subdivision: St Regis Residences of Rye
HOA
- Has HOA: Yes
- Amenities included: Building Link, Clubhouse, Concierge, Dog Park, Door Person, Elevator(s), Fitness Center, Gated, Landscaping, Lounge, Maintenance, Maintenance Grounds, Parking, Pool, Receiving Room, Sauna, Security, Snow Removal, Spa/Hot Tub, Trash
- Services included: Common Area Maintenance, Maintenance Structure, Maintenance Grounds, Pool Service, Sewer, Snow Removal, Trash
- HOA fee: $4,800 monthly
- HOA name: St Regis Residences of Rye
- HOA phone: 914-996-2200
Location
- Region: Rye
Financial & listing details
- Price per square foot: $1,477/sqft
- Tax assessed value: $13,018
- Annual tax amount: $16,093
- Date on market: 7/12/2026
- Cumulative days on market: 9 days
- Listing agreement: Exclusive Right To Sell
- Electric utility on property: Yes
Estimated market value
Not available
Estimated sales range
Not available
Not available
Price history
| Date | Event | Price |
|---|---|---|
| 7/12/2026 | Listed for sale | $3,095,000+21.4%$1,477/sqft |
Source:  OneKey® MLS as distributed by MLS GRID #1022311 Report a problem OneKey® MLS as distributed by MLS GRID #1022311 Report a problem | ||
| 5/16/2022 | Listing removed | -- |
Source: OneKey® MLS as distributed by MLS GRID #H6137612 Report a problem | ||
| 2/16/2022 | Listed for sale | $2,550,000$1,217/sqft |
Source: OneKey® MLS as distributed by MLS GRID #H6137612 Report a problem | ||
| 1/20/2022 | Listing removed | -- |
Source: OneKey® MLS as distributed by MLS GRID #H6137612 Report a problem | ||
| 8/16/2021 | Listed for sale | $2,550,000$1,217/sqft |
Source: OneKey® MLS as distributed by MLS GRID #H6137612 Report a problem | ||
Public tax history
Tax history is unavailable.
Monthly payment
Climate risks
Neighborhood: 10580
Nearby schools
GreatSchools rating
- 9/10Osborn SchoolGrades: K-5Distance: 0.9 mi
- 7/10Rye Middle SchoolGrades: 6-8Distance: 0.5 mi
- 10/10Rye High SchoolGrades: 9-12Distance: 0.5 mi
Schools provided by the listing agent
- Elementary: Osborn
- Middle: Rye Middle School
- High: Rye High School
Source: OneKey® MLS as distributed by MLS GRID. This data may not be complete. We recommend contacting the local school district to confirm school assignments for this home.
- $7,271,5007 bd-- ba7.9k sqft135 Highland Rd, Rye, NY 10580Off Market
- $3,046,3005 bd-- ba3.6k sqft125 Wappanocca Ave, Rye, NY 10580Off Market
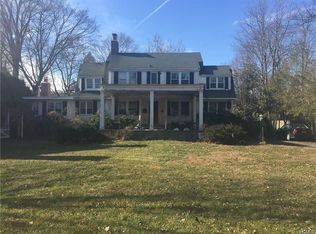
- $2,550,0005 bd6 ba4.3k sqft18 Hillside Rd, Rye, NY 10580Sold
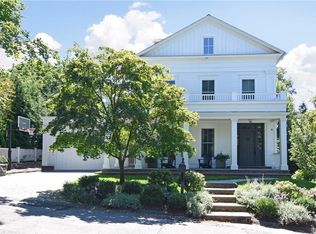
- $3,720,0006 bd6 ba5.1k sqft35 Evergreen Ave, Rye, NY 10580Sold
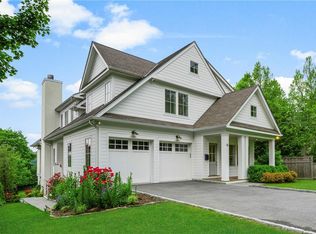
- $8,107,3006 bd7 ba7.1k sqft7 Sunset Ln, Rye, NY 10580Off Market
- $4,447,8007 bd7 ba5.7k sqft16 Ridgewood Dr, Rye, NY 10580Off Market
- $4,273,2005 bd5 ba4.8k sqft34 Maple Ave, Rye, NY 10580Off Market
- $3,778,7004 bd3 ba3.8k sqft25 Maple Ave, Rye, NY 10580Off Market
- $22,4505 bd3 ba2.5k sqft81 Theodore Fremd Ave, Rye, NY 10580Off Market
A local agent can set up tours, give advice and negotiate with sellers.
Similar homes
- $1,850,0002 bd3 ba1.3k sqft120 Old Post Road #PH-E303, Rye, NY 10580For Sale
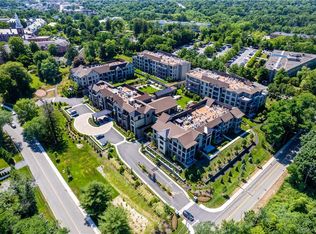
 MLS ID #981336, Jennifer Holmes, Listing by: Julia B Fee Sothebys Int. Rlty. OneKey® MLS as distributed by MLS GRID
 - $2,250,0003 bd4 ba2.4k sqft720 Milton Road #F5, Rye, NY 10580For Sale
 MLS ID #1025000, Mary Ellen Byrne, Listing by: Julia B Fee Sothebys Int. Rlty. OneKey® MLS as distributed by MLS GRID
 - $1,795,0004 bd5 ba2.8k sqft86 B Maple Avenue, Rye, NY 10580For Sale
 MLS ID #1008360, Joseph Stilo, Listing by: Julia B Fee Sothebys Int. Rlty. OneKey® MLS as distributed by MLS GRID
 - $1,795,0004 bd5 ba2.8k sqft86 A Maple Avenue, Rye, NY 10580For SaleMLS ID #1008358, Joseph Stilo, Listing by: Julia B Fee Sothebys Int. Rlty. OneKey® MLS as distributed by MLS GRID
- $2,648,0003 bd4 ba2.7k sqft710 Davenport Avenue #8, New Rochelle, NY 10805For SaleMLS ID #1009108, Sona Davidian, Listing by: Compass Greater NY, LLC. OneKey® MLS as distributed by MLS GRID
- $2,695,0002 bd3 ba1.9k sqft10 Shore Road #101, Glenwood Landing, NY 11547For SaleMLS ID #1021582, Michael Stanco, Listing by: Compass Greater NY LLC. OneKey® MLS as distributed by MLS GRID
- $2,950,0002 bd3 ba2.7k sqft5000 Royal Court #5101, North Hills, NY 11040For SaleMLS ID #1005793, Gail Holman, Listing by: Compass Greater NY LLC. OneKey® MLS as distributed by MLS GRID
- $2,625,0003 bd3 ba1.9k sqft1000 Royal Court #1207, North Hills, NY 11040For SaleMLS ID #961102, Gail Holman, Listing by: Compass Greater NY LLC. OneKey® MLS as distributed by MLS GRID
- $2,200,0003 bd3 ba2.4k sqft720 Davenport Avenue #1, New Rochelle, NY 10805For SaleMLS ID #975427, Mary Stetson, Listing by: Stetson Real Estate. OneKey® MLS as distributed by MLS GRID
- $2,799,0003 bd4 ba1.8k sqft100 Hilton Avenue #901, Garden City, NY 11530For SaleMLS ID #952273, Nancy J. Giannone CBR, Listing by: Howard Hanna Coach. OneKey® MLS as distributed by MLS GRID
- $2,450,0002 bd3 ba2k sqft2000 Royal Court #2109, North Hills, NY 11040For SaleMLS ID #949598, Gail Holman, Listing by: Compass Greater NY LLC. OneKey® MLS as distributed by MLS GRID
- $1,780,0003 bd3 ba2.8k sqft1001 Mill Crk, Roslyn, NY 11576For SaleMLS ID #1001422, Jing Sun, Listing by: Douglas Elliman. Douglas Elliman
- $1,780,0003 bd3 ba2.8k sqft1001 Mill Creek N, Roslyn, NY 11576For SaleMLS ID #1001422, Jing Sun, Listing by: Douglas Elliman Real Estate. OneKey® MLS as distributed by MLS GRID
- $2,650,0002 bd3 ba2k sqft5000 Royal Court #5014, North Hills, NY 11040For SaleMLS ID #982832, Maria Babaev CBR CIPS E-PRO SFR GR, Listing by: Douglas Elliman Real Estate. OneKey® MLS as distributed by MLS GRID
- $1,698,0003 bd3 ba1.9k sqft100 Garvies Point Road #1024, Glen Cove, NY 11542For SaleMLS ID #1020744, Lin Pan, Listing by: Lin Pan Realty Group LLC. OneKey® MLS as distributed by MLS GRID
- $2,398,0002 bd3 ba2.1k sqft3000 Royal Court #3201, North Hills, NY 11040For SaleMLS ID #1005939, Gail Holman, Listing by: Compass Greater NY LLC. OneKey® MLS as distributed by MLS GRID
- $1,795,0003 bd3 ba1.9k sqft100 Garvies Point Road #1311, Glen Cove, NY 11542New ConstructionMLS ID #1017405, Maria Babaev CBR CIPS E-PRO SFR GR, Listing by: Douglas Elliman Real Estate. OneKey® MLS as distributed by MLS GRID
- $2,099,0003 bd3 ba2.1k sqft100 Garvies Point Road #1304, Glen Cove, NY 11542For SaleMLS ID #981878, Xiao Zheng, Listing by: Jamie Realty Group. OneKey® MLS as distributed by MLS GRID
- $1,599,0004 bd4 ba2.8k sqft5 Pony Circle #5, Roslyn Heights, NY 11577For SaleMLS ID #989933, Marilyn N. Fox CBR, Listing by: Daniel Gale Sothebys Intl Rlty. OneKey® MLS as distributed by MLS GRID
- $2,995,0003 bd3 ba3k sqft1399 Park, New York, NY 10029ActiveMLS ID #S1829387, Ilan Bracha, Listing by: The Bracha Group. StreetEasy
