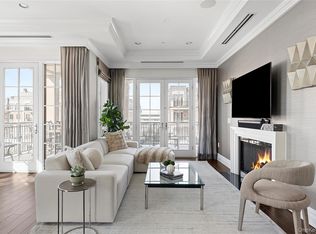
Experience the pinnacle of coastal luxury in Penthouse 7 at 710 Davenport Avenue, a premier "Beachcomber" model that redefines waterfront living in New Rochelle. This sophisticated 3 bedroom, 2.5 bathroom residence occupies a coveted position within the complex, offering what are arguably the most breathtaking and unobstructed views available. Unlike other units that overlook neighboring buildings, Penthouse 7 looks out toward an open horizon, providing a front-row seat to spectacular sunrises and sunsets over Long Island Sound. The living experience is further enhanced by expansive windows subtly tinted by Sunshield Protective Coating, a professional treatment that offers privacy and UV protection while eliminating the need for shades, allowing you to enjoy the panoramic vistas in their purest, most uninterrupted form. The interior transitions effortlessly to the outdoors via a massive covered terrace, providing a grand, sheltered space to entertain or unwind while watching the passing boats. Inside, the home is a masterpiece of curated design and exquisite finishes. The heart of the residence is anchored by world-class Bilotta custom cabinetry, seamlessly integrated into a luxurious chef’s kitchen and complemented by bespoke built-ins throughout the living spaces. Every inch of the interior reflects a commitment to quality, from the spa-inspired bathrooms to the high-end decor and artisanal millwork. Combining architectural integrity with a serene, private atmosphere, this penthouse is a rare opportunity for the discerning buyer seeking a turnkey sanctuary where nature’s beauty and modern elegance intersect.
For sale
Price cut: $200K (10/7)
$2,495,000
710 Davenport Avenue #7, New Rochelle, NY 10805
3beds
2,480sqft
Condominium, Residential
Built in 2020
-- sqft lot
$-- Zestimate®
$1,006/sqft
$2,000/mo HOA
What's special
- 47 days
- 705
- 51
Zillow last checked:
Listing updated:
Listed by:
Compass Greater NY, LLC 914-341-1561,
Mary Gail Barry 914-715-5835,
Sara Reimblad 646-229-3634,
Compass Greater NY, LLC
Source: OneKey® MLS as distributed by MLS GRID,MLS#: 998125
Facts & features
Interior
Bedrooms & bathrooms
- Bedrooms: 3
- Bathrooms: 3
- Full bathrooms: 2
- 1/2 bathrooms: 1
Other
- Description: Open concept kitchen and great room featuring Bilotta custom cabinetry, Caesarstone countertops, Wolf & Subzero stainless steel appliances, gas fireplace with custom built-ins surrounding, sliding glass doors to large terrace with expansive water views and storage area, primary suite with spa bathroom and spacious walk-in closets, 2 bedrooms with shared bathroom, laundry room with sink, powder room
- Level: First
Heating
- ENERGY STAR Qualified Equipment, Forced Air, Natural Gas
Cooling
- Central Air, ENERGY STAR Qualified Equipment
Appliances
- Included: Dishwasher, Disposal, Dryer, Electric Water Heater, ENERGY STAR Qualified Appliances, Gas Cooktop, Microwave, Oven, Refrigerator, Tankless Water Heater, Washer
- Laundry: In Unit, Laundry Room
Features
- Built-in Features, Chefs Kitchen, Double Vanity, Eat-in Kitchen, Elevator, Entertainment Cabinets, Entrance Foyer, High Ceilings, His and Hers Closets, Kitchen Island, Open Floorplan, Open Kitchen, Pantry, Primary Bathroom, Quartz/Quartzite Counters, Recessed Lighting, Soaking Tub, Sound System, Storage, Walk-In Closet(s)
- Flooring: Hardwood
- Doors: ENERGY STAR Qualified Doors
- Windows: Double Pane Windows, ENERGY STAR Qualified Windows
- Basement: None
- Attic: None
- Number of fireplaces: 1
- Fireplace features: Electric, Living Room
- Common walls with other units/homes: End Unit,No One Above
Interior area
- Total structure area: 2,480
- Total interior livable area: 2,480 sqft
Property
Parking
- Total spaces: 2
- Parking features: Assigned, Garage
- Garage spaces: 2
Accessibility
- Accessibility features: Accessible Bedroom, Accessible Central Living Area, Accessible Common Area, Accessible Doors, Accessible Elevator Installed, Accessible Entrance, Accessible Hallway(s)
Features
- Levels: One
- Patio & porch: Covered, Terrace
- Pool features: Community, In Ground, Outdoor Pool
- Has view: Yes
- View description: Water
- Has water view: Yes
- Water view: Water
- Waterfront features: Beach Front, Water Access, Waterfront
Lot
- Size: 8.5 Acres
Details
- Parcel number: 1000000001001600001942
- Special conditions: None
- Other equipment: Generator, Intercom
Construction
Type & style
- Home type: Condo
- Property subtype: Condominium, Residential
- Attached to another structure: Yes
Materials
- Frame, HardiPlank Type, Stone
Condition
- Year built: 2020
Details
- Builder model: Beachcomber
Utilities & green energy
- Sewer: Public Sewer
- Water: Public
- Utilities for property: Cable Connected, Electricity Connected, Natural Gas Connected, Sewer Connected
Community & HOA
Community
- Features: Clubhouse, Fitness Center, Gated, Pool, Sidewalks
- Security: Fire Alarm, Fire Sprinkler System, Gated Community, Security Gate, Security Lights, Security System, Video Cameras
HOA
- Has HOA: Yes
- Amenities included: Clubhouse, Elevator(s), Fitness Center, Gated, Parking, Pool, Snow Removal, Trash
- Services included: Common Area Maintenance, Maintenance Structure, Maintenance Grounds, Pool Service, Sewer, Snow Removal, Trash, Water
- HOA fee: $2,000 monthly
- HOA name: Watermark Pointe Homeowners Assoc
Location
- Region: New Rochelle
Financial & listing details
- Price per square foot: $1,006/sqft
- Tax assessed value: $16,700
- Annual tax amount: $24,240
- Date on market: 9/8/2026
- Cumulative days on market: 42 days
- Listing agreement: Exclusive Right To Sell
- Inclusions: TVs, window shades, 2 side by side parking spots
- Electric utility on property: Yes
Estimated market value
Not available
Estimated sales range
Not available
Not available
Price history
| Date | Event | Price |
|---|---|---|
| 10/7/2026 | Price change | $2,495,000-7.4%$1,006/sqft |
Source:  OneKey® MLS as distributed by MLS GRID #998125 Report a problem OneKey® MLS as distributed by MLS GRID #998125 Report a problem | ||
| 9/8/2026 | Listed for sale | $2,695,000+36.1%$1,087/sqft |
Source: OneKey® MLS as distributed by MLS GRID #998125 Report a problem | ||
| 5/18/2021 | Pending sale | $1,980,000$798/sqft |
Source: OneKey® MLS as distributed by MLS GRID #H6111616 Report a problem | ||
| 4/28/2021 | Listed for sale | $1,980,000$798/sqft |
Source: OneKey® MLS as distributed by MLS GRID #H6111616 Report a problem | ||
| 4/26/2021 | Listing removed | -- |
Source: OneKey® MLS as distributed by MLS GRID #H6098820 Report a problem | ||
| 2/27/2021 | Listed for sale | $1,980,000$798/sqft |
Source: OneKey® MLS as distributed by MLS GRID #H6098820 Report a problem | ||
| 10/7/2020 | Listing removed | $1,980,000$798/sqft |
Source: National Realty & Development #H6030304 Report a problem | ||
| 4/7/2020 | Listed for sale | $1,980,000$798/sqft |
Source: National Realty & Development #H6030304 Report a problem | ||
Public tax history
Tax history is unavailable.
Monthly payment
Climate risks
Neighborhood: Isle of San Souci
Nearby schools
Schools provided by the listing agent
- Elementary: Trinity Elementary School
- Middle: Isaac E Young Middle School
- High: New Rochelle High School
Source: OneKey® MLS as distributed by MLS GRID. This data may not be complete. We recommend contacting the local school district to confirm school assignments for this home.
- $2,200,0003 bd3 ba2.4k sqft720 Davenport Ave #1, New Rochelle, NY 10805Pending

- $2,450,0003 bd3 ba2.4k sqft740 Davenport Ave #1, New Rochelle, NY 10805Pending

- $2,105,4003 bd4 ba2.7k sqft710 Davenport Ave UNIT 6, New Rochelle, NY 10805Off Market
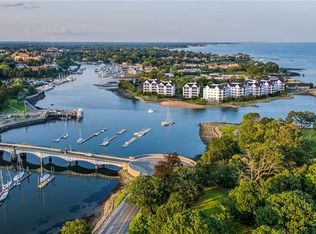
- $2,066,3003 bd3 ba2.4k sqft760 Davenport Ave, New Rochelle, NY 10805Off Market
Similar homes
- $2,750,0003 bd3 ba2k sqft10 Shore Road #400, Glenwood Landing, NY 11547For Sale
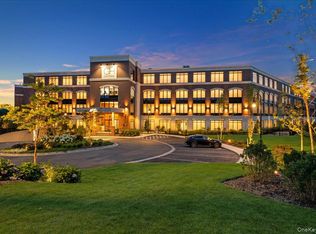
 MLS ID #1059691, Michael Misiti, Listing by: Compass Greater NY LLC. OneKey® MLS as distributed by MLS GRID
 - $2,295,0003 bd3 ba1.9k sqft100 Garvies Point Road #1036, Glen Cove, NY 11542For Sale
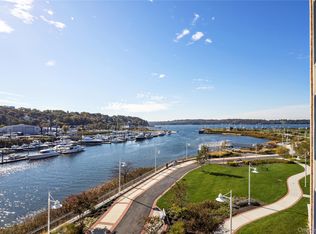 MLS ID #1064787, Maria Babaev CBR CIPS E-PRO SFR GR, Listing by: Douglas Elliman Real Estate. OneKey® MLS as distributed by MLS GRID
 - $2,499,0003 bd4 ba3.1k sqft111 Cherry Valley Avenue #PH4, Garden City, NY 11530For Sale
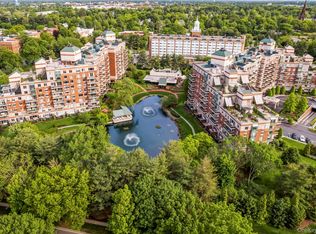 MLS ID #1040775, Lisa A. Heaney, Listing by: Daniel Gale Sothebys Intl Rlty. OneKey® MLS as distributed by MLS GRID
 - $2,595,0003 bd3 ba1.9k sqft1000 Royal Court #1207, North Hills, NY 11040New Construction
 MLS ID #1038538, Gail Holman, Listing by: Compass Greater NY LLC. OneKey® MLS as distributed by MLS GRID
 - $2,625,0004 bd4 ba2.4k sqft15 Lyons Place, Larchmont, NY 10538For SaleMLS ID #1010140, Cathy Devore, Listing by: Houlihan Lawrence Inc.. OneKey® MLS as distributed by MLS GRID
- $2,565,0002 bd3 ba2k sqft2000 Royal Court #2009, North Hills, NY 11040For SaleMLS ID #1042837, Gail Holman, Listing by: Compass Greater NY LLC. OneKey® MLS as distributed by MLS GRID
- $1,780,0003 bd3 ba2.8k sqft1001 Mill Creek N, Roslyn, NY 11576For SaleMLS ID #1001422, Jing Sun, Listing by: Douglas Elliman Real Estate. OneKey® MLS as distributed by MLS GRID
- $1,500,0003 bd4 ba2.7k sqft144 The Crescent Crescent, Roslyn, NY 11577For SaleMLS ID #1058509, Lisa Lauricella CBR, Listing by: Signature Premier Properties. OneKey® MLS as distributed by MLS GRID
- $2,499,0005 bd5 ba3.6k sqft85 Nassau Drive, Great Neck, NY 11021For SaleMLS ID #1045680, John H. Kim, Listing by: NEXTHOME PLATINUM PROPERTIES. OneKey® MLS as distributed by MLS GRID
- $2,950,0002 bd3 ba2.7k sqft5000 Royal Court #5101, North Hills, NY 11040For SaleMLS ID #1005793, Gail Holman, Listing by: Compass Greater NY LLC. OneKey® MLS as distributed by MLS GRID
- $1,275,0006 bd3 ba3k sqft80 Argyll Avenue, New Rochelle, NY 10804For SaleMLS ID #1047951, Lisa Graff, Listing by: Houlihan Lawrence Inc.. OneKey® MLS as distributed by MLS GRID
- $2,295,0004 bd3 ba2.1k sqft23 Overlook Drive, Laurel Hollow, NY 11791For SaleMLS ID #1035088, Scott Van Son, Listing by: BERKSHIRE HATHAWAY. OneKey® MLS as distributed by MLS GRID
- $2,626,0004 bd4 ba2.8k sqft18 Pond Park Road, Great Neck, NY 11023For SaleMLS ID #1059507, Angela Chaman, Listing by: LAFFEY REAL ESTATE. OneKey® MLS as distributed by MLS GRID
- $2,450,0004 bd4 ba2.8k sqft15496 Riverside Drive, Whitestone, NY 11357For SaleMLS ID #974294, Luca DiCiero, Listing by: NY Space Finders Inc. OneKey® MLS as distributed by MLS GRID
- $2,250,0004 bd3 ba2.1k sqft116 Valley Avenue, Locust Valley, NY 11560For SaleMLS ID #1058290, Michael Misiti, Listing by: Compass Greater NY LLC. OneKey® MLS as distributed by MLS GRID
- $2,398,0002 bd3 ba2.1k sqft3000 Royal Court #3201, North Hills, NY 11040For SaleMLS ID #1005939, Gail Holman, Listing by: Compass Greater NY LLC. OneKey® MLS as distributed by MLS GRID
- $2,480,0005 bd5 ba3.2k sqft20 Chestnut Drive, East Hills, NY 11576For SaleMLS ID #1045469, Yang Shen, Listing by: Douglas Elliman Real Estate. OneKey® MLS as distributed by MLS GRID
- $2,595,0004 bd5 ba2.9k sqft72 Orchard Avenue, Rye, NY 10580For SaleMLS ID #1057152, Sandra G Cappucci, Listing by: Julia B Fee Sothebys Int. Rlty. OneKey® MLS as distributed by MLS GRID
