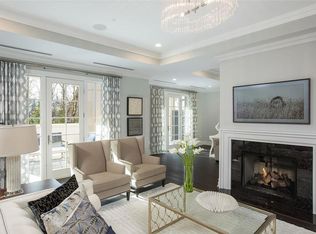
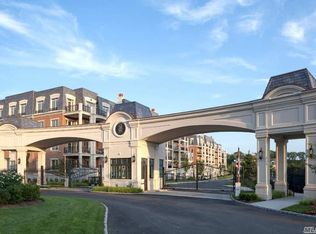
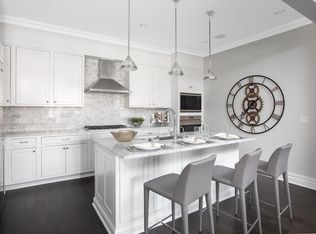
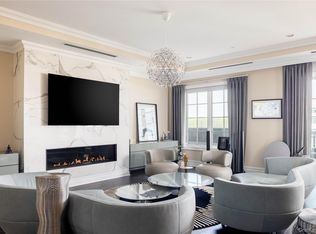
Welcome to the Ritz-Carlton Residences. Experience refined living at the Ritz-Carlton Residences in this beautifully positioned west-facing home overlooking the pool and clubhouse. This exceptional residence features a unique and highly desirable layout with two bedrooms and two dens, offering remarkable flexibility for a home office, library, or additional guest space. Sun-filled interiors and elegant living spaces create a warm and sophisticated atmosphere, while the prime location within the building provides tranquil views and effortless access to the world-class amenities and services synonymous with the Ritz-Carlton lifestyle.Residents enjoy world-class Ritz-Carlton amenities including 24-hour concierge and valet service. The 25,000-square-foot clubhouse features a theater, state-of-the-art fitness center, game and billiards room, golf simulator, banquet rooms for private events, and indoor/outdoor pool. A full-building generator and Cadillac Escalade car service to the Manhasset LIRR just 20 minutes to Midtown Manhattan complete the experience. Experience unparalleled luxury within your own private gated community.
For sale
$2,398,000
3000 Royal Court #3201, North Hills, NY 11040
2beds
2,138sqft
Stock Cooperative, Residential
Built in 2017
-- sqft lot
$-- Zestimate®
$1,122/sqft
$3,578/mo HOA
What's special
Sun-filled interiorsTranquil viewsElegant living spaces
- 83 days |
- 226 |
- 6 |
Zillow last checked:
Listing updated:
Listed by:
Compass Greater NY LLC 516-517-4751,
Gail Holman 917-239-3508
Source: OneKey® MLS as distributed by MLS GRID,MLS#: 1005939
Facts & features
Interior
Bedrooms & bathrooms
- Bedrooms: 2
- Bathrooms: 3
- Full bathrooms: 2
- 1/2 bathrooms: 1
Heating
- Hot Water, Natural Gas
Cooling
- Central Air
Appliances
- Included: Cooktop, Dishwasher, Disposal, Dryer, Microwave, Oven
- Laundry: Washer/Dryer Hookup, In Unit
Features
- Eat-in Kitchen, Elevator, Marble Counters, Primary Bathroom, Master Downstairs, Pantry, Sauna, Walk-In Closet(s), Whole House Entertainment System
- Flooring: Hardwood
- Attic: None
- Number of fireplaces: 1
- Common walls with other units/homes: 1 Common Wall
Interior area
- Total structure area: 2,138
- Total interior livable area: 2,138 sqft
Property
Parking
- Total spaces: 2
- Parking features: Assigned
- Garage spaces: 2
Features
- Exterior features: Balcony, Mailbox
- Pool features: Community, In Ground, Indoor, Outdoor Pool
Lot
- Size: 1.23 Acres
Details
- Parcel number: 222908A000901UCA027201203
- Special conditions: None
Construction
Type & style
- Home type: Cooperative
- Architectural style: Other
- Property subtype: Stock Cooperative, Residential
- Attached to another structure: Yes
Materials
- Brick
Condition
- Year built: 2017
Details
- Builder model: C2
Utilities & green energy
- Sewer: Public Sewer
- Water: Public
- Utilities for property: Cable Available, Electricity Connected, Natural Gas Connected, Phone Connected, Sewer Connected, Trash Collection Private, Water Connected
Community & HOA
Community
- Security: Gated Community
HOA
- Has HOA: Yes
- Services included: Common Area Maintenance, Maintenance Structure, Pool Service, Sewer, Snow Removal, Trash, Water
- HOA fee: $3,578 monthly
Location
- Region: North Hills
Financial & listing details
- Price per square foot: $1,122/sqft
- Date on market: 6/2/2026
- Cumulative days on market: 84 days
- Listing agreement: Exclusive Right To Sell
- Electric utility on property: Yes
Estimated market value
Not available
Estimated sales range
Not available
Not available
Price history
| Date | Event | Price |
|---|---|---|
| 6/2/2026 | Listed for sale | $2,398,000-6.9%$1,122/sqft |
Source:  OneKey® MLS as distributed by MLS GRID #1005939 Report a problem OneKey® MLS as distributed by MLS GRID #1005939 Report a problem | ||
| 1/1/2026 | Listing removed | $2,575,000$1,204/sqft |
Source: OneKey® MLS as distributed by MLS GRID #848317 Report a problem | ||
| 4/20/2025 | Listed for sale | $2,575,000+19.8%$1,204/sqft |
Source: OneKey® MLS as distributed by MLS GRID #848317 Report a problem | ||
| 2/1/2020 | Listing removed | $2,150,000$1,006/sqft |
Source: Douglas Elliman #*1366889 Report a problem | ||
| 1/30/2020 | Pending sale | $2,150,000$1,006/sqft |
Source: Douglas Elliman #*1366889 Report a problem | ||
| 1/29/2020 | Listed for sale | $2,150,000+6.4%$1,006/sqft |
Source: Douglas Elliman #*1366889 Report a problem | ||
| 12/11/2019 | Sold | $2,020,000$945/sqft |
Source: Agent Provided Report a problem | ||
Public tax history
Tax history is unavailable.
Monthly payment
Climate risks
Neighborhood: 11040
Nearby schools
GreatSchools rating
- NAEarly Childhood CenterGrades: PK-KDistance: 1.5 mi
- 9/10Great Neck South Middle SchoolGrades: 6-8Distance: 0.8 mi
- 10/10Great Neck South High SchoolGrades: 9-12Distance: 0.7 mi
Schools provided by the listing agent
- Elementary: Lakeville Elementary School
- Middle: Great Neck South Middle School
- High: Great Neck South High School
Source: OneKey® MLS as distributed by MLS GRID. This data may not be complete. We recommend contacting the local school district to confirm school assignments for this home.
- $4,100,0003 bd4 ba3.7k sqft3000 Royal Ct UNIT 3011, North Hills, NY 11040Sold
- $1,987,6002 bd3 ba1.7k sqft3000 Royal Ct UNIT 3313, North Hills, NY 11040Off Market

- $2,102,9002 bd3 ba1.9k sqft3000 Royal Ct UNIT 3311, North Hills, NY 11040Off Market
- $4,069,8003 bd4 ba3.3k sqft3000 Royal Ct UNIT 3008, North Hills, NY 11040Off Market
- $2,064,8002 bd3 ba1.6k sqft3000 Royal Ct UNIT 3112, North Hills, NY 11040Off Market
- $2,072,5002 bd3 ba1.6k sqft3000 Royal Ct UNIT 3012, North Hills, NY 11040Off Market
- $2,950,0003 bd3 ba2.1k sqft3000 Royal Ct UNIT 3306, North Hills, NY 11040Sold
- $2,780,8002 bd3 ba2k sqft3000 Royal Ct UNIT 3106, North Hills, NY 11040Off Market
A local agent can set up tours, give advice and negotiate with sellers.
Similar homes
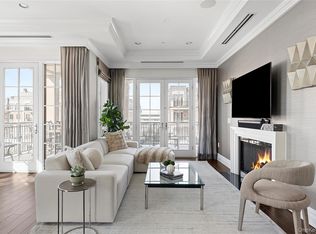
- $2,595,0003 bd3 ba1.9k sqft1000 Royal Court #1207, North Hills, NY 11040New Construction
 MLS ID #1038538, Gail Holman, Listing by: Compass Greater NY LLC. OneKey® MLS as distributed by MLS GRID
 - $2,950,0002 bd3 ba2.7k sqft5000 Royal Court #5101, North Hills, NY 11040For Sale
 MLS ID #1005793, Gail Holman, Listing by: Compass Greater NY LLC. OneKey® MLS as distributed by MLS GRID
 - $2,298,0003 bd4 ba3.1k sqft264 Sparrow Drive, Manhasset, NY 11030For Sale
 MLS ID #1037347, Mark Leventhal, Listing by: Compass Greater NY LLC. OneKey® MLS as distributed by MLS GRID
 - $2,499,0004 bd3 ba2.8k sqft80 Knolls Drive N, Manhasset Hills, NY 11040For Sale
 MLS ID #977421, Evangelia Boudourakis, Listing by: Daniel Gale Sothebys Intl Rlty. OneKey® MLS as distributed by MLS GRID
 - $2,398,0004 bd4 ba2.8k sqft1 Shore Park Road, Great Neck, NY 11023For SaleMLS ID #1039094, Sarit Elias CBR, Listing by: Daniel Gale Sothebys Intl Rlty. OneKey® MLS as distributed by MLS GRID
- $1,199,0003 bd3 ba2.3k sqft62 Wimbledon Drive, Roslyn, NY 11576For SaleMLS ID #1036787, Ronit Berman CBR, Listing by: Daniel Gale Sothebys Intl Rlty. OneKey® MLS as distributed by MLS GRID
- $2,799,0003 bd4 ba1.8k sqft100 Hilton Avenue #901, Garden City, NY 11530For SaleMLS ID #952273, Nancy J. Giannone CBR, Listing by: Howard Hanna Coach. OneKey® MLS as distributed by MLS GRID
- $1,780,0003 bd3 ba2.8k sqft1001 Mill Creek N, Roslyn, NY 11576For SaleMLS ID #1001422, Jing Sun, Listing by: Douglas Elliman Real Estate. OneKey® MLS as distributed by MLS GRID
- $1,780,0003 bd3 ba2.8k sqft1001 Mill Crk, Roslyn, NY 11576For SaleMLS ID #1001422, Jing Sun, Listing by: Douglas Elliman. Douglas Elliman
- $2,648,0003 bd4 ba2.7k sqft710 Davenport Avenue #8, New Rochelle, NY 10805For SaleMLS ID #1009108, Sona Davidian, Listing by: Compass Greater NY, LLC. OneKey® MLS as distributed by MLS GRID
- $2,295,0004 bd3 ba3.1k sqft134 Wooleys Lane, Great Neck, NY 11023For SaleMLS ID #1004681, Deborah Kashanian, Listing by: Daniel Gale Sothebys Intl Rlty. OneKey® MLS as distributed by MLS GRID
- $2,480,0004 bd3 ba3.1k sqft897 Ripley Lane, Muttontown, NY 11771For SaleMLS ID #1039187, Kimberly G. Bancroft SRS, Listing by: Daniel Gale Sothebys Intl Rlty. OneKey® MLS as distributed by MLS GRID
- $1,898,0004 bd3 ba2.2k sqft21 Bayview Avenue, Great Neck, NY 11021For SaleMLS ID #1012217, Sarit Elias CBR, Listing by: Daniel Gale Sothebys Intl Rlty. OneKey® MLS as distributed by MLS GRID
- $2,290,0005 bd5 ba3.1k sqft39 Coolidge Avenue, Roslyn Heights, NY 11577For SaleMLS ID #985017, Mengsha Cao, Listing by: Chase Global Realty Corp. OneKey® MLS as distributed by MLS GRID
- $1,950,0005 bd4 ba2.7k sqft24 Vanad Drive, East Hills, NY 11576For SaleMLS ID #1031905, Joyce Styne CBR, Listing by: BERKSHIRE HATHAWAY. OneKey® MLS as distributed by MLS GRID
- $1,788,0003 bd3 ba2.9k sqft18 Crescent Road, Great Neck, NY 11021For SaleMLS ID #1029513, Gail Holman, Listing by: Compass Greater NY LLC. OneKey® MLS as distributed by MLS GRID
- $2,399,9993 bd3 ba2.7k sqft20 Avenue At Port Imperial #233/235, West New York, NJ 07093For SaleMLS ID #260014570, MARY B PAIK. HCMLS
- $2,188,0003 bd4 ba2.3k sqft2633 212th St, Bayside, NY 11360For SaleMLS ID #11801931, Vincenzo Amato, Listing by: TEK REALTY ADVISORS LLC. NY State MLS
- $2,230,0003 bd3 ba2.7k sqft36 Strathmore Road, Great Neck, NY 11023For SaleMLS ID #1015327, Emi Shoga, Listing by: Daniel Gale Sothebys Intl Rlty. OneKey® MLS as distributed by MLS GRID
- $1,599,0002 bd2 ba1.9k sqft55201 Spruce Pond Circle, Plainview, NY 11803For SaleMLS ID #1023283, Andrea Sorrentino E-PRO, Listing by: Douglas Elliman Real Estate. OneKey® MLS as distributed by MLS GRID
